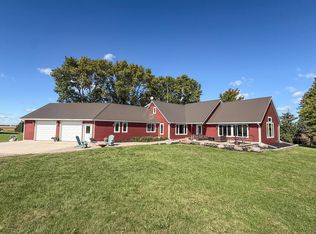
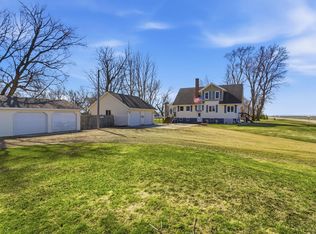
Fascinating opportunity to purchase TWO like new homes adjacent to each other. If you are seeking a corporate housing or extended family solution, be sure to come and see. Virtual 3D Tours available for each home as well. HOUSE #1: RV-ready 36x40 pass-through shop with 12x12 doors paired with pristine modern 2022 built one level home! Shop/Hobby Estate - Like New - Gently lived in, *4 bedroom 2 bathroom 1438 sqft home and New post frame building. Boasting all one level living with modern updates, open floor plan, primary en-suite, deck and much more. Come and see. Out building makes an excellent garage with pass through from end to end and a sidecar 10x10 OHD. *den is an easy conversion to a 4th bedroom. These homes are on permanent foundations. Ready for traditional financing. HOUSE #2: Step into a life of effortless elegance in this New beautifully appointed single-story home was built in 2025. From the moment you enter, warm light washes over gorgeous floors, drawing you into spacious living areas where a soothing palette and a sophisticated tray ceiling create an atmosphere of refined calm. This versatile open-concept space flows seamlessly into a combined dining area and kitchen, making it the perfect setting for entertaining guests or savoring quiet evenings at home. Two additional living areas offer endless possibilities — a private home office, media lounge, or creative studio tailored to your lifestyle. Retreat to your generously sized primary bedroom, personal sanctuary, complemented by a dedicated closet and luxurious bathrooms that invite you to unwind. Rich trim accents and recessed lighting throughout add warmth and character at every turn. With three comfortable bedrooms, two full bathrooms, and an abundance of versatile space, this home is ready to grow with your ambitions. Live beautifully. Live boldly. This is the home you've been waiting for. Ask for the pre-listing home inspection and call for a viewing today.
Active
$698,000
209/211 Farmdale Rd, Lake Lillian, MN 56253
7beds
4baths
3,478sqft
Other
Built in 2025
-- sqft lot
$687,400 Zestimate®
$201/sqft
$-- HOA
What's special
All one level livingModern updatesSoothing paletteCreative studioRich trim accentsOpen floor planSophisticated tray ceiling
- 77 days
- 79
- 4
Zillow last checked:
Listing updated:
Listed by:
Justin Paffrath 320-491-9035,
Edina Realty,
Wyatt Paffrath 320-491-4149
Source: NorthstarMLS as distributed by MLS GRID,MLS#: 7117787
Facts & features
Interior
Bedrooms & bathrooms
- Bedrooms: 7
- Bathrooms: 4
Heating
- Forced Air
Appliances
- Laundry: Main Level, In Unit
Features
- Basement: Crawl Space
Interior area
- Total structure area: 3,478
- Total interior livable area: 3,478 sqft
- Finished area above ground: 3,478
- Finished area below ground: 0
Property
Parking
- Total spaces: 6
- Parking features: Detached Garage, Gravel, Open
- Garage spaces: 6
- Has uncovered spaces: Yes
- Details: Garage Dimensions (36x40), Garage Door Height (12), Garage Door Width (12)
Accessibility
- Accessibility features: No Stairs Internal, Partially Wheelchair
Features
- Levels: One
- Patio & porch: Deck
Lot
- Size: 1.05 Acres
- Dimensions: 200 x 330
- Features: Corner Lot, Tree Coverage - Medium
- Topography: Sloped
Details
- Foundation area: 3478
- Parcel number: tbd
- Zoning description: Residential-Single Family
Construction
Type & style
- Home type: MultiFamily
- Property subtype: Other
Materials
- Other
Condition
- New construction: Yes
- Year built: 2025
Utilities & green energy
- Electric: Circuit Breakers
- Gas: Propane
- Sewer: City Sewer/Connected
- Water: City Water/Connected
Community & HOA
Location
- Region: Lake Lillian
Financial & listing details
- Price per square foot: $201/sqft
- Annual tax amount: $2,296
- Date on market: 8/10/2026
Estimated market value
$687,400
$653,000 - $722,000
Not available
Price history
| Date | Event | Price |
|---|---|---|
| 8/10/2026 | Listed for sale | $698,000$201/sqft |
Source:  NorthstarMLS as distributed by MLS GRID #7117787 Report a problem NorthstarMLS as distributed by MLS GRID #7117787 Report a problem | ||
Public tax history
Tax history is unavailable.
Monthly payment
Est. payment
Payment breakdown
Explore the cost of this home by adjusting the details. Changes won't be saved.Climate risks
Neighborhood: 56253


Similar homes
- $--5 bd2 ba2.8k sqft14350 15th St SE, Blomkest, MN 56216Auction
 ServiceLink Auction
 - $490,0004 bd2 ba2.7k sqft18522 15th St SW, Blomkest, MN 56216For Sale
 MLS ID #7150220, Rachel Kay Orsten, Orsten Realty. NorthstarMLS as distributed by MLS GRID
 - $749,0005 bd4 ba4.4k sqft1412 Fairacre Ln SW, Willmar, MN 56201For Sale
 MLS ID #7120773, Eric A Newman, Coldwell Banker Realty. NorthstarMLS as distributed by MLS GRID
 - $479,9004 bd3 ba2.4k sqft9791 County Road 4 SE, Atwater, MN 56209For Sale
 MLS ID #7053273, Aaron Benjamin Christensen, Edina Realty. NorthstarMLS as distributed by MLS GRID
 - $425,0005 bd4 ba3.5k sqft21201 37th St SW, Blomkest, MN 56216For SaleMLS ID #7157069, Ben Hooper, Compass. NorthstarMLS as distributed by MLS GRID
- $565,0005 bd4 ba4k sqft1805 2nd St NE, Willmar, MN 56201For SaleMLS ID #7071121, Kevin Warkentien, Bridge Realty, LLC. NorthstarMLS as distributed by MLS GRID
- $599,0005 bd4 ba4.8k sqft3200 Eagle Ridge Dr E, Willmar, MN 56201For SaleMLS ID #7119171, Rose Pitzen, Edina Realty. NorthstarMLS as distributed by MLS GRID
- $597,0005 bd3 ba2.8k sqft55345 County Road 38, Buffalo Lake, MN 55314For SaleMLS ID #7109262, Jane Vikse, Jane Vikse Real Estate. NorthstarMLS as distributed by MLS GRID
- $449,0004 bd4 ba3.1k sqft310 Greenwood Ave W, Hector, MN 55342For SaleMLS ID #7161639, Eric A Newman, Coldwell Banker Realty. NorthstarMLS as distributed by MLS GRID
- $368,0005 bd3 ba3.2k sqft1601 Ella Ave NW, Willmar, MN 56201For SaleMLS ID #7104854, Justin Paffrath, Edina Realty. NorthstarMLS as distributed by MLS GRID
- $975,0006 bd5 ba5.1k sqft1424 Fairacre Ln SW, Willmar, MN 56201For SaleMLS ID #7080743, Dana Olson, Edina Realty. NorthstarMLS as distributed by MLS GRID
- $425,0004 bd3 ba2.6k sqft2859 19th Ave SW, Willmar, MN 56201For SaleMLS ID #7060258, Joleen Marczak, Weichert REALTORS Tower Properties. NorthstarMLS as distributed by MLS GRID
- $435,0004 bd2 ba2.8k sqft4806 22nd St NE, Willmar, MN 56201For SaleMLS ID #7054484, Jasmine Vikse, Jane Vikse Real Estate. NorthstarMLS as distributed by MLS GRID
- $380,0004 bd3 ba2.1k sqft45251 810th Ave, Hector, MN 55342For SaleMLS ID #7118391, Eric A Newman, Coldwell Banker Realty. NorthstarMLS as distributed by MLS GRID
- $950,0004 bd3 ba3.4k sqft5979 24th St NE, Willmar, MN 56201For SaleMLS ID #7067439, Kelly Baeth, New London Real Estate, Inc.. NorthstarMLS as distributed by MLS GRID
- $469,0004 bd3 ba2.1k sqft2113 Country Club Dr NE, Willmar, MN 56201For SaleMLS ID #7104736, Nicole Kaiser, Edina Realty. NorthstarMLS as distributed by MLS GRID
- $367,0005 bd2 ba2.9k sqft2210 9th Ave SE, Willmar, MN 56201For SaleMLS ID #6754675, Jane Vikse, Jane Vikse Real Estate. NorthstarMLS as distributed by MLS GRID
- $439,0005 bd4 ba3.4k sqft507 Knollwood Dr NW, Willmar, MN 56201For SaleMLS ID #7086912, Lisa J Mord, All-Star Realty, Inc.. NorthstarMLS as distributed by MLS GRID
- $374,0004 bd2 ba2.5k sqft904 Birch Ave W, Hector, MN 55342For SaleMLS ID #7116992, Rachel Kay Orsten, Orsten Realty. NorthstarMLS as distributed by MLS GRID
