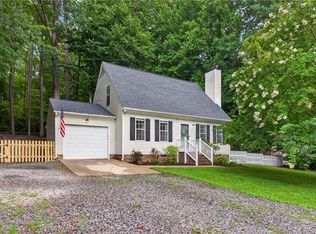
Nestled in the heart of Williamsburg, this charming two-story home offers comfort, functionality, and thoughtful updates throughout. Step inside to find LVP flooring and carpet installed in 2021, creating a fresh and inviting atmosphere. The spacious kitchen is a standout feature, boasting solidwood cabinetry, abundant cabinet space, and a convenient pantry that's perfect for storage and organization. Recent upgrades include a 2024 LG dishwasher and a 2024 above-range microwave, adding modern convenience to this well-appointed space. The home has been well maintained, with the HVAC system recently serviced for added peace of mind. Additional highlights include an encapsulated crawl space complete with a moisture barrier and dehumidifier. Even better, the warranty on the crawl space work transfers to the new owner, offering long-term value and confidence. With its blend of quality upgrades and careful maintenance, this home is a must-see in a desirable Williamsburg location.
Pending
$349,900
209 Bruton Dr, Williamsburg, VA 23185
3beds
1,550sqft
Single Family Residence
Built in 2001
10,454 Square Feet Lot
$355,100 Zestimate®
$226/sqft
$28/mo HOA
What's special
- 141 days |
- 48 |
- 0 |
Zillow last checked:
Listing updated:
Listed by:
Steve Van Kirk 757-291-3332,
Howard Hanna William E. Wood 757-229-0550
Source: WMLS,MLS#: 2601004 Originating MLS: Williamsburg MLS
Originating MLS: Williamsburg MLSFacts & features
Interior
Bedrooms & bathrooms
- Bedrooms: 3
- Bathrooms: 3
- Full bathrooms: 2
- 1/2 bathrooms: 1
Primary bedroom
- Level: Second
Bedroom 2
- Level: Second
Bedroom 3
- Level: First
Dining room
- Level: First
Family room
- Level: First
Foyer
- Level: First
Kitchen
- Level: First
Heating
- Electric, Forced Air
Cooling
- Central Air
Appliances
- Included: Dishwasher, Electric Water Heater, Disposal, Microwave, Range, Refrigerator
- Laundry: Washer Hookup, Dryer Hookup
Features
- Ceiling Fan(s), Pantry, Pull Down Attic Stairs, Walk-In Closet(s), Window Treatments
- Flooring: Carpet, Vinyl
- Windows: Thermal Windows, Window Treatments
- Basement: Crawl Space
- Attic: Pull Down Stairs
- Number of fireplaces: 1
- Fireplace features: Wood Burning
Interior area
- Total interior livable area: 1,550 sqft
Property
Parking
- Total spaces: 1
- Parking features: Attached, Direct Access, Driveway, Garage, Paved
- Attached garage spaces: 1
Features
- Levels: Two
- Stories: 2
- Patio & porch: Front Porch, Porch
- Exterior features: Lighting, Porch, Paved Driveway
- Pool features: None
- Fencing: Back Yard
Lot
- Size: 10,454 Square Feet
Details
- Parcel number: G14C10961394
- Zoning description: PD
Construction
Type & style
- Home type: SingleFamily
- Architectural style: Two Story
- Property subtype: Single Family Residence
Materials
- Drywall, Frame, Vinyl Siding
- Roof: Asphalt,Shingle
Condition
- New construction: No
- Year built: 2001
Utilities & green energy
- Sewer: Public Sewer
- Water: Public
Community & HOA
Community
- Subdivision: Bruton Glen
HOA
- Has HOA: Yes
- HOA fee: $28 monthly
- HOA name: Bruton Glen Homeowner's
- HOA phone: 757-229-4133
Location
- Region: Williamsburg
Financial & listing details
- Price per square foot: $226/sqft
- Tax assessed value: $290,800
- Annual tax amount: $2,589
- Date on market: 3/31/2026
- Ownership: Fee Simple,Individuals
Estimated market value
$355,100
$330,000 - $380,000
$2,207/mo
Price history
| Date | Event | Price |
|---|---|---|
| 6/10/2026 | Contingent | $349,900$226/sqft |
Source:  REIN Inc. #10627898 Report a problem REIN Inc. #10627898 Report a problem | ||
| 6/8/2026 | Pending sale | $349,900$226/sqft |
Source:  WMLS #2601004 Report a problem WMLS #2601004 Report a problem | ||
| 4/2/2026 | Listed for sale | $349,900+45.2%$226/sqft |
Source: WMLS #2601004 Report a problem | ||
| 7/27/2021 | Sold | $241,000+5.2%$155/sqft |
Source: Public Record Report a problem | ||
| 11/22/2019 | Listing removed | $229,000$148/sqft |
Source: Twiddy Realty Company #10263745 Report a problem | ||
| 6/14/2019 | Listed for sale | $229,000+94.6%$148/sqft |
Source: Twiddy Realty Company #10263745 Report a problem | ||
| 5/21/2013 | Listing removed | $1,395$1/sqft |
Source: Twiddy Realty #30035804 Report a problem | ||
| 4/17/2013 | Price change | $1,395-6.7%$1/sqft |
Source: Twiddy Realty #30035804 Report a problem | ||
| 3/13/2013 | Listed for rent | $1,495$1/sqft |
Source: Twiddy Realty #30035804 Report a problem | ||
| 6/1/2001 | Sold | $117,700$76/sqft |
Source: Public Record Report a problem | ||
Public tax history
| Year | Property taxes | Tax assessment |
|---|---|---|
| 2025 | $2,268 +5.4% | $290,800 |
| 2024 | $2,152 +18.6% | $290,800 +23.4% |
| 2023 | $1,814 -1.3% | $235,600 |
| 2022 | $1,838 +14.4% | $235,600 +16.6% |
| 2021 | $1,606 | $202,000 |
| 2020 | $1,606 +1.5% | $202,000 +1.5% |
| 2019 | $1,582 | $199,000 |
| 2018 | $1,582 | $199,000 -7% |
| 2017 | -- | $214,000 |
| 2016 | -- | $214,000 |
| 2015 | -- | $214,000 |
| 2014 | -- | $214,000 +3.7% |
| 2013 | -- | $206,300 |
| 2012 | -- | $206,300 -6.2% |
| 2011 | -- | $219,900 |
| 2010 | -- | $219,900 -6.8% |
| 2009 | -- | $236,000 |
| 2008 | -- | $236,000 +9.9% |
| 2007 | -- | $214,700 |
| 2006 | -- | $214,700 +58.2% |
| 2005 | -- | $135,700 |
| 2004 | -- | $135,700 |
| 2003 | -- | -- |
| 2002 | -- | -- |
| 2001 | -- | -- |
Find assessor info on the county website
Monthly payment
Est. payment
Payment breakdown
Explore the cost of this home by adjusting the details. Changes won't be saved.Climate risks
Neighborhood: 23185
Nearby schools
GreatSchools rating
- 8/10Magruder Elementary SchoolGrades: K-5Distance: 0.3 mi
- 8/10Queens Lake Middle SchoolGrades: 6-8Distance: 1.1 mi
- 7/10Bruton High SchoolGrades: 9-12Distance: 3.2 mi
Schools provided by the listing agent
- Elementary: Magruder
- Middle: Queens Lake
- High: Bruton
Source: WMLS. This data may not be complete. We recommend contacting the local school district to confirm school assignments for this home.
- $363,8003 bd3 ba1.6k sqft211 Bruton Dr, Williamsburg, VA 23185Off Market
- $402,9003 bd2 ba1.9k sqft207 Bruton Dr, Williamsburg, VA 23185Off Market

- $372,5004 bd3 ba1.6k sqft213 Bruton Dr, Williamsburg, VA 23185Off Market
- $334,9003 bd3 ba1.6k sqft205 Bruton Dr, Williamsburg, VA 23185Sold
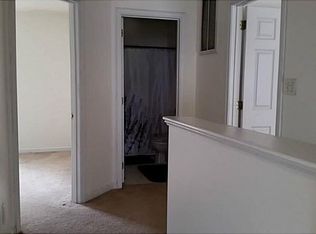
- $366,0003 bd2 ba1.7k sqft215 Bruton Dr, Williamsburg, VA 23185Off Market
- $427,2005 bd2 ba2k sqft211 Vineyard Ln, Williamsburg, VA 23185Off Market
- $445,1004 bd3 ba3.2k sqft209 Vineyard Ln, Williamsburg, VA 23185Off Market
- $342,4003 bd2 ba1.3k sqft203 Bruton Dr, Williamsburg, VA 23185Off Market
A local agent can set up tours, give advice and negotiate with sellers.
Similar homes
- $379,0003 bd3 ba1.6k sqft107 Rusty Ct, Williamsburg, VA 23185For Sale
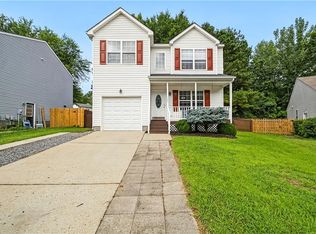 MLS ID #10647579, Kevin Madison. REIN Inc.
 - $365,0003 bd3 ba1.4k sqft104 Sheppard Dr, Williamsburg, VA 23185For Sale
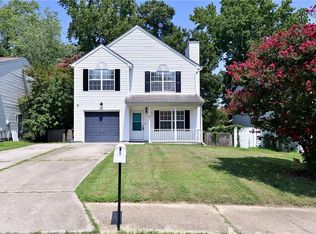 MLS ID #10637293, Patrice Jones. REIN Inc.
 - $350,0004 bd2 ba1.7k sqft849 Jouett Dr, Newport News, VA 23608For Sale
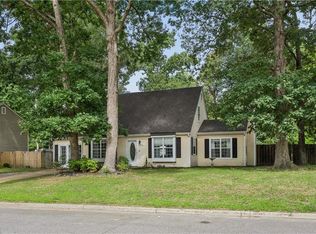 MLS ID #10650014, Anna Gimpel. REIN Inc.
 - $384,9003 bd2 ba1.4k sqft6213 Adams Hunt Dr, Williamsburg, VA 23188For Sale
 MLS ID #10645105, Sara Oubre. REIN Inc.
 - $340,0003 bd2 ba1.3k sqft804 Tahoe Trl, Williamsburg, VA 23188For SaleMLS ID #10641906, Debbie Reynolds. REIN Inc.
- $439,9003 bd3 ba2.3k sqft202 Boltons Mill Pkwy Unit 16B, Williamsburg, VA 23185For Sale
 MLS ID #2602588, Marshall Toney, eXp Williamsburg, LLC. WMLS
 - $359,9003 bd2 ba1.4k sqft8996 Guinea Rd, Hayes, VA 23072For SaleMLS ID #10641224, Weddy Carter. REIN Inc.
- $334,0003 bd3 ba1.4k sqft4504 Aberdeen Dr, Gloucester, VA 23061For SaleMLS ID #10644633, Shirley Wang. REIN Inc.
- $440,0003 bd2 ba2.1k sqft107 Smokehouse Ln, Williamsburg, VA 23185For SaleMLS ID #10639610, Jesse Hutcheson. REIN Inc.
- $325,0003 bd2 ba1.4k sqft6571 Lake View Dr, Gloucester, VA 23061For SaleMLS ID #10649617, Mac Jeffrey. REIN Inc.
- $315,0003 bd2 ba1.2k sqft3325 Ridgedale Ave, Toano, VA 23168For SaleMLS ID #10649655, Kristin Schafer. REIN Inc.
- $414,9003 bd3 ba1.7k sqft3909 Pine Bluff Ct, Williamsburg, VA 23188For SaleMLS ID #10646360, Kenneth Schultz. REIN Inc.
- $380,0003 bd3 ba2k sqft4905 Whitby Mews, Williamsburg, VA 23188For SaleMLS ID #10647973, Heather Grimsley. REIN Inc.
- $328,8003 bd2 ba1.5k sqft3248 Providence Rd, Hayes, VA 23072Off Market
- $435,0003 bd3 ba1.9k sqft3977 Longhill Station Rd, Williamsburg, VA 23188For SaleMLS ID #10648677, Stefanie Hall. REIN Inc.
- $345,0004 bd4 ba1.8k sqft404 Prosperity Ct, Williamsburg, VA 23188For SaleMLS ID #10640781, Thomas McConnell. REIN Inc.
- $240,0003 bd2 ba1.2k sqft3303 London Company Way, Williamsburg, VA 23185For SaleMLS ID #10648566, Ashley Tarter. REIN Inc.
- $325,0003 bd3 ba1.5k sqft108 Ripon Way, Newport News, VA 23608For SaleMLS ID #10647104, Angelica Cordle. REIN Inc.
- $346,9503 bd3 ba1.4k sqft315 Linda Ln, Williamsburg, VA 23188New ConstructionMLS ID #10646619, Steve Van Kirk. REIN Inc.
- $347,9503 bd3 ba1.5k sqft319 Linda Ln, Williamsburg, VA 23188New ConstructionMLS ID #10646618, Steve Van Kirk. REIN Inc.
