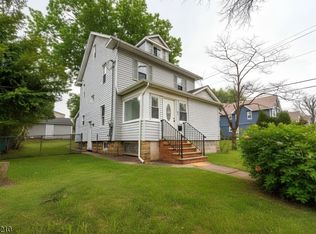
Modern Luxury Meets Timeless Craftsmanship in the Heart of Cranford. Welcome to this stunning newly renovated and expanded luxury Colonial, where sophisticated design, exceptional craftsmanship, and today's most sought-after amenities come together to create an extraordinary place to call home. The spectacular open-concept floor plan is centered around a breathtaking great room featuring an inviting living area, sun-filled dining space, and a gourmet chef's kitchen complete with a large center island, custom cabinetry, premium appliances, and designer finishes throughout. The first floor also offers the flexibility of an additional bedroom, a beautifully appointed full bath, and a convenient laundry room. Upstairs, retreat to an incredible primary suite designed for pure relaxation, boasting a spa-inspired bath with a soaking tub, an oversized custom shower, and a generous walk-in closet. Two additional spacious bedrooms and another beautifully designed custom full bath complete the second level. The finished lower level provides an expansive family room, powder room, and abundant space for entertaining, recreation, or a home office. Outside, enjoy a private fenced backyard, detached garage, and wonderful outdoor space perfect for relaxing or hosting gatherings. Perfectly situated on desirable Columbia Avenue, this exceptional home offers easy access to Cranford's vibrant downtown filled with boutique shopping, acclaimed restaurants, cafs, and year-round community events.
Active
$899,900
209 Columbia Ave, Cranford Twp., NJ 07016
4beds
--sqft
:
Get pre-qualified$6,340/mo
Single Family Residence
Built in 1937
4,356 Square Feet Lot
$944,300 Zestimate®
$--/sqft
$-- HOA
What's special
Detached garageGenerous walk-in closetConvenient laundry roomDesigner finishes throughoutPowder roomTwo additional spacious bedroomsPrivate fenced backyard
- 26 days |
- 2,292 |
- 127 |
Likely to sell faster than
Zillow last checked:
Listing updated:
Listed by:
Michael Morris 848-667-8884,
Vylla Home
Source: GSMLS,MLS#: 4037419
Facts & features
Interior
Bedrooms & bathrooms
- Bedrooms: 4
- Bathrooms: 4
- Full bathrooms: 3
- 1/2 bathrooms: 1
Primary bedroom
- Description: Full Bath
Bedroom 1
- Level: Second
- Area: 132
- Dimensions: 12 x 11
Bedroom 2
- Level: Second
- Area: 150
- Dimensions: 10 x 15
Bedroom 3
- Level: Second
- Area: 132
- Dimensions: 11 x 12
Bedroom 4
- Level: First
- Area: 99
- Dimensions: 9 x 11
Primary bathroom
- Features: Stall Shower And Tub
Dining room
- Level: First
- Area: 90
- Dimensions: 9 x 10
Family room
- Level: Basement
- Area: 616
- Dimensions: 22 x 28
Kitchen
- Features: Kitchen Island, Not Eat-In Kitchen, Separate Dining Area
- Level: First
- Area: 169
- Dimensions: 13 x 13
Living room
- Level: First
- Area: 195
- Dimensions: 13 x 15
Basement
- Features: Family Room, Powder Room
Heating
- 2 Units, Forced Air, Natural Gas
Cooling
- 2 Units, Central Air
Appliances
- Included: Carbon Monoxide Detector, Dishwasher, Microwave, Range/Oven-Gas, Refrigerator, Gas Water Heater
- Laundry: Level 1
Features
- High Ceilings, Bathroom
- Flooring: Tile, Wood
- Basement: Yes,Finished,Full
- Has fireplace: No
Property
Parking
- Total spaces: 2
- Parking features: 1 Car Width, Asphalt, Detached Garage
- Garage spaces: 1
- Uncovered spaces: 2
Features
- Exterior features: Sidewalk
- Fencing: Metal Fence
Lot
- Size: 4,356 Square Feet
- Dimensions: 4500 SF
- Features: Level
Details
- Parcel number: 2903002450000000170000
Construction
Type & style
- Home type: SingleFamily
- Architectural style: Colonial
- Property subtype: Single Family Residence
Materials
- Vinyl Siding
- Roof: Asphalt Shingle
Condition
- Year built: 1937
- Major remodel year: 2026
Utilities & green energy
- Gas: Gas-Natural
- Sewer: Public Sewer
- Water: Public
- Utilities for property: Electricity Connected, Natural Gas Connected
Community & HOA
Community
- Security: Carbon Monoxide Detector(s), Smoke Detector(s), Carbon Monoxide Detector
Location
- Region: Cranford
Financial & listing details
- Tax assessed value: $146,300
- Annual tax amount: $10,603
- Date on market: 6/28/2026
- Ownership type: Fee Simple
- Electric utility on property: Yes
Estimated market value
$944,300
$897,000 - $992,000
$5,973/mo
Price history
| Date | Event | Price |
|---|---|---|
| 6/28/2026 | Listed for sale | $899,900+260% |
Source:  GSMLS #4037419 Report a problem GSMLS #4037419 Report a problem | ||
| 5/28/2025 | Sold | $250,000+2% |
Source: Public Record Report a problem | ||
| 3/30/2015 | Sold | $245,000 |
Source: Public Record Report a problem | ||
Public tax history
| Year | Property taxes | Tax assessment |
|---|---|---|
| 2024 | $9,918 +1.7% | $146,300 |
| 2023 | $9,754 +0.8% | $146,300 |
| 2022 | $9,673 +0.4% | $146,300 |
| 2021 | $9,631 +1% | $146,300 |
| 2020 | $9,539 +1.8% | $146,300 |
| 2019 | $9,366 | $146,300 |
| 2018 | $9,366 +7.5% | $146,300 |
| 2017 | $8,715 +2.7% | $146,300 |
| 2016 | $8,487 +5.3% | $146,300 |
| 2015 | $8,063 +1.3% | $146,300 |
| 2014 | $7,960 +2.9% | $146,300 |
| 2013 | $7,734 +3.8% | $146,300 |
| 2012 | $7,450 +4.7% | $146,300 |
| 2011 | $7,113 +4% | $146,300 |
| 2010 | $6,838 +3.9% | $146,300 |
| 2009 | $6,584 | $146,300 |
| 2008 | -- | $146,300 |
| 2007 | $6,272 | $146,300 |
| 2006 | -- | $146,300 |
| 2005 | -- | $146,300 |
| 2004 | -- | $146,300 |
| 2003 | -- | $146,300 |
| 2002 | -- | $146,300 |
| 2001 | -- | $146,300 |
Find assessor info on the county website
Monthly payment
Est. payment
Payment breakdown
Explore the cost of this home by adjusting the details. Changes won't be saved.Climate risks
Neighborhood: 07016
Nearby schools
GreatSchools rating
- 8/10Orange Ave SchoolGrades: 3-8Distance: 0.2 mi
- 8/10Cranford Sr High SchoolGrades: 9-12Distance: 0.9 mi
- NABloomingdale Ave SchoolGrades: K-2Distance: 0.8 mi
- $879,0003 bd3 ba-- sqft207 Columbia Ave, Cranford, NJ 07016Sold
- $957,1004 bd4 ba2k sqft208 Columbia Ave, Cranford, NJ 07016Off Market
- $737,400-- bd-- ba-- sqft210 Columbia Ave, Cranford, NJ 07016Off Market
- $757,3003 bd2 ba1.7k sqft211 Columbia Ave, Cranford, NJ 07016Off Market
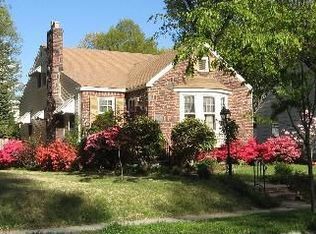
- $770,0003 bd2 ba-- sqft213 Columbia Ave, Cranford, NJ 07016Sold
- $665,400-- bd-- ba1.5k sqft206 Columbia Ave, Cranford, NJ 07016Off Market
- $821,000-- bd-- ba1.8k sqft212 Columbia Ave, Cranford, NJ 07016Off Market
- $668,000-- bd-- ba1.1k sqft205 Columbia Ave, Cranford, NJ 07016Off Market
A local agent can set up tours, give advice and negotiate with sellers.
A local lender can help you make sure your offer is ready when you are.
Similar homes
- $949,0004 bd3 ba-- sqft1 Archbridge Ln, Springfield Twp., NJ 07081For Sale
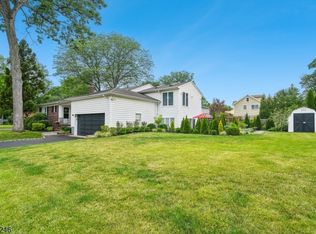 MLS ID #4038322, Maria Goncalves, Coldwell Banker Realty. GSMLS
 - $949,0004 bd3 ba3.2k sqft215 Exeter Way, Hillside Twp., NJ 07205For Sale
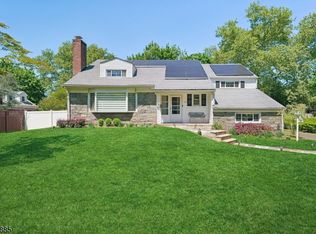 MLS ID #4028880, Chaim Cillo, Twrg Realty Group. GSMLS
 - $889,5555 bd3 ba-- sqft81 Hutchinson St, Clark Twp., NJ 07066For Sale
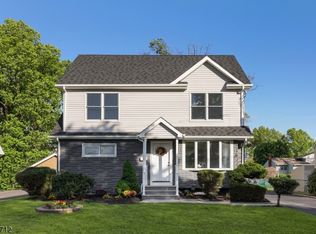 MLS ID #4036538, Anthony Wohlrab, Daunno Realty Services Llc. GSMLS
 - $699,9994 bd3 ba-- sqft43 S Michigan Ave, Kenilworth Boro, NJ 07033For Sale
 MLS ID #4038827, Beatriz Goncalves, Re/Max In Action. GSMLS
 - $929,9993 bd5 ba-- sqft877 Park Ave, Elizabeth City, NJ 07208For SaleMLS ID #4038579, Danielle Cormier, Compass New Jersey Llc. GSMLS
- $998,0006 bd3 ba-- sqft250 Milltown Rd, Springfield Twp., NJ 07081For SaleMLS ID #4037557, Matthew Tatulli, Signature Realty Nj. GSMLS
- $869,0003 bd3 ba-- sqft144 Walker Rd, West Orange Twp., NJ 07052For SaleMLS ID #4040002, Caroline Mescia, Compass New Jersey Llc. GSMLS
- $700,0004 bd4 ba1.9k sqft132 Thelma Ter, Linden City, NJ 07036For SaleMLS ID #4041101, Wenner Nunes, Keller Williams Park Views. GSMLS
- $999,9994 bd2 ba-- sqft34 Clark St, Summit City, NJ 07901For SaleMLS ID #4036916, Hugo Alves, Signature Realty Nj. GSMLS
- $874,9005 bd5 ba-- sqft153 Clairmont Ter, City Of Orange Twp., NJ 07050For SaleMLS ID #4034763, Robert Milton, The Agency One Rock. GSMLS
- $699,0004 bd3 ba-- sqft609 Harrison Ave, Roselle Boro, NJ 07203For SaleMLS ID #4038885, Brooke Filosa, Coldwell Banker Realty. GSMLS
- $799,0003 bd3 ba-- sqft2101 Orchard Ter, Linden City, NJ 07036For SaleMLS ID #4037526, Olatubosun Modile, Keller Williams Realty. GSMLS
- $825,0004 bd4 ba-- sqft686 Meyersville Rd, Long Hill Twp., NJ 07933For SaleMLS ID #4023656, Peter Lorenzo, Keller Williams Metropolitan. GSMLS
- $989,9994 bd5 ba-- sqft216 Gregory Ave, West Orange Twp., NJ 07052For SaleMLS ID #4036444, Jessica Philippe, Signature Realty Nj. GSMLS
- $799,0003 bd3 ba-- sqft730 Plainfield Ave, Berkeley Heights Twp., NJ 07922For SaleMLS ID #4036963, Ayten Mayer, Weichert Realtors. GSMLS
- $999,9994 bd4 ba2.7k sqft230 Pinehurst Ave, Scotch Plains Twp., NJ 07076For SaleMLS ID #4021620, Ahmondyllah Cole, Coldwell Banker Realty. GSMLS
- $599,0003 bd2 ba-- sqft1915 Crescent Pkwy, Linden City, NJ 07036For SaleMLS ID #4041367, Danielle Mark, Exp Realty, Llc. GSMLS
- $959,0004 bd4 ba-- sqft1436 Pleasant Valley Way, West Orange Twp., NJ 07052For SaleMLS ID #4031418, Shawn Wilkins, Hi-Level Real Estate. GSMLS
- $824,9003 bd2 ba-- sqft58 Glenwood Rd, Fanwood Boro, NJ 07023For SaleMLS ID #4029490, Gary Schneider, The Agency One Rock. GSMLS
- $749,0004 bd3 ba-- sqft132 Argyle Pl, Kearny Town, NJ 07032For SaleMLS ID #4041848, Adriana Duarte, Duarte Homes Agency Llc. GSMLS
