Welcome to this beautifully renovated Colonial in the heart of Berkeley Heights! This move-in-ready home features 3 spacious bedrooms, 2 full baths, and 1 half bath, blending timeless charm with modern updates throughout. The bright and inviting floor plan offers a renovated kitchen with modern finishes, updated bathrooms, and comfortable living spaces perfect for everyday living. Enjoy relaxing on the welcoming front porch or entertaining in the private backyard. Conveniently located near top-rated Berkeley Heights schools, parks, shopping, dining, and major transportation routes, this home offers the perfect combination of comfort, style, and location. Don't miss this opportunity to own a beautifully updated home in one of Union County's most desirable communities!
Under contract
$799,000
730 Plainfield Ave, Berkeley Heights Twp., NJ 07922
3beds
--sqft
Single Family Residence
Built in 1891
0.54 Acres Lot
$805,100 Zestimate®
$--/sqft
$-- HOA
What's special
Private backyardWelcoming front porchUpdated bathroomsComfortable living spaces
- 118 days
- 75
- 0
Zillow last checked:
Listing updated:
Listed by:
Ayten Mayer 917-499-8626,
Weichert Realtors
Source: GSMLS,MLS#: 4036963
Facts & features
Interior
Bedrooms & bathrooms
- Bedrooms: 3
- Bathrooms: 3
- Full bathrooms: 2
- 1/2 bathrooms: 1
Primary bedroom
- Description: Full Bath, Walk-In Closet
Bedroom 1
- Level: Second
- Area: 208
- Dimensions: 16 x 13
Bedroom 2
- Level: Second
- Area: 156
- Dimensions: 13 x 12
Bedroom 3
- Level: Second
- Area: 156
- Dimensions: 13 x 12
Primary bathroom
- Features: Stall Shower
Dining room
- Features: Formal Dining Room
- Level: First
- Area: 171
- Dimensions: 9 x 19
Family room
- Level: Ground
- Area: 100
- Dimensions: 10 x 10
Kitchen
- Features: Kitchen Island
- Level: First
- Area: 156
- Dimensions: 13 x 12
Living room
- Level: First
- Area: 143
- Dimensions: 13 x 11
Heating
- 1 Unit, Baseboard - Hotwater, Natural Gas
Cooling
- 1 Unit
Appliances
- Included: Carbon Monoxide Detector, Dishwasher, Dryer, Microwave, Range/Oven-Electric, Refrigerator, Washer, Gas Water Heater
- Laundry: Ground Level
Features
- Family Room, Powder Room
- Flooring: Laminate, Tile
- Basement: Yes,Unfinished
- Has fireplace: No
Property
Parking
- Parking features: 2 Car Width, Additional Parking, Asphalt
Features
- Patio & porch: Open Porch(es), Patio
Lot
- Size: 0.54 Acres
- Dimensions: .538 AC
- Features: Level
Details
- Additional structures: Storage Shed
- Parcel number: 2901032010000000430000
Construction
Type & style
- Home type: SingleFamily
- Architectural style: Colonial
- Property subtype: Single Family Residence
Materials
- Vinyl Siding
- Roof: Asphalt Shingle
Condition
- Year built: 1891
- Major remodel year: 2026
Utilities & green energy
- Gas: Gas-Natural
- Sewer: Public Sewer
- Water: Public
- Utilities for property: Electricity Connected, Natural Gas Connected, Cable Available, Garbage Extra Charge
Community & HOA
Community
- Security: Carbon Monoxide Detector
Location
- Region: Berkeley Heights
Financial & listing details
- Tax assessed value: $204,400
- Annual tax amount: $8,995
- Date on market: 6/25/2026
- Ownership type: Fee Simple
- Electric utility on property: Yes
Estimated market value
$805,100
$765,000 - $845,000
$4,269/mo
Price history
| Date | Event | Price |
|---|---|---|
| 8/13/2026 | Pending sale | $799,000 |
Source:  GSMLS #4036963 Report a problem GSMLS #4036963 Report a problem | ||
| 6/25/2026 | Listed for sale | $799,000+59.8% |
Source: GSMLS #4036963 Report a problem | ||
| 7/10/2024 | Sold | $500,000-7.4% |
Source: GSMLS #3902565 Report a problem | ||
| 6/1/2024 | Pending sale | $539,900 |
Source: GSMLS #3902565 Report a problem | ||
| 5/17/2024 | Listed for sale | $539,900+8% |
Source: GSMLS #3902565 Report a problem | ||
| 4/8/2012 | Listing removed | $2,200 |
Source: Coldwell Banker Residential Brokerage - Summit Office #2910685 Report a problem | ||
| 2/15/2012 | Price change | $2,200-4.3% |
Source: Coldwell Banker Residential Brokerage - Summit Office #2910685 Report a problem | ||
| 1/18/2012 | Listed for rent | $2,300 |
Source: Coldwell Banker Residential Brokerage - Summit Office #2910685 Report a problem | ||
| 7/8/2009 | Listing removed | $499,900 |
Source: NRT Burdorff #2689205 Report a problem | ||
| 7/3/2009 | Price change | $499,900-6.5% |
Source: NRT Burdorff #2689205 Report a problem | ||
| 6/11/2009 | Listed for sale | $534,900 |
Source: NRT Burdorff #2689205 Report a problem | ||
Public tax history
| Year | Property taxes | Tax assessment |
|---|---|---|
| 2024 | $8,763 +1.5% | $204,400 |
| 2023 | $8,636 +0.6% | $204,400 |
| 2022 | $8,583 +0.6% | $204,400 |
| 2021 | $8,536 0% | $204,400 |
| 2020 | $8,538 +2.1% | $204,400 |
| 2019 | $8,360 | $204,400 |
| 2018 | $8,360 +1.2% | $204,400 |
| 2017 | $8,258 +2.4% | $204,400 |
| 2016 | $8,068 +2.7% | $204,400 |
| 2015 | $7,857 +3.9% | $204,400 |
| 2014 | $7,565 +3.2% | $204,400 |
| 2012 | $7,328 +8.1% | $204,400 |
| 2011 | $6,780 +5.2% | $204,400 |
| 2010 | $6,443 +1.6% | $204,400 |
| 2009 | $6,343 | $204,400 |
| 2008 | -- | $204,400 |
| 2007 | $6,142 | $204,400 |
| 2006 | -- | $204,400 |
| 2005 | -- | $204,400 |
| 2004 | -- | $204,400 |
| 2003 | -- | $204,400 |
| 2002 | -- | $204,400 |
| 2001 | -- | $204,400 |
Find assessor info on the county website
Monthly payment
Est. payment
Payment breakdown
Explore the cost of this home by adjusting the details. Changes won't be saved.Climate risks
Neighborhood: 07922
Nearby schools
Schools provided by the listing agent
- Elementary: Hughes
- Middle: Columbia
- High: Governor
Source: GSMLS. This data may not be complete. We recommend contacting the local school district to confirm school assignments for this home.
- $751,0004 bd1 ba1.7k sqft723 Plainfield Ave, Berkeley Heights, NJ 07922Off Market
- $723,5004 bd2 ba1.7k sqft733 Plainfield Ave, Berkeley Heights, NJ 07922Off Market
- $982,4004 bd2 ba2k sqft8 Sutton Dr, Berkeley Heights, NJ 07922Off Market

- $929,100-- bd-- ba2.1k sqft18 Sutton Dr, Berkeley Heights, NJ 07922Off Market
Similar homes
- $824,9903 bd2 ba-- sqft129 W Oak St, Bernards Twp., NJ 07920For Sale
 MLS ID #4060465, Christine Bond, Weichert Realtors. GSMLS
 - $824,9003 bd2 ba-- sqft58 Glenwood Rd, Fanwood Boro, NJ 07023For Sale
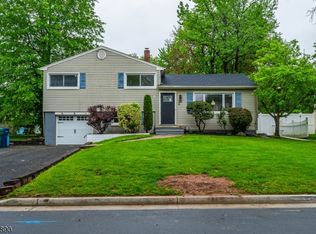 MLS ID #4057242, Gary Schneider, The Agency One Rock. GSMLS
 - $799,0005 bd4 ba-- sqft938 Madison Ave, Plainfield City, NJ 07060For Sale
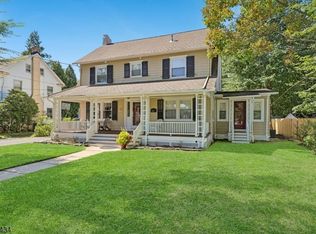 MLS ID #4053229, Ryan Mcgurl, Prominent Properties Sir. GSMLS
 - $849,9996 bd3 ba-- sqft250 Milltown Rd, Springfield Twp., NJ 07081For Sale
 MLS ID #4059830, Matthew Tatulli, Signature Realty Nj. GSMLS
 - $599,9994 bd3 ba-- sqft520 W Grand Ave, Rahway, NJ 07065For Sale
 MLS ID #2706437R, JOSEPH ONEAL. All Jersey MLS
 - $899,9004 bd4 ba2.3k sqft6 Fountain Dr, Somerset, NJ 08873For SaleMLS ID #2706252R, AMJAD THARIANI. All Jersey MLS
