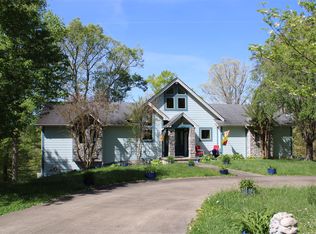
Load up the boat, grab the water toys, and start making Lake Cumberland memories! This is the lake home you've been waiting for. Located less than a mile from Lake Cumberland Marina, this impressive 4-bedroom, 4-bath home offers plenty of space for family and friends to gather and enjoy everything lake living has to offer. Originally built in 2014 the sellers added a 860 sq. ft. addition in 2021, this home has been thoughtfully expanded and meticulously maintained. It is truly move-in ready and comes mostly furnished, allowing you to start enjoying your lake retreat right away. The spacious open-concept kitchen and living area are perfect for lake mornings, family dinners, and entertaining. Granite countertops, abundant cabinetry, and a comfortable layout make gathering around the kitchen table a favorite tradition waiting to happen. Step outside onto the large, low-maintenance Trex deck and enjoy relaxing evenings after a day on the water. The additional family room features a Murphy bed, wet bar, mini-split HVAC, and plenty of room for overflow guests. And then there is the garage — this is where lake enthusiasts will say "WOW!" Measuring approximately 33' x 24' with 12-foot doors, it easily accommodates boats with towers, pontoons, water toys, and all your lake gear. Plus it features rubber flooring and outdoor carpeting for more comfort. With four bedrooms, four baths, incredible storage, and a location near one of Lake Cumberland's popular marinas, this property is ready to become the place where your family creates memories for years to come. Don't wait — start living the Lake Cumberland lifestyle today!
For sale
$389,900
209 Indian Hills Dr, Russell Springs, KY 42642
4beds
2,986sqft
:
Get pre-qualified$2,460/mo
Single Family Residence
Built in 2014
0.65 Acres Lot
$388,500 Zestimate®
$131/sqft
$-- HOA
What's special
Large low-maintenance trex deckComfortable layoutAbundant cabinetryIncredible storageMini-split hvacFour bedrooms four bathsGranite countertops
- 9 days |
- 304 |
- 20 |
Zillow last checked:
Listing updated:
Listed by:
Bradley Bigelow 606-271-1896,
CENTURY 21 Advantage Realty
Source: Imagine MLS,MLS#: 26019586
Facts & features
Interior
Bedrooms & bathrooms
- Bedrooms: 4
- Bathrooms: 4
- Full bathrooms: 4
Primary bedroom
- Level: First
Kitchen
- Level: First
Heating
- Heat Pump, Natural Gas
Cooling
- Electric, Heat Pump
Appliances
- Included: Dryer, Dishwasher, Microwave, Refrigerator, Washer, Oven, Range
- Laundry: Electric Dryer Hookup, Main Level
Features
- Breakfast Bar, Eat-in Kitchen, In-Law Floorplan, Ceiling Fan(s)
- Flooring: Carpet, Hardwood, Laminate
- Basement: Crawl Space
- Has fireplace: No
Interior area
- Total structure area: 2,986
- Total interior livable area: 2,986 sqft
- Finished area above ground: 2,986
- Finished area below ground: 0
Property
Parking
- Total spaces: 4
- Parking features: Attached Garage, Driveway, Garage Door Opener, Garage Faces Front
- Garage spaces: 4
- Has uncovered spaces: Yes
Features
- Levels: One
- Exterior features: Awning(s)
- Fencing: None
Lot
- Size: 0.65 Acres
Details
- Parcel number: 0719002013.00
Construction
Type & style
- Home type: SingleFamily
- Property subtype: Single Family Residence
Materials
- Vinyl Siding
- Foundation: Concrete Perimeter
- Roof: Metal
Condition
- Year built: 2014
Details
- Warranty included: Yes
Utilities & green energy
- Sewer: Public Sewer
- Water: Public
- Utilities for property: Cable Connected, Electricity Connected, Natural Gas Connected, Water Connected
Community & HOA
Community
- Subdivision: Rural
HOA
- Has HOA: No
Location
- Region: Russell Springs
Financial & listing details
- Price per square foot: $131/sqft
- Tax assessed value: $119,000
- Annual tax amount: $1,127
- Date on market: 7/23/2026
Estimated market value
$388,500
$350,000 - $431,000
$1,566/mo
Price history
| Date | Event | Price |
|---|---|---|
| 7/23/2026 | Listed for sale | $389,900+2705%$131/sqft |
Source:  Imagine MLS #26019586 Report a problem Imagine MLS #26019586 Report a problem | ||
| 12/29/2010 | Sold | $13,900$5/sqft |
Source: Public Record Report a problem | ||
Public tax history
| Year | Property taxes | Tax assessment |
|---|---|---|
| 2024 | $1,127 -2.3% | $119,000 |
| 2023 | $1,153 -0.4% | $119,000 |
| 2022 | $1,158 -1.4% | $119,000 |
| 2021 | $1,175 +25.1% | $119,000 +26.6% |
| 2020 | $939 +0.1% | $94,000 |
| 2019 | $938 +0.6% | $94,000 |
| 2018 | $933 | $94,000 |
| 2017 | -- | $94,000 |
| 2016 | -- | $94,000 +576.3% |
| 2015 | -- | $13,900 |
| 2013 | -- | $13,900 |
| 2012 | -- | $13,900 |
Find assessor info on the county website
Monthly payment
Est. payment
Payment breakdown
Explore the cost of this home by adjusting the details. Changes won't be saved.Climate risks
Neighborhood: 42642
Nearby schools
GreatSchools rating
- 7/10Salem Elementary SchoolGrades: PK-5Distance: 6.3 mi
- 6/10Russell County Middle SchoolGrades: 6-8Distance: 8.5 mi
- 4/10Russell County High SchoolGrades: 9-12Distance: 8.4 mi
Schools provided by the listing agent
- Elementary: Salem
- Middle: Russell Co
- High: Russell Co
Source: Imagine MLS. This data may not be complete. We recommend contacting the local school district to confirm school assignments for this home.
- $317,8003 bd2 ba1.2k sqft217 Indian Hills Dr, Russell Springs, KY 42642Off Market
- $12,000-- bd-- ba-- sqft217 Indian Hills Dr, Russell Springs, KY 42642Off Market
- $302,2003 bd2 ba1.4k sqft288 Indian Hills Dr, Russell Springs, KY 42642Off Market

- $315,000-- bd-- ba-- sqft161 Indian Hills Dr, Russell Springs, KY 42642Sold
- $341,800-- bd-- ba-- sqft229 Indian Hills Dr, Russell Springs, KY 42642Off Market
- $34,000-- bd-- ba-- sqft174 Indian Hills Dr, Russell Springs, KY 42642Off Market
- $15,9004.751 Acres160 Indian Hills Dr, Russell Springs, KY 42642Off Market
- $55,000-- sqft315 Indian Hills Dr, Russell Springs, KY 42642Off Market
A local agent can set up tours, give advice and negotiate with sellers.
Similar homes
- $469,5004 bd4 ba2.9k sqft422 Lakeshore Dr, Russell Springs, KY 42642For Sale By Owner

- $449,9004 bd3 ba2.2k sqft771 Cliffside Dr, Russell Springs, KY 42642For Sale

 MLS ID #26019514, Torsten Langguth, Prosperity Real Estate. Imagine MLS
 - $567,9104 bd3 ba3.5k sqft1446 Cliffside Dr #1446, Russell Springs, KY 42642For Sale
 MLS ID #11898247, Josh Mckinley, Mckinley Real Estate Group. My State MLS
 - $399,9005 bd3 ba2.9k sqft355 Whisper Woods Dr, Somerset, KY 42503For Sale
 MLS ID #26020174, Jill Johnson, Eagle Realty & Development LLC. Imagine MLS
 - $529,0006 bd3 ba3.2k sqft127 Freeman Lake Ln, Russell Springs, KY 42642For SaleMLS ID #26018147, Gina Hill, Lake Cumberland Real Estate Professionals. Imagine MLS
- $339,0004 bd3 ba2k sqft340 Hunters Paradise Rd, Monticello, KY 42633For SaleMLS ID #26009287, Hannah York, Lake Cumberland Real Estate Professionals. Imagine MLS
- $399,9003 bd4 ba2.4k sqft67 Balcony Bend Rd, Jamestown, KY 42629For SaleMLS ID #26014688, Kimberly F Byrom, Lake Cumberland Properties, Ltd. Co.. Imagine MLS
- $350,0004 bd2 ba1.8k sqft1466 Webb Ridge Rd, Russell Springs, KY 42642For SaleMLS ID #26003756, Ashley McGowan, CENTURY 21 Advantage Realty. Imagine MLS
- $379,9005 bd3 ba3.3k sqft250 Shadow Oak Dr, Somerset, KY 42503For SaleMLS ID #26011616, Stephanie Todd, CENTURY 21 Advantage Realty. Imagine MLS
- $339,9004 bd2 ba3.7k sqft246 Fox Run Rd, Nancy, KY 42544For SaleMLS ID #26012788, Bobby G Sutton, Weichert Realtors Ford Brothers, Inc.. Imagine MLS
- $464,0004 bd3 ba2.2k sqft2913 Gentry Mill Rd, Russell Springs, KY 42642For SaleMLS ID #26010415, Ashley McGowan, CENTURY 21 Advantage Realty. Imagine MLS
- $375,0004 bd3 ba3k sqft815 Jr Phipps Rd, Monticello, KY 42633For SaleMLS ID #26005589, L Annie Cooper, Re/Max Country Lakes. Imagine MLS
- $449,9003 bd2 ba1.8k sqft2247 Highway 2393, Monticello, KY 42633For SaleMLS ID #26019393, Sallye Broyles, RE/MAX LakeTime Realty. Imagine MLS
- $399,9003 bd3 ba3.4k sqft1162 Ferry Rd, Somerset, KY 42503For SaleMLS ID #26018816, Ronda D Tipton, CENTURY 21 Advantage Realty. Imagine MLS
- $395,0003 bd2 ba2k sqft94 Tarter Cemetery Rd, Nancy, KY 42544For SaleMLS ID #26012171, Debbie J Sears, Lake Cumberland Real Estate Professionals. Imagine MLS
- $479,9003 bd3 ba2.8k sqft11279 State Highway 196, Nancy, KY 42544For SaleMLS ID #26010013, Lula Jean Burton, RE/MAX LakeTime Realty. Imagine MLS
- $399,9994 bd3 ba3k sqft102 Cliffside Dr, Somerset, KY 42503For SaleMLS ID #26004894, Lula Jean Burton, RE/MAX LakeTime Realty. Imagine MLS
- $390,0003 bd4 ba2.7k sqft3826 Hickory Hill Dr, Somerset, KY 42503For SaleMLS ID #26016204, Tom D Thomas, The Real Estate Co.. Imagine MLS
- $369,0004 bd3 ba2.7k sqft465 Summer Hill Dr, Somerset, KY 42503For SaleMLS ID #26014463, Jill Johnson, Eagle Realty & Development LLC. Imagine MLS
- $357,0004 bd4 ba3.1k sqft75 Hickory Hill Dr, Monticello, KY 42633For SaleMLS ID #26016628, L Annie Cooper, Re/Max Country Lakes. Imagine MLS
