Welcome home to this warm and inviting two-story gem nestled in a quiet, established neighborhood with a beautifully landscaped yard and room for everyone to spread out and enjoy. Offering over 2,400 sq. ft. of comfortable living space, this home blends charm, functionality, and thoughtful updates throughout. The main level features a bright formal living room, cozy den with a stunning stone fireplace, convenient main-floor laundry, and an updated kitchen complete with HD countertops and stylish tile backsplash. The kitchen flows seamlessly into the dining area with direct access to the spacious maintenance free deck, perfect for entertaining or relaxing evenings outdoors. From the den, step out to the patio and enjoy the fully fenced backyard surrounded by mature trees that provide exceptional privacy and shade. Upstairs, you'll find three generously sized bedrooms, including a spacious primary suite with a walk-in closet, built-in storage, and private en-suite bathroom. The additional bedrooms offer unique touches, including loft-style spaces full of character and versatility. An additional full bathroom completes the upper level. The lower level offers even more flexible living space with a large family room, fun glow-in-the-dark carpeting, and an additional bonus room ideal for a home office, guest room, workout space, or non-conforming bedroom. The storage area is already stubbed for a future bathroom, offering even more potential for expansion. Outside, the beautifully maintained yard includes underground sprinklers, abundant storage, a 12'x12' storage shed with overhead door, patio space, and plenty of room to enjoy outdoor living year round.
This home offers comfort, space, privacy, and character all in one, schedule your showing today!
Pending
$419,900
209 Laredo Dr, Bismarck, ND 58504
3beds
2,412sqft
Single Family Residence
Built in 1987
10,018 Square Feet Lot
$421,600 Zestimate®
$174/sqft
$-- HOA
What's special
Large family roomConvenient main-floor laundryPatio spaceThree generously sized bedroomsBeautifully landscaped yard
- 125 days
- 8
- 2
Likely to sell faster than
Zillow last checked:
Listing updated:
Listed by:
Travis Lang 701-226-4651,
eXp Realty 612-751-9303
Source: Great North MLS,MLS#: 4025629
Facts & features
Interior
Bedrooms & bathrooms
- Bedrooms: 3
- Bathrooms: 3
- Full bathrooms: 1
- 3/4 bathrooms: 1
- 1/2 bathrooms: 1
Primary bedroom
- Level: Upper
Bedroom 2
- Level: Upper
Bedroom 3
- Level: Upper
Primary bathroom
- Level: Upper
Bathroom 1
- Level: Main
Bathroom 2
- Level: Upper
Den
- Level: Main
Dining room
- Level: Main
Kitchen
- Level: Main
Laundry
- Level: Main
Living room
- Level: Main
Office
- Level: Basement
Recreation room
- Level: Basement
Heating
- Forced Air, Natural Gas
Cooling
- Central Air
Appliances
- Included: Dishwasher, Disposal, Dryer, Microwave, Oven, Refrigerator, Washer
- Laundry: Main Level
Features
- Flooring: Carpet, Ceramic Tile
- Windows: Window Treatments
- Basement: Concrete,Finished,Storage Space,Sump Pump
- Number of fireplaces: 1
Interior area
- Total structure area: 2,412
- Total interior livable area: 2,412 sqft
- Finished area above ground: 1,975
- Finished area below ground: 437
Property
Parking
- Total spaces: 2
- Parking features: Concrete
- Garage spaces: 2
Features
- Levels: Two
- Stories: 2
- Exterior features: Storage, Garden
- Fencing: Wood,Full
Lot
- Size: 10,018 Square Feet
- Dimensions: 78 x 110 x 107 x 1110
- Features: Sprinklers In Rear, Sprinklers In Front, Landscaped
Details
- Additional structures: Shed(s)
- Parcel number: 0608006070
Construction
Type & style
- Home type: SingleFamily
- Property subtype: Single Family Residence
Materials
- Steel Siding
- Roof: Shingle
Condition
- New construction: No
- Year built: 1987
Utilities & green energy
- Sewer: Public Sewer
- Water: Public
Community & HOA
Location
- Region: Bismarck
Financial & listing details
- Price per square foot: $174/sqft
- Tax assessed value: $367,200
- Annual tax amount: $2,395
- Date on market: 5/27/2026
- Road surface type: Asphalt
Estimated market value
$421,600
$392,000 - $455,000
$2,232/mo
Price history
| Date | Event | Price |
|---|---|---|
| 5/29/2026 | Pending sale | $419,900$174/sqft |
Source: Great North MLS #4025629 Report a problem | ||
| 5/27/2026 | Listed for sale | $419,900+21.7%$174/sqft |
Source: Great North MLS #4025629 Report a problem | ||
| 5/11/2022 | Sold | -- |
Source: Great North MLS #4000503 Report a problem | ||
| 3/27/2022 | Pending sale | $344,900$143/sqft |
Source: Great North MLS #4000503 Report a problem | ||
| 3/25/2022 | Listed for sale | $344,900$143/sqft |
Source: Great North MLS #4000503 Report a problem | ||
| 4/29/2003 | Sold | -- |
Source: Great North MLS #3206978 Report a problem | ||
| 5/31/2000 | Sold | -- |
Source: Great North MLS #3100203 Report a problem | ||
Public tax history
| Year | Property taxes | Tax assessment |
|---|---|---|
| 2025 | $2,655 +1.9% | $183,600 +2.9% |
| 2024 | $2,607 -34.4% | $178,400 +1.9% |
| 2023 | $3,975 +8.8% | $175,050 +6.1% |
| 2022 | $3,654 +7.7% | $164,950 +9.5% |
| 2021 | $3,392 | $150,700 +4.5% |
| 2020 | -- | $144,200 |
| 2019 | $3,179 +5.2% | $144,200 |
| 2018 | $3,023 | $144,200 |
| 2017 | -- | $144,200 |
| 2016 | $2,729 +4.3% | $144,200 +10.8% |
| 2014 | $2,615 | $130,200 +9.5% |
| 2013 | -- | $118,900 +9% |
| 2012 | -- | $109,100 +4% |
| 2011 | -- | $104,900 |
| 2010 | -- | $104,900 +1% |
| 2009 | -- | $103,850 +1% |
| 2008 | -- | $102,800 +34.9% |
| 2003 | -- | $76,200 |
| 2002 | -- | $76,200 |
Find assessor info on the county website
Monthly payment
Est. payment
Payment breakdown
Explore the cost of this home by adjusting the details. Changes won't be saved.Climate risks
Neighborhood: 58504
Nearby schools
Schools provided by the listing agent
- Elementary: Solheim
- Middle: Wachter
- High: Bismarck High
Source: Great North MLS. This data may not be complete. We recommend contacting the local school district to confirm school assignments for this home.


Similar homes
- $410,0005 bd2 ba2.7k sqft317 E Denver Ave, Bismarck, ND 58504For Sale
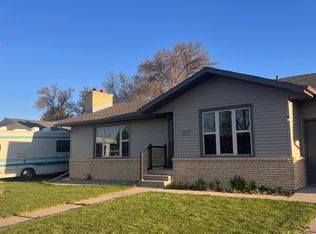 MLS ID #4025425, Travis Lang, eXp Realty. Great North MLS
 - $410,0004 bd2 ba2.1k sqft3720 W Princeton Ave, Bismarck, ND 58504For Sale
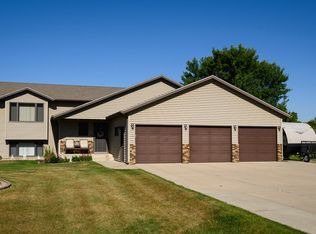 MLS ID #4026861, AMY D HULLET, CENTURY 21 Morrison Realty. Great North MLS
 - $369,9004 bd2 ba2.3k sqft402 Tulsa Dr, Bismarck, ND 58504For Sale
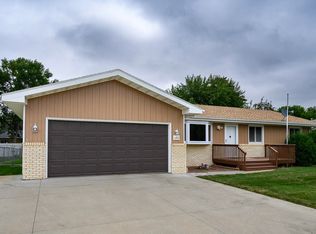 MLS ID #4025824, DARCY D FETTIG, BIANCO REALTY, INC.. Great North MLS
 - $515,0004 bd3 ba2.4k sqft365 Glenwood Dr, Bismarck, ND 58504For Sale
 MLS ID #4027701, Kristina Schwab, CENTURY 21 Morrison Realty. Great North MLS
