Welcome to your new home in the quiet city of Debary! This meticulously maintained 4 bedroom, 2 bathroom home is sitting on a HUGE corner lot, boasting nearly 1/3rd of an acre! Upon entering the home, you will notice the vaulted ceilings and split-plan layout. From the formal living room, you can retreat to the private owner’s suite, situated away from the rest of the home. The owner’s suite is very spacious, with more than enough room for a king bed and full set of furniture. It also has a walk-in closet with ample storage space. The owner’s bathroom offers a large garden tub/shower combo, vanity with lots of storage space, and access to the back patio. As you head back through the formal living room, you will enter the kitchen, dining, and living spaces. The kitchen boasts white cabinets, a wraparound countertop with plenty of prep space, Frigidaire appliances (microwave, dishwasher, and range are all stainless steel) and a breakfast bar for those quick mornings before work and school. It is conveniently located directly across from the dining room, making hosting a breeze! The open-concept layout is exemplified by the kitchen being the focal point between the dining room and family room, offering the perfect space for friends and family to gather. The guest bathroom and 2 of the guest bedrooms can be found directly off of a hallway leading from the family room. The 3rd guest bedroom is tucked away towards the back of the house, making it the perfect location for a home office. The laundry room is located off the kitchen, which then leads into the 2-car garage. The laundry room has handy storage space located above the washer and dryer and the garage has more than enough space to comfortably fit 2 cars, while still leaving additional storage space. You enter the enclosed porch through sliders off the family room, and then you will continue on to the huge back yard, where you are invited to sit around the stone firepit while the kids play in the fenced-in playset. The home is located within walking distance (less than 1 mile) of the Community Park of Debary and Gemini Springs. The Community Park is home to a large splash pad, open green spaces, and plenty of picnic tables for outdoor gatherings. Gemini Springs offers nature trails, playgrounds, and tons of green spaces to enjoy the outdoors. The home is also located within 2 miles of the Debary SunRail stop, providing an easy way to commute to other parts of Central Florida. Don’t miss out on this RARE FIND; call today to see this wonderful home!
Pre-foreclosure
Est. $369,900
209 LINDA VISTA STREET, DEBARY, FL 32713
4beds
1,680sqft
Single Family Residence
Built in 2005
0.31 Acres Lot
$369,900 Zestimate®
$220/sqft
$-- HOA
Overview
- 68 days |
- 18 |
- 0 |
Zillow last checked:
Listing updated:
Listed by:
Ken Anderson 321-246-3190,
APEXONE REALTY 321-246-3190
Source: Stellar MLS,MLS#: O6149734 Originating MLS: Orlando Regional
Originating MLS: Orlando Regional
Facts & features
Interior
Bedrooms & bathrooms
- Bedrooms: 4
- Bathrooms: 2
- Full bathrooms: 2
Primary bedroom
- Features: Walk-In Closet(s)
- Level: First
- Dimensions: 17x11
Bedroom 2
- Level: First
- Dimensions: 11x13
Bedroom 3
- Level: First
- Dimensions: 11x11
Bedroom 4
- Level: First
- Dimensions: 11x12
Primary bathroom
- Features: Garden Bath
- Level: First
- Dimensions: 12x21
Dining room
- Level: First
- Dimensions: 10x10
Family room
- Level: First
- Dimensions: 12x21
Kitchen
- Level: First
- Dimensions: 9x10
Laundry
- Level: First
- Dimensions: 5x6
Living room
- Level: First
- Dimensions: 12x12
Heating
- Central, Electric
Cooling
- Central Air
Appliances
- Included: Dishwasher, Disposal, Microwave, Refrigerator
Features
- Cathedral Ceiling(s), Ceiling Fan(s), Kitchen/Family Room Combo, Primary Bedroom Main Floor
- Flooring: Laminate, Porcelain Tile
- Doors: Sliding Doors
- Has fireplace: No
- Common walls with other units/homes: Corner Unit
Interior area
- Total structure area: 2,355
- Total interior livable area: 1,680 sqft
Property
Parking
- Total spaces: 2
- Parking features: Garage - Attached
- Attached garage spaces: 2
Features
- Levels: One
- Stories: 1
- Patio & porch: Covered, Enclosed, Rear Porch
- Exterior features: Private Mailbox
- Fencing: Chain Link,Wood
Lot
- Size: 0.31 Acres
- Dimensions: 90 x 150
- Residential vegetation: Oak Trees
Details
- Parcel number: 2450452
- Zoning: R1
- Special conditions: None
Construction
Type & style
- Home type: SingleFamily
- Architectural style: Contemporary
- Property subtype: Single Family Residence
Materials
- Block, Stucco
- Foundation: Slab
- Roof: Shingle
Condition
- Completed
- New construction: No
- Year built: 2005
Utilities & green energy
- Sewer: Septic Tank
- Water: Well
- Utilities for property: BB/HS Internet Available, Cable Available, Electricity Connected, Water Connected
Community & HOA
Community
- Pet fee: $0 monthly
- Subdivision: PLANTATION ESTATES UNIT 21
HOA
- Has HOA: No
Location
- Region: Debary
Financial & listing details
- Price per square foot: $220/sqft
- Tax assessed value: $351,200
- Annual tax amount: $2,356
- Date on market: 10/14/2023
- Cumulative days on market: 47 days
- Listing terms: Cash,Conventional,FHA
- Ownership: Fee Simple
- Total actual rent: 0
- Electric utility on property: Yes
- Road surface type: Asphalt
Visit our professional directory to find a foreclosure specialist in your area that can help with your home search.
Find a foreclosure agentForeclosure details
Estimated market value
$369,900
$351,000 - $388,000
$2,201/mo
Price history
| Date | Event | Price |
|---|---|---|
| 11/30/2023 | Sold | $365,000$217/sqft |
Source:  Stellar MLS #O6149734 Report a problem Stellar MLS #O6149734 Report a problem | ||
| 10/14/2023 | Listed for sale | $365,000+2.8%$217/sqft |
Source: Stellar MLS #O6149734 Report a problem | ||
| 12/1/2022 | Listing removed | -- |
Source: Stellar MLS #O6057424 Report a problem | ||
| 11/22/2022 | Price change | $355,000-2.7%$211/sqft |
Source: Stellar MLS #O6057424 Report a problem | ||
| 11/9/2022 | Price change | $365,000-1.4%$217/sqft |
Source: Stellar MLS #O6057424 Report a problem | ||
| 11/4/2022 | Price change | $370,000-2.6%$220/sqft |
Source: Stellar MLS #O6057424 Report a problem | ||
| 10/13/2022 | Price change | $379,900-1.3%$226/sqft |
Source: Stellar MLS #O6057424 Report a problem | ||
| 9/12/2022 | Price change | $384,900-3.4%$229/sqft |
Source: Stellar MLS #O6057424 Report a problem | ||
| 9/5/2022 | Listed for sale | $398,500+114.8%$237/sqft |
Source: Stellar MLS #O6057424 Report a problem | ||
| 10/28/2016 | Sold | $185,500+3.1%$110/sqft |
Source: Stellar MLS #O5460170 Report a problem | ||
| 9/22/2016 | Price change | $179,900-5.3%$107/sqft |
Source: CHARLES RUTENBERG REALTY #O5460170 Report a problem | ||
| 9/18/2016 | Price change | $189,900-2.6%$113/sqft |
Source: CHARLES RUTENBERG REALTY #O5460170 Report a problem | ||
| 9/8/2016 | Price change | $194,900-0.5%$116/sqft |
Source: CHARLES RUTENBERG REALTY #O5460170 Report a problem | ||
| 8/17/2016 | Listed for sale | $195,900-9.8%$117/sqft |
Source: CHARLES RUTENBERG REALTY #O5460170 Report a problem | ||
| 10/10/2005 | Sold | $217,192+393.6%$129/sqft |
Source: Public Record Report a problem | ||
| 10/11/2004 | Sold | $44,000$26/sqft |
Source: Public Record Report a problem | ||
Public tax history
| Year | Property taxes | Tax assessment |
|---|---|---|
| 2025 | $5,307 +1.8% | $351,200 +0.2% |
| 2024 | $5,214 +115.6% | $350,506 +102.3% |
| 2023 | $2,418 +2.6% | $173,258 +3% |
| 2022 | $2,356 | $168,212 +3% |
| 2021 | -- | $163,313 +1.4% |
| 2020 | $2,420 | $161,058 +2.3% |
| 2019 | $2,420 -4.2% | $157,437 +1.9% |
| 2018 | $2,525 +3.4% | $154,501 +2.1% |
| 2017 | $2,441 -1.4% | $151,323 +6.6% |
| 2016 | $2,476 -7.5% | $141,977 +21.6% |
| 2015 | $2,677 +25.1% | $116,751 +19% |
| 2014 | $2,139 | $98,124 +16.4% |
| 2013 | -- | $84,292 +1.1% |
| 2012 | -- | $83,357 -6.3% |
| 2011 | -- | $88,950 -15.1% |
| 2010 | -- | $104,816 -20.2% |
| 2009 | -- | $131,358 -38.4% |
| 2007 | -- | $213,187 +14.9% |
| 2006 | -- | $185,613 +1306.2% |
| 2005 | -- | $13,200 +15.1% |
| 2004 | -- | $11,468 +20.9% |
| 2003 | -- | $9,488 |
| 2002 | -- | $9,488 |
| 2001 | -- | $9,488 |
| 2000 | -- | $9,488 |
Find assessor info on the county website
Monthly payment
Climate risks
Neighborhood: 32713
Nearby schools
GreatSchools rating
- 6/10Enterprise Elementary SchoolGrades: PK-5Distance: 2.4 mi
- 4/10River Springs Middle SchoolGrades: 6-8Distance: 4.5 mi
- 6/10University High SchoolGrades: 9-12Distance: 3.9 mi
Schools provided by the listing agent
- Elementary: Enterprise Elem
- Middle: River Springs Middle School
- High: University High School-VOL
Source: Stellar MLS. This data may not be complete. We recommend contacting the local school district to confirm school assignments for this home.
- $318,5003 bd2 ba1.1k sqft211 Linda Vista St, Debary, FL 32713Off Market

- $121,8462 bd2 ba1.5k sqft115 Homestead Ave, Debary, FL 32713Off Market
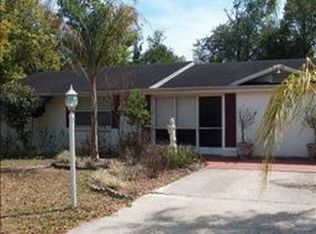
- $280,9002 bd1 ba1k sqft115 Homestead Ave, Debary, FL 32713Off Market
- $39,844-- bd-- ba-- sqft213 Linda Vista St, Debary, FL 32713Off Market
- $279,6003 bd2 ba1.7k sqft112 Homestead Ave, Debary, FL 32713Off Market
- $256,6003 bd2 ba1.5k sqft110 Homestead Ave, Debary, FL 32713Off Market
- $211,9002 bd2 ba1k sqft105 Homestead Ave, Debary, FL 32713Off Market
- $538,3003 bd2 ba2k sqft212 Lago Vista St, Debary, FL 32713Off Market
Similar homes
- $380,0003 bd2 ba1.6k sqft252 DIRKSEN DRIVE, DEBARY, FL 32713For Sale
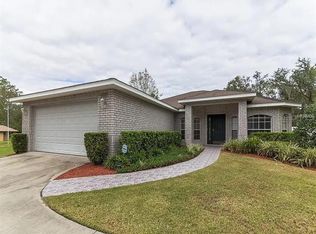
 MLS ID #O6428381, Emmanuel Bart Williams, SIERRA REALTY GROUP LLC. Stellar MLS
 - $400,0003 bd2 ba1.7k sqft35 PLANTATION Road, DeBary, FL 32713For Sale
 MLS ID #2155527, RYAN ANTHONY PASCA. realMLS
 - $349,9004 bd3 ba2.3k sqft3006 ANNEZ WAY, DEBARY, FL 32713For Sale
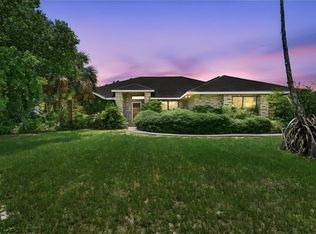 MLS ID #V4950414, Monica Emerson, DISCOM REALTY INC. Stellar MLS
 - $345,0003 bd2 ba1.8k sqft206 MARGARITA ROAD, DEBARY, FL 32713For Sale
 MLS ID #O6422486, Wendy Aldana LLC, NETWORTH REALTY OF ORLANDO, LLC. Stellar MLS
 - $318,0003 bd2 ba1.9k sqft29 VALENCIA CIRCLE, DEBARY, FL 32713For SaleMLS ID #O6423387, Karen Albright, OPENDOOR BROKERAGE LLC. Stellar MLS
- $415,0004 bd3 ba1.9k sqft147 COLOMBA ROAD, DEBARY, FL 32713For SaleMLS ID #V4950110, Giovanny Gorostiaga Burgos, LIVELY REAL ESTATE. Stellar MLS
- $329,9003 bd2 ba1.3k sqft18 ANGELES ROAD, DEBARY, FL 32713For SaleMLS ID #O6399426, Ivan Tobon, OUTLET REALTY. Stellar MLS
- $385,0003 bd2 ba1.5k sqft4 BASS LAKE DRIVE, DEBARY, FL 32713For SaleMLS ID #V4950332, Farrah Thacker, LPT REALTY LLC. Stellar MLS
- $339,9003 bd3 ba1.6k sqft50 BONITA ROAD, DEBARY, FL 32713For SaleMLS ID #V4950303, Desirae Foster, COLDWELL BANKER REALTY. Stellar MLS
- $279,9003 bd2 ba1.5k sqft9 LARKSPUR LANE, DEBARY, FL 32713For SaleMLS ID #V4950450, Susie Utt-Wallaker, REALITY REAL ESTATE COMPANY. Stellar MLS
- $395,0003 bd2 ba1.9k sqft107 NEEDLEWOOD LOOP, DEBARY, FL 32713For SaleMLS ID #V4949467, Mayra Piedra, LPT REALTY, LLC. Stellar MLS
- $317,0003 bd2 ba1.3k sqft102 AMIGOS ROAD, DEBARY, FL 32713For SaleMLS ID #S5153827, Kareem Gomes, SEQUOIA REALTY GROUP, LLC.. Stellar MLS
- $460,0004 bd3 ba2.3k sqft458 WOODFORD DRIVE, DEBARY, FL 32713For SaleMLS ID #V4950382, Matthew Buckley, LPT REALTY, LLC. Stellar MLS
- $405,0005 bd3 ba2.3k sqft367 HICKORY SPRINGS PLACE, DEBARY, FL 32713For SaleMLS ID #O6383121, Adam Stone, COLDWELL BANKER REALTY. Stellar MLS
- $410,9903 bd2 ba1.9k sqft99 HOLLOW PINE DRIVE, DEBARY, FL 32713For SaleMLS ID #V4950253, Lita Handy-Peters, RE/MAX CENTRAL REALTY. Stellar MLS
- $374,9904 bd2 ba2k sqft276 Luis Ln, Debary, FL 32713New ConstructionMLS ID #1079495, Brian Acri. Space Coast AOR
- $420,0004 bd2 ba2k sqft119 BRANDIWOOD COURT, DEBARY, FL 32713For SaleMLS ID #FC317520, Priscilla Arzivian, LPT REALTY LLC (PALM COAST). Stellar MLS
- $389,0003 bd2 ba1.7k sqft329 WINGED ELM DRIVE, DEBARY, FL 32713For SaleMLS ID #O6396144, Catherine Tirado, FIRST ADVANTAGE MANAGEMENT LLC. Stellar MLS
- $449,9003 bd2 ba2k sqft505 SOTHEBY WAY, DEBARY, FL 32713For SaleMLS ID #O6427968, John Mansker, FOLIO REALTY LLC. Stellar MLS
- $299,7004 bd2 ba1.4k sqft8 FLAMEVINE LANE, DEBARY, FL 32713For SaleMLS ID #O6417854, Jose Villafana, AGENT TRUST REALTY CORPORATION. Stellar MLS
