Wow, move-in ready! This stunning brick-front ranch in Elgin boasts incredible curb appeal and is completely refreshed with fresh paint, new carpet, and an abundance of natural light throughout. The main level features a spacious living room and an awesome, modern kitchen fully equipped with sleek quartz countertops and stainless steel appliances. You will find three comfortable bedrooms on the main floor, including a master bedroom with its own private half bath, alongside a pristine full hallway bath. Downstairs, the beautifully finished basement expands your living space significantly, offering a huge bonus area, a fourth bedroom, and a second full bathroom-perfect for guests or an in-law arrangement. Complete with a lovely yard, a handy storage shed, a 1-car garage, and an ideal location close to local schools, parks, and shopping, this gem won't last long. Book your showing today!
Contingent
$369,900
209 Maureen Dr, Elgin, IL 60123
4beds
--sqft
Single Family Residence
Built in 1965
9,344 Square Feet Lot
$-- Zestimate®
$--/sqft
$-- HOA
What's special
Beautifully finished basementFourth bedroomSleek quartz countertopsHandy storage shedFresh paintHuge bonus areaNew carpet
- --
- 43
- views
- 0
- saves
Likely to sell faster than
Zillow last checked:
Listing updated:
Listed by:
Ivan Santos 786-498-7978,
O'Neil Property Group, LLC
Source: MRED as distributed by MLS GRID,MLS#: 12705018
Facts & features
Interior
Bedrooms & bathrooms
- Bedrooms: 4
- Bathrooms: 3
- Full bathrooms: 2
- 1/2 bathrooms: 1
Rooms
- Room types: No additional rooms
Primary bedroom
- Features: Bathroom (Half)
- Level: Main
- Area: 144 Square Feet
- Dimensions: 12X12
Bedroom 2
- Level: Main
- Area: 168 Square Feet
- Dimensions: 12X14
Bedroom 3
- Level: Main
- Area: 126 Square Feet
- Dimensions: 9X14
Bedroom 4
- Level: Basement
- Area: 154 Square Feet
- Dimensions: 11X14
Dining room
- Level: Main
- Area: 96 Square Feet
- Dimensions: 8X12
Kitchen
- Level: Main
- Area: 144 Square Feet
- Dimensions: 12X12
Living room
- Level: Main
- Area: 252 Square Feet
- Dimensions: 21X12
Heating
- Natural Gas
Cooling
- Central Air
Appliances
- Included: Range, Microwave, Dishwasher, Refrigerator
Features
- Basement: Finished,Full
Interior area
- Total structure area: 0
Property
Parking
- Total spaces: 4
- Parking features: Yes, Garage Owned, Attached, Driveway, Owned, Garage
- Attached garage spaces: 1
- Has uncovered spaces: Yes
Accessibility
- Accessibility features: No Disability Access
Features
- Stories: 1
Lot
- Size: 9,344 Square Feet
Details
- Parcel number: 0615356008
- Special conditions: None
Construction
Type & style
- Home type: SingleFamily
- Architectural style: Ranch
- Property subtype: Single Family Residence
Materials
- Brick
Condition
- New construction: No
- Year built: 1965
Utilities & green energy
- Sewer: Public Sewer
- Water: Public
Community & HOA
HOA
- Services included: None
Location
- Region: Elgin
Financial & listing details
- Tax assessed value: $269,913
- Annual tax amount: $5,351
- Date on market: 7/19/2026
- Ownership: Fee Simple
Estimated market value
Not available
Estimated sales range
Not available
Not available
Price history
| Date | Event | Price |
|---|---|---|
| 6/4/2026 | Sold | $250,000+77.3% |
Source: Public Record Report a problem | ||
| 7/6/1999 | Sold | $141,000+7.6% |
Source: Public Record Report a problem | ||
| 6/3/1997 | Sold | $131,000 |
Source: Public Record Report a problem | ||
Public tax history
| Year | Property taxes | Tax assessment |
|---|---|---|
| 2025 | $5,643 +5.5% | $89,971 +8.6% |
| 2024 | $5,351 +6.6% | $82,869 +10.7% |
| 2023 | $5,018 +1.1% | $74,866 +9.7% |
| 2022 | $4,966 +5.4% | $68,265 +7% |
| 2021 | $4,713 -5.9% | $63,823 +4.7% |
| 2020 | $5,010 +3.1% | $60,929 +5% |
| 2019 | $4,860 +4.9% | $58,039 +9.8% |
| 2018 | $4,634 +2.4% | $52,875 +5.8% |
| 2017 | $4,524 -8.5% | $49,986 +7.8% |
| 2016 | $4,946 | $46,374 +9.1% |
| 2015 | -- | $42,506 +1.3% |
| 2014 | -- | $41,981 -2.6% |
| 2013 | -- | $43,088 -7.4% |
| 2012 | -- | $46,541 -21% |
| 2011 | -- | $58,913 -9.6% |
| 2010 | -- | $65,205 -6.7% |
| 2009 | -- | $69,902 -9.5% |
| 2008 | -- | $77,225 +3.3% |
| 2007 | -- | $74,744 +4.2% |
| 2006 | -- | $71,738 +6.5% |
| 2005 | -- | $67,366 +6.8% |
| 2004 | -- | $63,100 +7.8% |
| 2003 | -- | $58,540 +8% |
| 2002 | -- | $54,204 +7.4% |
| 2001 | -- | $50,446 +5.1% |
| 2000 | -- | $48,007 |
Find assessor info on the county website
Monthly payment
Est. payment
Payment breakdown
Explore the cost of this home by adjusting the details. Changes won't be saved.Climate risks
Neighborhood: 60123
Nearby schools
Schools provided by the listing agent
- District: 46
Source: MRED as distributed by MLS GRID. This data may not be complete. We recommend contacting the local school district to confirm school assignments for this home.
Similar homes
- $422,2004 bd3 ba1k sqft1175 Royal Blvd, Elgin, IL 60123Active
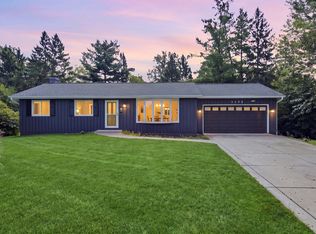 MLS ID #12756669, Julieta D Gallardo, Epic Real Estate Group. MRED as distributed by MLS GRID
 - $329,9004 bd2 ba1.6k sqft340 Moseley St, Elgin, IL 60123Re-activated
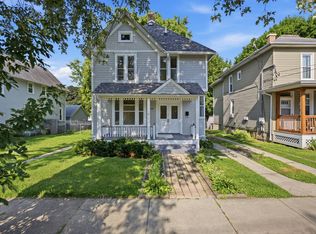 MLS ID #12747915, Arturo Zamudio, Epic Real Estate Group. MRED as distributed by MLS GRID
 - $324,9003 bd1 ba1.2k sqft557 Willard Ave, Elgin, IL 60120New
 MLS ID #12763820, Marsha Wallace, Fox Valley Real Estate. MRED as distributed by MLS GRID
 - $379,0004 bd2 ba-- sqft206 Ridge Cir, Streamwood, IL 60107Active
 MLS ID #12757497, Aparajita Leekha, ABR,GREEN,GRI,SRES, Property Economics, Inc.. MRED as distributed by MLS GRID
