LAKEFRONT on highly sought after BIG LAKE THOMAS. Custom built in 2020. Private ski lake with walk in access, dock, boatlift and private boat ramp. Home features gourmet kitchen with large island, gas range with double ovens, and side by side refrigerator and freezer. Wet bar with stainless sink and ice machine. Primary suite features sitting area and stunning spa-like en suite with double vanities, soaker tub and double walk in shower with 3 shower heads on each side. Therapeutic Hot Tub on back Lanai. Three way split floorplan with separate 1 car garage with 50AMP Electric car charger and 2 car garage. Enjoy peaceful resort style living with breathtaking waterfront views. NO HOA
For sale
$1,399,000
20902 RAGAN LANE, LAND O LAKES, FL 34638
3beds
3,013sqft
Single Family Residence
Built in 2020
1.03 Acres Lot
$1,324,800 Zestimate®
$464/sqft
$-- HOA
What's special
- 34 days
- 423
- 35
Zillow last checked:
Listing updated:
Listed by:
Linda Wright 813-784-2132,
CHARLES RUTENBERG REALTY INC 727-538-9200
Source: Stellar MLS,MLS#: TB8536718 Originating MLS: Suncoast Tampa
Originating MLS: Suncoast Tampa
Facts & features
Interior
Bedrooms & bathrooms
- Bedrooms: 3
- Bathrooms: 3
- Full bathrooms: 3
Rooms
- Room types: Den/Library/Office, Great Room, Utility Room
Primary bedroom
- Features: Ceiling Fan(s), Walk-In Closet(s)
- Level: First
- Area: 320 Square Feet
- Dimensions: 20x16
Bedroom 2
- Features: Ceiling Fan(s), Built-in Closet
- Level: First
- Area: 130 Square Feet
- Dimensions: 13x10
Bedroom 3
- Features: Ceiling Fan(s), Walk-In Closet(s)
- Level: First
- Area: 132 Square Feet
- Dimensions: 12x11
Bathroom 1
- Features: Built-In Shower Bench, Dual Sinks, En Suite Bathroom, Exhaust Fan, Garden Bath, Multiple Shower Heads, Rain Shower Head, Stone Counters, Tub with Separate Shower Stall, Water Closet/Priv Toilet, Linen Closet
- Level: First
- Area: 160 Square Feet
- Dimensions: 16x10
Bathroom 2
- Features: En Suite Bathroom, Shower No Tub, Single Vanity, Stone Counters
- Level: First
- Area: 66 Square Feet
- Dimensions: 11x6
Bathroom 3
- Level: First
- Area: 35 Square Feet
- Dimensions: 7x5
Dining room
- Level: First
- Area: 224 Square Feet
- Dimensions: 16x14
Great room
- Level: First
- Area: 483 Square Feet
- Dimensions: 23x21
Kitchen
- Level: First
- Area: 221 Square Feet
- Dimensions: 17x13
Office
- Level: First
- Area: 140 Square Feet
- Dimensions: 14x10
Heating
- Central, Electric
Cooling
- Central Air
Appliances
- Included: Dishwasher, Disposal, Dryer, Electric Water Heater, Microwave, Range, Range Hood, Refrigerator, Washer, Water Softener
- Laundry: Inside, Laundry Room
Features
- Crown Molding, High Ceilings, Stone Counters, Walk-In Closet(s), Wet Bar
- Flooring: Carpet, Engineered Hardwood, Porcelain Tile
- Doors: Sliding Doors
- Has fireplace: No
Interior area
- Total structure area: 4,796
- Total interior livable area: 3,013 sqft
Video & virtual tour
Property
Parking
- Total spaces: 3
- Parking features: Garage - Attached
- Attached garage spaces: 3
Features
- Levels: One
- Stories: 1
- Patio & porch: Covered, Front Porch, Rear Porch
- Exterior features: Irrigation System, Lighting, Private Entrance, Private Mailbox, Private Yard, Rain Gutters
- Fencing: Fenced
- Has view: Yes
- View description: Water, Lake
- Has water view: Yes
- Water view: Water,Lake
- Waterfront features: Lake Front, Lake Privileges, Boat Ramp - Private, Lift - Covered, Skiing Allowed
- Body of water: LAKE THOMAS
Lot
- Size: 1.03 Acres
Details
- Parcel number: 1826020010000000080
- Zoning: R1
- Special conditions: None
Construction
Type & style
- Home type: SingleFamily
- Property subtype: Single Family Residence
Materials
- Block, Stone, Stucco
- Foundation: Slab, Stem Wall
- Roof: Shingle
Condition
- New construction: No
- Year built: 2020
Utilities & green energy
- Sewer: Septic Tank
- Water: Canal/Lake For Irrigation, Private, Well
- Utilities for property: Private
Community & HOA
Community
- Security: Smoke Detector(s)
- Pet fee: $0 monthly
- Subdivision: LAKE THOMAS ESTATES
HOA
- Has HOA: No
Location
- Region: Land O Lakes
Financial & listing details
- Price per square foot: $464/sqft
- Tax assessed value: $846,177
- Annual tax amount: $12,829
- Date on market: 8/21/2026
- Cumulative days on market: 35 days
- Listing terms: Cash,Conventional
- Ownership: Fee Simple
- Total actual rent: 0
- Road surface type: Asphalt
Estimated market value
$1,324,800
$1.26M - $1.39M
$3,292/mo
Price history
| Date | Event | Price |
|---|---|---|
| 8/21/2026 | Listed for sale | $1,399,000+408.7%$464/sqft |
Source:  Stellar MLS #TB8536718 Report a problem Stellar MLS #TB8536718 Report a problem | ||
| 6/28/2016 | Sold | $275,000-8.3%$91/sqft |
Source: Public Record Report a problem | ||
| 5/8/2016 | Pending sale | $299,900$100/sqft |
Source: ARCE REALTY, INC #T2788090 Report a problem | ||
| 5/8/2016 | Listed for sale | $299,900$100/sqft |
Source: ARCE REALTY, INC #T2788090 Report a problem | ||
| 3/25/2016 | Listing removed | $299,900$100/sqft |
Source: ARCE REALTY, INC #T2788090 Report a problem | ||
| 11/10/2015 | Listed for sale | $299,900+566.4%$100/sqft |
Source: ARCE REALTY, INC #T2788090 Report a problem | ||
| 5/3/2001 | Sold | $45,000$15/sqft |
Source: Public Record Report a problem | ||
Public tax history
| Year | Property taxes | Tax assessment |
|---|---|---|
| 2025 | $12,829 +2.2% | $791,558 +2.9% |
| 2024 | $12,547 +4% | $769,268 +0.4% |
| 2023 | $12,063 +11% | $766,128 +3% |
| 2022 | $10,872 +1.6% | $743,838 +6.1% |
| 2021 | $10,706 +365.4% | $701,187 +419.4% |
| 2020 | $2,300 +4.8% | $134,990 +10% |
| 2019 | $2,196 | $122,720 -16.2% |
| 2018 | $2,196 +5.1% | $146,424 +44.4% |
| 2017 | $2,090 +20.2% | $101,424 -26.9% |
| 2016 | $1,739 -28.6% | $138,818 +2.5% |
| 2015 | $2,435 +3% | $135,405 +1% |
| 2014 | $2,364 | $134,079 +7.3% |
| 2013 | -- | $124,992 +0.2% |
| 2012 | -- | $124,767 -21.2% |
| 2011 | -- | $158,319 0% |
| 2010 | -- | $158,352 -20.2% |
| 2009 | -- | $198,371 -8.7% |
| 2008 | -- | $217,361 -1.8% |
| 2007 | -- | $221,426 +22.7% |
| 2006 | -- | $180,497 +33.8% |
| 2005 | -- | $134,860 +16.1% |
| 2004 | -- | $116,137 +0.1% |
| 2003 | -- | $115,967 -0.3% |
| 2002 | -- | $116,290 +33.2% |
| 2000 | -- | $87,328 |
| 1999 | -- | $87,328 |
Find assessor info on the county website
Monthly payment
Est. payment
Payment breakdown
Explore the cost of this home by adjusting the details. Changes won't be saved.Climate risks
Neighborhood: 34638
Nearby schools
Schools provided by the listing agent
- Elementary: Connerton Elem
- Middle: Pine View Middle-PO
- High: Land O' Lakes High-PO
Source: Stellar MLS. This data may not be complete. We recommend contacting the local school district to confirm school assignments for this home.
- $750,0003 bd2 ba1.7k sqft20860 Little Lake Thomas Rd, Land O Lakes, FL 34638Sold
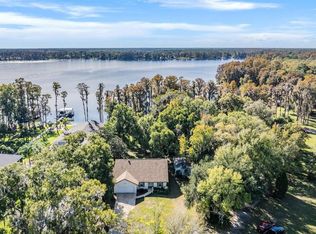
- $1,627,000-- bd4 ba4.2k sqft20910 Ragan Ln, Land O Lakes, FL 34638Off Market
- $469,800-- bd1 ba1k sqft20916 Ragan Ln, Land O Lakes, FL 34638Off Market
- $177,4860.86 acres20850 Little Lake Thomas Rd, Land O Lakes, FL 34638Off Market
Similar homes
- $1,399,0004 bd4 ba3.2k sqft21105 LAKE VIENNA DRIVE, LAND O LAKES, FL 34638For Sale
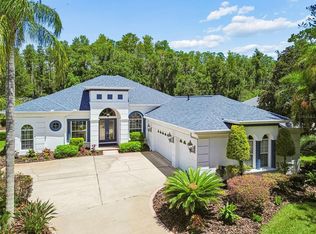
 MLS ID #O6430758, Maxwell Wardlaw, PA, EPIQUE REALTY INC.. Stellar MLS
 - $1,375,0005 bd3 ba2.9k sqft5035 CONNER DRIVE, LAND O LAKES, FL 34639For Sale
 MLS ID #TB8535107, Stacy Gervais, EPIQUE REALTY INC.. Stellar MLS
 - $1,350,0006 bd5 ba4.4k sqft20915 LAKE VIENNA DRIVE, LAND O LAKES, FL 34638For Sale
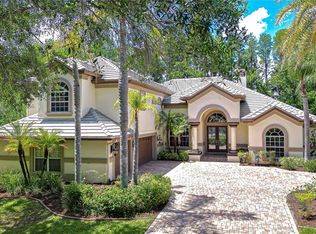 MLS ID #TB8502586, Raymond Mihara, MIHARA & ASSOCIATES INC.. Stellar MLS
 - $1,275,0004 bd4 ba3.4k sqft3626 SWANS LANDING DRIVE, LAND O LAKES, FL 34639For Sale
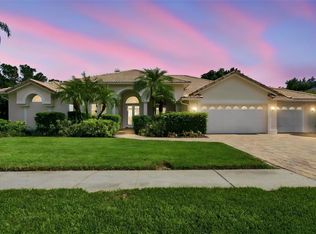 MLS ID #TB8547253, Audra Donaldson, KELLER WILLIAMS SOUTH TAMPA. Stellar MLS
 - $1,299,9994 bd3 ba3.3k sqft24355 HIDEOUT TRAIL, LAND O LAKES, FL 34639For SaleMLS ID #TB8525173, Monique Holston-Greene, PA, COLDWELL BANKER REALTY. Stellar MLS
- $700,0004 bd4 ba3.3k sqft3335 STONEGATE FALLS DRIVE, LAND O LAKES, FL 34638For SaleMLS ID #TB8529623, Pete Radeka, FLORIDA EXECUTIVE REALTY. Stellar MLS
- $999,9003 bd3 ba2.7k sqft5135 COLLIER PARKWAY, LAND O LAKES, FL 34639For SaleMLS ID #TB8544947, Cody Adams, RUSSELL ADAMS REALTY INC. Stellar MLS
- $915,0004 bd3 ba3.3k sqft20622 BROADWATER DRIVE, LAND O LAKES, FL 34638For SaleMLS ID #TB8543277, Megan Narkiewicz, MIHARA & ASSOCIATES INC.. Stellar MLS
- $1,475,0005 bd6 ba4.2k sqft2566 LAKE MANOR DRIVE, LAND O LAKES, FL 34639For SaleMLS ID #TB8463399, Jacquelyn Scaglione, MIHARA & ASSOCIATES INC.. Stellar MLS
- $879,9005 bd5 ba4.2k sqft21903 WOODSHADOW WAY, LAND O LAKES, FL 34637For SaleMLS ID #TB8549390, Susan Najar, CHARLES RUTENBERG REALTY INC. Stellar MLS
- $745,0004 bd3 ba3k sqft19800 SHIP WHEEL WAY, LAND O LAKES, FL 34638For SaleMLS ID #TB8545696, Cynthia Filippi, BHHS FLORIDA PROPERTIES GROUP. Stellar MLS
- $1,030,0006 bd4 ba4.3k sqft3654 BALLASTONE DRIVE, LAND O LAKES, FL 34638For SaleMLS ID #TB8510166, Sheila Sorensen, CHARLES RUTENBERG REALTY INC. Stellar MLS
- $739,9004 bd4 ba3k sqft3125 ASHMONTE DRIVE, LAND O LAKES, FL 34638For SaleMLS ID #W7889475, JIM Steele, PA, BHHS FLORIDA PROPERTIES GROUP. Stellar MLS
- $760,0006 bd4 ba3.6k sqft8542 EAGLE BROOK DRIVE, LAND O LAKES, FL 34638For SaleMLS ID #TB8547141, Raquel Zapata, 1 STEP AHEAD REALTY GROUP LLC. Stellar MLS
- $885,0003 bd3 ba2.5k sqft6743 SUNSET VISTA WAY, LAND O LAKES, FL 34637For SaleMLS ID #TB8507221, Makenzie Brown, KING & ASSOCIATES REAL ESTATE LLC. Stellar MLS
- $774,0005 bd5 ba3.5k sqft3431 DIAMOND FALLS CIRCLE, LAND O LAKES, FL 34638For SaleMLS ID #TB8534764, Archie Campbell, III, RE/MAX ACTION FIRST OF FLORIDA. Stellar MLS
- $965,0004 bd4 ba3.7k sqft21338 LAKE VIENNA DRIVE DRIVE, LAND O LAKES, FL 34638For SaleMLS ID #TB8491068, Megan Narkiewicz, MIHARA & ASSOCIATES INC.. Stellar MLS
- $995,0004 bd3 ba2.7k sqft3704 SWANS LANDING DRIVE, LAND O LAKES, FL 34639For SaleMLS ID #TB8534970, Sandra Vigil, FUTURE HOME REALTY INC. Stellar MLS
- $775,0003 bd2 ba2.6k sqft7136 QUAIL HOLLOW BOULEVARD, WESLEY CHAPEL, FL 33544For SaleMLS ID #TB8550133, Raymond Mihara, MIHARA & ASSOCIATES INC.. Stellar MLS
- $949,0004 bd3 ba3.6k sqft3015 LYNWOOD COURT, LAND O LAKES, FL 34638For SaleMLS ID #TB8446957, Holly Gordon, FUTURE HOME REALTY INC. Stellar MLS
