This remarkable, once in a blue moon forever home is on the market for the first time in over 30 years! Discover 2091 Robinhood Lane, situated in a prime location of South Los Altos, renowned for its exceptional schools and walking distance to Montclaire Elementary. This beautifully updated property welcomes you with recent upgrades and finishing touches to include fresh paint throughout, plush new Shaw carpeting, complemented by elegant bathroom enhancements and new grass front and back. Your eye will instantly catch the classy hardwood floors throughout and the warmth and love this home exudes. The gourmet kitchen appeals to those who love to cook, with quality appliances and a dining area with an abundance of light from the large windows all around. Nestled on a generous corner lot, the exterior is adorned with lush greenery and mature trees all around, that provide a sense of privacy and tranquility. This expansive home is the ideal retreat, perfectly blending comfort and convenience with its close proximity to major commute routes. Many people spend years looking for the perfect opportunity to settle into their ideal lifestyle, while yours has arrived. Don't miss the chance to make this stunning property yours!
Pending
$4,680,000
2091 Robin Hood Ln, Los Altos, CA 94024
6beds
2,963sqft
Single Family Residence, Residential
Built in 1968
0.29 Acres Lot
$4,499,900 Zestimate®
$1,579/sqft
$-- HOA
What's special
- 33 days |
- 599 |
- 6 |
Zillow last checked:
Listing updated:
Listed by:
Sylvia Kalivitis 01391018 408-221-0801,
Berkshire Hathaway HomeServices Drysdale Prop 408-281-7800,
Angelica Robles 01274249 408-209-2862,
Berkshire Hathaway HomeServices Drysdale Prop
Source: MLSListings Inc,MLS#: ML82050598
Facts & features
Interior
Bedrooms & bathrooms
- Bedrooms: 6
- Bathrooms: 4
- Full bathrooms: 3
- 1/2 bathrooms: 1
Rooms
- Room types: Laundry
Bedroom
- Features: GroundFloorBedroom, WalkinCloset, PrimaryBedroomonGroundFloor, BedroomonGroundFloor2plus
Bathroom
- Features: DoubleSinks, PrimaryStallShowers, ShowersoverTubs2plus, Tile, UpdatedBaths, FullonGroundFloor, HalfonGroundFloor
Dining room
- Features: FormalDiningRoom
Family room
- Features: SeparateFamilyRoom
Kitchen
- Features: Countertop_Granite
Heating
- Central Forced Air
Cooling
- Central Air
Appliances
- Included: Gas Cooktop, Range Hood, Oven/Range, Refrigerator, Dryer, Washer
- Laundry: Inside, In Utility Room
Features
- Walk-In Closet(s)
- Flooring: Carpet, Hardwood, Tile, Vinyl Linoleum
- Number of fireplaces: 2
- Fireplace features: Family Room, Gas Starter, Insert, Living Room, Wood Burning
Interior area
- Total structure area: 2,963
- Total interior livable area: 2,963 sqft
Property
Parking
- Total spaces: 2
- Parking features: Attached, On Street, Oversized
- Attached garage spaces: 2
Features
- Stories: 2
Lot
- Size: 0.29 Acres
Details
- Parcel number: 34210100
- Zoning: R110
- Special conditions: Standard
Construction
Type & style
- Home type: SingleFamily
- Property subtype: Single Family Residence, Residential
Materials
- Foundation: Concrete Perimeter
- Roof: Composition
Condition
- New construction: No
- Year built: 1968
Utilities & green energy
- Gas: PublicUtilities
- Utilities for property: Public Utilities
Community & HOA
Location
- Region: Los Altos
Financial & listing details
- Price per square foot: $1,579/sqft
- Tax assessed value: $4,600,000
- Annual tax amount: $89,859
- Date on market: 6/11/2026
- Listing agreement: ExclusiveRightToSell
Estimated market value
$4,499,900
$4.27M - $4.72M
$7,998/mo
Price history
| Date | Event | Price |
|---|---|---|
| 6/18/2026 | Pending sale | $4,680,000$1,579/sqft |
Source:  MLSListings Inc #ML82050598 Report a problem MLSListings Inc #ML82050598 Report a problem | ||
| 6/11/2026 | Listed for sale | $4,680,000$1,579/sqft |
Source: MLSListings Inc #ML82050598 Report a problem | ||
| 8/19/2023 | Listing removed | -- |
Source: Zillow Rentals Report a problem | ||
| 8/18/2023 | Listed for rent | $8,900$3/sqft |
Source: Zillow Rentals Report a problem | ||
| 8/17/2023 | Listing removed | -- |
Source: Zillow Rentals Report a problem | ||
| 7/27/2023 | Price change | $8,900-6.3%$3/sqft |
Source: Zillow Rentals Report a problem | ||
| 6/24/2023 | Listed for rent | $9,500+5.6%$3/sqft |
Source: Zillow Rentals Report a problem | ||
| 8/17/2021 | Listing removed | -- |
Source: Zillow Rental Manager Report a problem | ||
| 7/21/2021 | Listed for rent | $9,000+28.6%$3/sqft |
Source: Zillow Rental Manager Report a problem | ||
| 1/2/2015 | Listing removed | $7,000$2/sqft |
Source: Mansell & Company, Inc. #ML81426442 Report a problem | ||
| 12/5/2014 | Price change | $7,000-12.5%$2/sqft |
Source: Mansell & Company, Inc. #81426442 Report a problem | ||
| 8/23/2014 | Price change | $8,000-5.9%$3/sqft |
Source: Mansell & Company, Inc. #81426442 Report a problem | ||
| 7/24/2014 | Listed for rent | $8,500$3/sqft |
Source: Mansell & Company, Inc. #81426442 Report a problem | ||
Public tax history
| Year | Property taxes | Tax assessment |
|---|---|---|
| 2025 | $89,859 +1083.8% | $4,600,000 +709.7% |
| 2024 | $7,591 -0.1% | $568,102 +2% |
| 2023 | $7,600 +0.3% | $556,964 +2% |
| 2022 | $7,577 +2.2% | $546,044 +2% |
| 2021 | $7,417 +1.1% | $535,338 +1% |
| 2020 | $7,338 | $529,850 +2% |
| 2019 | $7,338 +5.1% | $519,462 +2% |
| 2018 | $6,982 | $509,277 +2% |
| 2017 | $6,982 -1.5% | $499,293 +2% |
| 2016 | $7,091 +4% | $489,504 +1.5% |
| 2015 | $6,818 +6.6% | $482,152 +2% |
| 2014 | $6,394 | $472,708 +0.5% |
| 2013 | -- | $470,573 +2% |
| 2012 | -- | $461,347 +2% |
| 2011 | -- | $452,302 +0.8% |
| 2010 | -- | $448,922 -0.2% |
| 2009 | -- | $449,989 +2% |
| 2008 | -- | $441,167 +2% |
| 2007 | -- | $432,517 +2% |
| 2006 | -- | $424,037 +2% |
| 2005 | -- | $415,723 +2% |
| 2004 | -- | $407,572 +1.9% |
| 2003 | -- | $400,103 +2% |
| 2002 | -- | $392,259 +2% |
| 2001 | -- | $384,569 |
Find assessor info on the county website
Monthly payment
Est. payment
Payment breakdown
Explore the cost of this home by adjusting the details. Changes won't be saved.Climate risks
Neighborhood: 94024
Nearby schools
GreatSchools rating
- 9/10Montclaire Elementary SchoolGrades: K-5Distance: 0.2 mi
- 9/10Cupertino Middle SchoolGrades: 6-8Distance: 1.6 mi
- 10/10Homestead High SchoolGrades: 9-12Distance: 2.2 mi
Schools provided by the listing agent
- Elementary: MontclaireElementary
- Middle: CupertinoMiddle
- High: HomesteadHigh
- District: CupertinoUnion
Source: MLSListings Inc. This data may not be complete. We recommend contacting the local school district to confirm school assignments for this home.
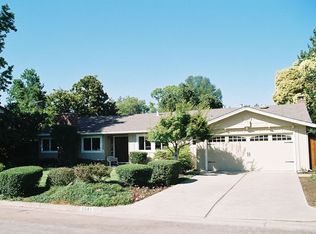
- $4,023,2005 bd2 ba2.4k sqft2081 Robin Hood Ln, Los Altos, CA 94024Off Market
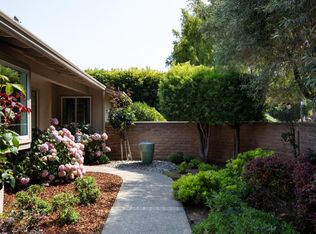
- $3,745,0005 bd3 ba2.8k sqft1061 Saint Joseph Ave, Los Altos, CA 94024Sold
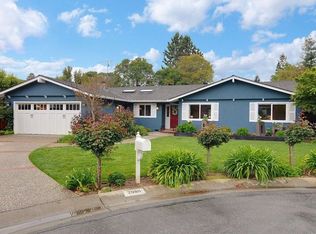
- $4,039,3005 bd3 ba2.6k sqft2080 Huntington Ln, Los Altos, CA 94024Off Market
- $3,654,9004 bd3 ba2.3k sqft2071 Robin Hood Ln, Los Altos, CA 94024Off Market
- $3,754,3005 bd2 ba2.8k sqft2070 Huntington Ln, Los Altos, CA 94024Off Market
- $3,308,5003 bd2 ba1.7k sqft1062 Saint Joseph Ave, Los Altos, CA 94024Off Market
- $3,674,4003 bd2 ba2k sqft2090 Robin Hood Ln, Los Altos, CA 94024Off Market
- $4,046,8005 bd3 ba2.5k sqft1054 Saint Joseph Ave, Los Altos, CA 94024Off Market
A local agent can set up tours, give advice and negotiate with sellers.
Similar homes
- $4,798,0005 bd4 ba3k sqft484 Aspen Way, Los Altos, CA 94024For Sale
 MLS ID #ML82053096, Susan Kramer. MLSListings Inc
 - $4,698,0004 bd3 ba2.7k sqft1479 Holt Ave, Los Altos, CA 94024For Sale
 MLS ID #ML82051489, Casandra Navarro. MLSListings Inc
 - $3,988,0004 bd3 ba2k sqft2160 Via Escalera, Los Altos, CA 94024For Sale
 MLS ID #ML82047048, DeLeon Team. MLSListings Inc
 - $3,880,0003 bd3 ba1.7k sqft965 S Springer Rd, Los Altos, CA 94024For Sale
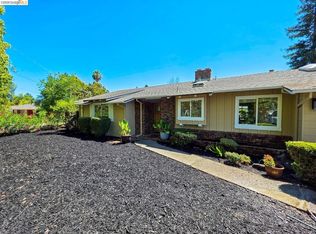 MLS ID #41140994, Sam Lam. bridgeMLS/CCAR/Bay East AOR
 - $2,995,0004 bd2 ba1.6k sqft2077 Eugenia Way, Los Altos, CA 94024For SaleMLS ID #ML82045091, Dominic Nicoli. MLSListings Inc
- $4,998,0004 bd3 ba2.2k sqft12800 Dianne Dr, Los Altos Hills, CA 94022For SaleMLS ID #ML82053229, David Welton. MLSListings Inc
- $4,095,0004 bd4 ba3k sqft100 Sleeper Ave, Mountain View, CA 94040For SaleMLS ID #ML82049735, Brandon Schaeffer. MLSListings Inc
- $5,195,0005 bd3 ba2.4k sqft1342 N Lemon Ave, Menlo Park, CA 94025For SaleMLS ID #ML82053451, Kimm Terpening. MLSListings Inc
- $4,998,0004 bd4 ba3.4k sqft20096 Chateau Dr, Saratoga, CA 95070For SaleMLS ID #ML82049196, Steve McCarrick. MLSListings Inc
- $5,998,0005 bd4 ba3.5k sqft14275 Hilltop Way, Saratoga, CA 95070For SaleMLS ID #ML82053919, Andy Tse. MLSListings Inc
- $3,350,0005 bd3 ba2.3k sqft1522 James Town Dr, Cupertino, CA 95014For SaleMLS ID #ML82053518, Debbie Shin. MLSListings Inc
- $3,998,0003 bd3 ba2.2k sqft19922 Scotland Dr, Saratoga, CA 95070For SaleMLS ID #ML82050548, Steve McCarrick. MLSListings Inc
- $3,998,0006 bd4 ba2.5k sqft13561 Myren Dr, Saratoga, CA 95070For SaleMLS ID #ML82050550, Steve McCarrick. MLSListings Inc
- $4,650,0008 bd6 ba3.5k sqft13090 Heath St, Saratoga, CA 95070For SaleMLS ID #ML82040675, Andy Tse. MLSListings Inc
- $3,300,0007 bd4 ba3.1k sqft10178 Alpine Dr, Cupertino, CA 95014For SaleMLS ID #ML82053409, David Katz. MLSListings Inc
- $2,898,0003 bd3 ba2.2k sqft1257 Gooseberry Ct, Sunnyvale, CA 94087For SaleMLS ID #ML82053473, Andrew Unyi. MLSListings Inc
- $3,800,0006 bd6 ba3.4k sqft16057 Shannon Rd, Los Gatos, CA 95032For SaleMLS ID #ML82051259, Slater Thomson Team. MLSListings Inc
- $2,499,8884 bd3 ba2.4k sqft505 Westside Ave, Sunnyvale, CA 94087For SaleMLS ID #ML82048591, Fiona Santos. MLSListings Inc
- $3,750,0004 bd4 ba3.3k sqft918 La Mesa Dr, Portola Valley, CA 94028For SaleMLS ID #ML82051067, Colleen Foraker. MLSListings Inc
- $4,780,0005 bd4 ba2.7k sqft1354 Sherman Ave, Menlo Park, CA 94025For SaleMLS ID #ML82036798, Brent & Mary Gullixson. MLSListings Inc
Local buyer's agents are ready to help
