Welcome to 13090 Heath St, a beautifully updated single level executive residence in the heart of Saratoga. This meticulously maintained new home completed in 2018 features fresh interior paint, soaring ceilings, and abundant natural light throughout. The elegant front living room offers a large picture window with a charming bench seat overlooking the manicured front yard. The spacious great room is ideal for relaxing or entertaining, complete with two skylights, an electric fireplace, built-in projector, and views of the serene backyard. The gourmet chefs kitchen showcases custom cabinetry, stainless steel appliances, a seamless flow to the outdoor patio, deck, and expansive backyard retreat. A separate ADU provides flexibility for guests, a home office, or potential rental income. Located just a short walk to El Quito Park and minutes from downtown Saratoga dining and shopping. Close to El Paseo de Saratoga and Westgate Shopping Centers with easy access to Hwy 9, 85, and Saratoga Ave. A rare opportunity to enjoy the best of Saratoga living.
Pending
Price cut: $348K (6/3)
$4,650,000
13090 Heath St, Saratoga, CA 95070
8beds
3,572sqft
:
Get pre-qualified$31,837/mo
Single Family Residence, Residential
Built in 2018
0.35 Acres Lot
$-- Zestimate®
$1,302/sqft
$-- HOA
What's special
Electric fireplaceCustom cabinetryBuilt-in projectorFresh interior paintTwo skylightsSoaring ceilingsAbundant natural light throughout
- 120 days |
- 1,366 |
- 56 |
Zillow last checked:
Listing updated:
Listed by:
Andy Tse 01345580 408-807-8808,
Intero Real Estate Services 408-741-1600
Source: MLSListings Inc,MLS#: ML82040675
Facts & features
Interior
Bedrooms & bathrooms
- Bedrooms: 8
- Bathrooms: 6
- Full bathrooms: 6
Bedroom
- Features: PrimarySuiteRetreat, WalkinCloset, PrimaryBedroom2plus
Bathroom
- Features: Bidet, DoubleSinks, PrimaryStallShowers, OutsideAccess, ShoweroverTub1, Skylight, StallShower2plus, Tile
Dining room
- Features: DiningFamilyCombo
Family room
- Features: KitchenFamilyRoomCombo
Kitchen
- Features: Countertop_Granite, Island
Heating
- Central Forced Air Gas, 2 plus Zones
Cooling
- Central Air, Zoned
Appliances
- Included: Dishwasher, Disposal, Range Hood, Microwave, Gas Oven/Range, Refrigerator, Washer/Dryer
- Laundry: Inside
Features
- High Ceilings, One Or More Skylights, Wet Bar, Walk-In Closet(s), Security Gate
- Flooring: Hardwood, Tile
- Number of fireplaces: 1
- Fireplace features: Family Room
Interior area
- Total structure area: 3,572
- Total interior livable area: 3,572 sqft
Video & virtual tour
Property
Parking
- Total spaces: 2
- Parking features: Attached, Tandem
- Attached garage spaces: 2
Features
- Stories: 1
- Patio & porch: Balcony/Patio, Deck
- Exterior features: Back Yard, Barbecue, Storage Shed Structure
Lot
- Size: 0.35 Acres
Details
- Parcel number: 38915031
- Zoning: R110
- Special conditions: Standard
Construction
Type & style
- Home type: SingleFamily
- Architectural style: Modern/HighTech
- Property subtype: Single Family Residence, Residential
Materials
- Foundation: Crawl Space
- Roof: Composition, Shingle
Condition
- New construction: No
- Year built: 2018
Utilities & green energy
- Gas: PublicUtilities
- Sewer: Public Sewer
- Water: Public
- Utilities for property: Public Utilities, Water Public
Community & HOA
Location
- Region: Saratoga
Financial & listing details
- Price per square foot: $1,302/sqft
- Tax assessed value: $3,572,024
- Annual tax amount: $43,962
- Date on market: 3/27/2026
- Listing agreement: ExclusiveRightToSell
Estimated market value
Not available
Estimated sales range
Not available
Not available
Price history
| Date | Event | Price |
|---|---|---|
| 7/15/2026 | Pending sale | $4,650,000$1,302/sqft |
Source:  MLSListings Inc #ML82040675 Report a problem MLSListings Inc #ML82040675 Report a problem | ||
| 6/3/2026 | Price change | $4,650,000-7%$1,302/sqft |
Source: MLSListings Inc #ML82040675 Report a problem | ||
| 3/28/2026 | Listed for sale | $4,998,000+51.5%$1,399/sqft |
Source: MLSListings Inc #ML82040675 Report a problem | ||
| 12/8/2025 | Listing removed | $3,600$1/sqft |
Source: Zillow Rentals Report a problem | ||
| 11/21/2025 | Price change | $3,600-10%$1/sqft |
Source: Zillow Rentals Report a problem | ||
| 11/14/2025 | Listed for rent | $4,000+25%$1/sqft |
Source: Zillow Rentals Report a problem | ||
| 3/23/2024 | Listing removed | -- |
Source: Zillow Rentals Report a problem | ||
| 3/22/2024 | Listed for rent | $3,200$1/sqft |
Source: Zillow Rentals Report a problem | ||
| 3/22/2024 | Listing removed | -- |
Source: Zillow Rentals Report a problem | ||
| 3/20/2024 | Listed for rent | $3,200$1/sqft |
Source: Zillow Rentals Report a problem | ||
| 7/10/2020 | Sold | $3,300,000-2.6%$924/sqft |
Source:  MLSListings Inc #ML81793232 Report a problem MLSListings Inc #ML81793232 Report a problem | ||
| 6/5/2020 | Pending sale | $3,388,000$948/sqft |
Source: Next Realty #ML81793232 Report a problem | ||
| 5/20/2020 | Listed for sale | $3,388,000+111%$948/sqft |
Source: Next Realty #ML81793232 Report a problem | ||
| 6/29/2016 | Sold | $1,606,000+23.7%$450/sqft |
Source: Public Record Report a problem | ||
| 5/10/2016 | Listed for sale | $1,298,000+157%$363/sqft |
Source: Deleon Realty #ML81584645 Report a problem | ||
| 2/26/1999 | Sold | $505,000$141/sqft |
Source: Public Record Report a problem | ||
Public tax history
| Year | Property taxes | Tax assessment |
|---|---|---|
| 2025 | $43,962 +3.2% | $3,572,024 +2% |
| 2024 | $42,583 +1.5% | $3,501,986 +2% |
| 2023 | $41,957 +1.1% | $3,433,320 +2% |
| 2022 | $41,498 +1.5% | $3,366,000 +2% |
| 2021 | $40,882 +16.4% | $3,300,000 +15.7% |
| 2020 | $35,132 | $2,853,022 +13.1% |
| 2019 | $35,132 +85.5% | $2,523,081 +67.9% |
| 2018 | $18,941 | $1,503,015 -8.2% |
| 2017 | $18,941 -8.4% | $1,638,120 +128.2% |
| 2016 | $20,679 +133.3% | $717,879 +1.5% |
| 2015 | $8,865 +3.5% | $707,096 +2% |
| 2014 | $8,561 | $693,246 +0.5% |
| 2013 | -- | $690,114 +2% |
| 2012 | -- | $676,583 +2% |
| 2011 | -- | $663,318 +0.8% |
| 2010 | -- | $658,362 -0.2% |
| 2009 | -- | $659,927 +2% |
| 2008 | -- | $646,988 +2% |
| 2007 | -- | $634,303 +2% |
| 2006 | -- | $621,867 +2% |
| 2005 | -- | $609,674 +2% |
| 2004 | -- | $597,721 +9.3% |
| 2003 | -- | $546,626 +2% |
| 2002 | -- | $535,909 +2% |
| 2001 | -- | $525,402 |
Find assessor info on the county website
Monthly payment
Est. payment
Payment breakdown
Explore the cost of this home by adjusting the details. Changes won't be saved.Climate risks
Neighborhood: Quito
Nearby schools
GreatSchools rating
- 9/10Marshall Lane Elementary SchoolGrades: K-5Distance: 1.1 mi
- 9/10Rolling Hills Middle SchoolGrades: 6-8Distance: 1.1 mi
- 9/10Westmont High SchoolGrades: 9-12Distance: 1 mi
Schools provided by the listing agent
- District: CampbellUnionElementary
Source: MLSListings Inc. This data may not be complete. We recommend contacting the local school district to confirm school assignments for this home.
- $2,434,6003 bd2 ba1.2k sqft18858 McFarland Ave, Saratoga, CA 95070Off Market
- $2,900,7003 bd3 ba2.3k sqft13106 Heath St, Saratoga, CA 95070Off Market
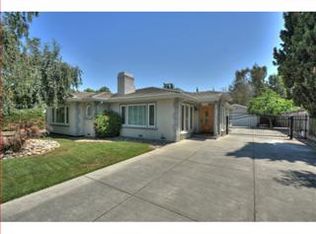
- $3,358,6006 bd2 ba3k sqft18845 Martha Ave, Saratoga, CA 95070Off Market
- $3,750,0004 bd3 ba2.4k sqft13122 Heath St, Saratoga, CA 95070Sold
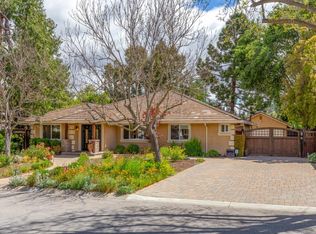
- $3,068,1004 bd2 ba1.7k sqft18844 McFarland Ave, Saratoga, CA 95070Off Market
- $3,634,3005 bd2 ba2k sqft13103 Heath St, Saratoga, CA 95070Off Market
- $2,541,3003 bd2 ba1.4k sqft13089 Heath St, Saratoga, CA 95070Off Market
- $2,933,5004 bd2 ba1.8k sqft13075 Heath St, Saratoga, CA 95070Off Market
A local agent can set up tours, give advice and negotiate with sellers.
Similar homes
- $4,850,0005 bd4 ba3.2k sqft15355 Peach Hill Rd, Saratoga, CA 95070For Sale
 MLS ID #ML82055014, Nevis and Ardizzone. MLSListings Inc
 - $4,398,0005 bd3 ba2.9k sqft13698 Manteca Way, Saratoga, CA 95070For Sale
 MLS ID #ML82054013, Barbara Balog. MLSListings Inc
 - $4,299,8885 bd4 ba2.6k sqft13428 Christie Dr, Saratoga, CA 95070For Sale
 MLS ID #ML82052312, Coco Tan. MLSListings Inc
 - $3,998,0006 bd4 ba2.5k sqft13561 Myren Dr, Saratoga, CA 95070For Sale
 MLS ID #ML82050550, Steve McCarrick. MLSListings Inc
 - $5,998,0005 bd4 ba3.5k sqft14275 Hilltop Way, Saratoga, CA 95070For SaleMLS ID #ML82053919, Andy Tse. MLSListings Inc
- $3,850,0005 bd3 ba1.8k sqft20210 Franklin Ave, Saratoga, CA 95070For SaleMLS ID #ML82050942, Andy Tse. MLSListings Inc
- $6,300,0005 bd5 ba4.7k sqft13958 Chester Ave, Saratoga, CA 95070For SaleMLS ID #ML82046596, Raylene Khan. MLSListings Inc
- $4,499,8885 bd4 ba2.8k sqft1440 Kring Way, Los Altos, CA 94024For SaleMLS ID #ML82055001, Lex Orosco. MLSListings Inc
- $4,798,0005 bd4 ba3k sqft484 Aspen Way, Los Altos, CA 94024For SaleMLS ID #ML82053096, Susan Kramer. MLSListings Inc
- $4,699,0005 bd6 ba4.3k sqft1344 University Ave, San Jose, CA 95126For SaleMLS ID #ML82053808, Andy Sweat. MLSListings Inc
- $4,998,0006 bd7 ba4.9k sqft19534 Montevina Rd, Los Gatos, CA 95033New ConstructionMLS ID #ML82041336, Justin Moles. MLSListings Inc
- $3,880,0008 bd5 ba4.1k sqft21075 Greenleaf Dr, Cupertino, CA 95014For SaleMLS ID #ML82053598, Ripple Xiao. MLSListings Inc
- $3,800,0006 bd6 ba3.4k sqft16057 Shannon Rd, Los Gatos, CA 95032For SaleMLS ID #ML82051259, Slater Thomson Team. MLSListings Inc
- $3,900,0005 bd3 ba2.7k sqft11841 Southwood Dr, Saratoga, CA 95070New ConstructionAro Homes
- $6,500,0005 bd5 ba4.2k sqft14695 Horseshoe Dr, Saratoga, CA 95070New ConstructionMLS ID #ML82033321, Andy Tse. MLSListings Inc
- $3,850,0005 bd3 ba2.6k sqft1970 Campbell Ave, San Jose, CA 95125For SaleMLS ID #ML82051370, Bouja & Swenson Group. MLSListings Inc
- $3,998,0005 bd3 ba2.2k sqft135 Johnson Ave, Los Gatos, CA 95030For SaleMLS ID #ML82052985, QL Realty Group. MLSListings Inc
- $4,998,0005 bd5 ba4.5k sqft10955 Stonebrook Dr, Los Altos Hills, CA 94024For SaleMLS ID #ML82052230, The Troyer & Cabot Group. MLSListings Inc
- $5,400,0005 bd4 ba3.4k sqft1336 Cordilleras Ave, Sunnyvale, CA 94087For SaleMLS ID #ML82053051, John Pang. MLSListings Inc
- $4,750,0005 bd6 ba4.9k sqft48564 Avalon Heights Ter, Fremont, CA 94539For SaleMLS ID #41141571, Sanjiv Nayyar. Bay East AOR
Local buyer's agents are ready to help
