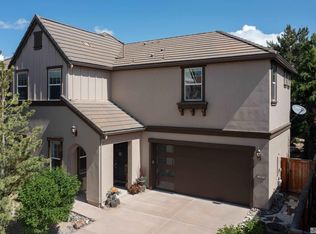
Tucked behind the gates of The Vue at Somersett, this home greets you with an open flow between the living, dining and kitchen areas. Warm wood floors carry you through the main living room, setting a tone that's equal parts polished and inviting. The kitchen is where this home really shines. A full suite of stainless-steel appliances — gas cooktop, dishwasher, microwave, and more, sits alongside granite counters and a breakfast bar made for early morning cereal sessions, coffee or conversation while dinner comes together. A full bedroom with its own ensuite lives on the main floor, ideal for guests or multigenerational living, along with a convenient half bath. Upstairs, a versatile loft area awaits — a playroom, home office, or quiet lounge, whatever your life calls for. The primary suite is a true retreat, generously sized with an ensuite bath that includes a separate shower, garden tub, dual sinks, and a walk-in closet with room to spare. Two additional bedrooms and a secondary bath complete the upper level. Throughout the home, Hunter Douglas blinds and shutters give you effortless control over light and privacy in every room. Outside, mature landscaping wraps the backyard in shade and seclusion, while full paver hardscaping creates a clean, low-maintenance foundation for lounging or dining under the trees. Residents enjoy access to the Somersett community amenities such as 3-par golf course, pool, pickleball, and clubhouse events. There is additional parking available for guest parking with two unassigned spaces next to the home.
Active under contract-no show
$625,000
2095 Heavenly View Trl, Reno, NV 89523
4beds
2,305sqft
Single Family Residence
Built in 2008
4,356 Square Feet Lot
$-- Zestimate®
$271/sqft
$321/mo HOA
What's special
Versatile loft areaWarm wood floorsTwo additional bedroomsBreakfast barConvenient half bathGas cooktopSecondary bath
- 24 days
- 803
- 56
Likely to sell faster than
Zillow last checked:
Listing updated:
Listed by:
The Dees Group,
Dickson Realty - Caughlin
Source: NNRMLS,MLS#: 260011163
Facts & features
Interior
Bedrooms & bathrooms
- Bedrooms: 4
- Bathrooms: 4
- Full bathrooms: 3
- 1/2 bathrooms: 1
Heating
- Forced Air, Natural Gas
Cooling
- Central Air
Appliances
- Included: Dishwasher, Disposal, Double Oven, Gas Cooktop, Microwave
- Laundry: Laundry Room, Shelves, Washer Hookup
Features
- Breakfast Bar, Ceiling Fan(s), High Ceilings, Loft, Walk-In Closet(s)
- Flooring: Carpet, Ceramic Tile, Wood
- Windows: Blinds, Double Pane Windows, Vinyl Frames
- Has fireplace: No
- Common walls with other units/homes: No Common Walls
Interior area
- Total structure area: 2,305
- Total interior livable area: 2,305 sqft
Property
Parking
- Total spaces: 2
- Parking features: Additional Parking, Garage, Garage Door Opener
- Garage spaces: 2
Features
- Levels: Two
- Stories: 2
- Patio & porch: Uncovered, Patio
- Exterior features: Rain Gutters
- Spa features: None
- Fencing: Partial
Lot
- Size: 4,356 Square Feet
- Features: Landscaped, Level
Details
- Additional structures: None
- Parcel number: 23451211
- Zoning: PD
Construction
Type & style
- Home type: SingleFamily
- Property subtype: Single Family Residence
Materials
- Stucco
- Foundation: Slab
- Roof: Pitched,Tile
Condition
- New construction: No
- Year built: 2008
Utilities & green energy
- Sewer: Public Sewer
- Water: Public
- Utilities for property: Electricity Connected, Internet Available, Natural Gas Connected, Sewer Connected, Water Connected, Water Meter Installed
Community & HOA
Community
- Features: Pickleball Court
- Security: Smoke Detector(s)
- Subdivision: Somersett Village 5B
HOA
- Has HOA: Yes
- Amenities included: Clubhouse, Fitness Center, Gated, Golf Course, Parking, Pool, Security, Spa/Hot Tub
- Services included: Snow Removal
- HOA fee: $206 monthly
- HOA name: Somersett Owners Association
- Second HOA fee: $115 monthly
- Second HOA name: The Vue at Somersett
Location
- Region: Reno
Financial & listing details
- Price per square foot: $271/sqft
- Tax assessed value: $387,945
- Annual tax amount: $4,062
- Date on market: 8/28/2026
- Cumulative days on market: 25 days
- Listing terms: 1031 Exchange,Cash,Conventional,FHA,VA Loan
Estimated market value
Not available
Estimated sales range
Not available
Not available
Price history
| Date | Event | Price |
|---|---|---|
| 9/5/2026 | Contingent | $625,000$271/sqft |
Source:  NNRMLS #260011163 Report a problem NNRMLS #260011163 Report a problem | ||
| 8/28/2026 | Listed for sale | $625,000+84.4%$271/sqft |
Source: NNRMLS #260011163 Report a problem | ||
| 4/29/2016 | Sold | $339,000+0.1%$147/sqft |
Source: Public Record Report a problem | ||
| 3/19/2016 | Pending sale | $338,659$147/sqft |
Source: Chase International-Damonte #160002605 Report a problem | ||
| 3/3/2016 | Listed for sale | $338,659+2.2%$147/sqft |
Source: Chase International-Damonte #160002605 Report a problem | ||
| 11/16/2015 | Listing removed | $331,500$144/sqft |
Source: Chase International-Damonte #150014088 Report a problem | ||
| 10/30/2015 | Price change | $331,500-0.4%$144/sqft |
Source: Chase International-Damonte #150014088 Report a problem | ||
| 10/9/2015 | Listed for sale | $332,900+15.6%$144/sqft |
Source: Chase International-Damonte #150014088 Report a problem | ||
| 7/3/2008 | Sold | $288,000$125/sqft |
Source: Public Record Report a problem | ||
Public tax history
| Year | Property taxes | Tax assessment |
|---|---|---|
| 2026 | $4,063 +8% | $135,781 -0.9% |
| 2025 | $3,762 +8% | $137,059 +3.2% |
| 2024 | $3,484 +8% | $132,761 +2% |
| 2023 | $3,226 +7.9% | $130,156 +18.1% |
| 2022 | $2,990 +6.5% | $110,205 +10.3% |
| 2021 | $2,808 +5% | $99,876 +2.8% |
| 2020 | $2,674 -4.8% | $97,169 |
| 2019 | $2,808 +5% | $97,169 +7% |
| 2018 | $2,674 +12% | $90,778 +1.3% |
| 2017 | $2,387 | $89,641 +10.9% |
| 2016 | $2,387 | $80,847 -4.6% |
| 2015 | $2,387 +0.2% | $84,782 +10.4% |
| 2014 | $2,382 +3% | $76,808 +25.4% |
| 2013 | $2,314 | $61,253 |
| 2012 | -- | $61,253 -11.8% |
| 2011 | -- | $69,445 -3.8% |
| 2010 | -- | $72,198 -18.3% |
| 2009 | -- | $88,417 -5% |
| 2008 | -- | $93,044 +237.4% |
| 2007 | -- | $27,580 -10.9% |
| 2006 | -- | $30,940 |
Find assessor info on the county website
Monthly payment
Est. payment
Payment breakdown
Explore the cost of this home by adjusting the details. Changes won't be saved.Climate risks
Neighborhood: Somersett
Nearby schools
Schools provided by the listing agent
- Elementary: Westergard
- Middle: Billinghurst
- High: McQueen
Source: NNRMLS. This data may not be complete. We recommend contacting the local school district to confirm school assignments for this home.
Similar homes
- $650,0004 bd4 ba2.4k sqft1625 Painted Rock Trl, Reno, NV 89523For Sale
 MLS ID #20261545, Kristina Mattson, Real Estate Tahoe. TSMLS
 - $615,0003 bd2 ba1.6k sqft1490 Orchard Park Trl, Reno, NV 89523Active

 MLS ID #260009944, Sally Baldecchi, Solid Source Realty. NNRMLS
 - $529,9002 bd2 ba1.4k sqft9295 Hidden Park Dr, Reno, NV 89523Active
 MLS ID #260011717, Justin Rossi, Ferrari-Lund Real Estate Reno. NNRMLS
 - $555,0002 bd2 ba1.4k sqft1760 Trailcreek Way, Reno, NV 89523Active
 MLS ID #260011475, David Hughes, Dickson Realty - Caughlin. NNRMLS
 - $560,0003 bd3 ba1.8k sqft7695 Pebblestone Way, Reno, NV 89523ActiveMLS ID #260011445, Allison Arevalo, Real Broker LLC. NNRMLS
- $855,0003 bd2 ba2.4k sqft9080 Cabin Creek Trl, Reno, NV 89523ActiveMLS ID #260007517, Anne LaVoy, Dickson Realty - Caughlin. NNRMLS
- $644,9003 bd3 ba1.7k sqft7233 Heatherwood Dr, Reno, NV 89523ActiveMLS ID #260009437, Marissa Phillips, Dickson Realty - Damonte Ranch. NNRMLS
- $569,9004 bd3 ba2k sqft1642 Spring Hill Dr, Reno, NV 89523ActiveMLS ID #260004570, Amanda Gunter, Dickson Realty - Caughlin. NNRMLS
- $599,0003 bd3 ba1.3k sqft1033 Crown View Dr, Reno, NV 89523ActiveMLS ID #260009877, Michael Wood, RE/MAX Professionals-Reno. NNRMLS
- $539,0002 bd2 ba1.2k sqft1020 Del Webb Pkwy W, Reno, NV 89523ActiveMLS ID #260010999, Terina Metoyer, RE/MAX Professionals-Reno. NNRMLS
- $600,0003 bd2 ba1.6k sqft850 Pennsylvania Dr, Reno, NV 89503ActiveMLS ID #260011695, Devin Scruggs, Dickson Realty - Caughlin. NNRMLS
- $700,0004 bd3 ba1.8k sqft2954 Glenview Dr, Reno, NV 89503ActiveMLS ID #260011521, Tawny Garrick, Sierra Sotheby's International. NNRMLS
- $672,0004 bd3 ba2.4k sqft7140 Gazin Ct, Reno, NV 89506ActiveMLS ID #260007426, Lance Higa, LPT Realty, LLC. NNRMLS
- $600,0004 bd3 ba2.9k sqft3972 Kettle Rock Dr, Reno, NV 89508ActiveMLS ID #260009491, Skye Taylor, RE/MAX Gold. NNRMLS
- $862,0005 bd3 ba2.7k sqft6607 Enchanted Valley Dr, Reno, NV 89523ActiveMLS ID #260009710, Jonathan Poole, Real Broker LLC. NNRMLS
- $650,0004 bd3 ba2.6k sqft4351 Desert Highlands Dr, Sparks, NV 89436ActiveMLS ID #260011506, John Leonard, eXp Realty. NNRMLS
- $555,0004 bd2 ba2.1k sqft17745 Thunder River Dr, Reno, NV 89508ActiveMLS ID #260011218, Angeles Wanco, Ferrari-Lund Real Estate Reno. NNRMLS
- $660,0004 bd3 ba2.1k sqft2782 Silverton Way, Sparks, NV 89436ActiveMLS ID #260011844, Michele Lucero, Real Broker LLC. NNRMLS
- $623,9004 bd2 ba1.8k sqft330 Sparrow Hawk Dr, Sparks, NV 89436ActiveMLS ID #260010582, Amanda Figoni, Ferrari-Lund Real Estate South. NNRMLS
- $687,0004 bd2 ba2k sqft11245 Messina Way, Reno, NV 89521ActiveMLS ID #260011382, Jasson Mendoza, AMRE. NNRMLS
