Welcome Home to this Lakewood Classic Colonial! Located on a sought-after street, beautifully updated 3-bedroom home blends timeless charm with modern updates. The inviting living room features professionally refinished hardwood floors, custom paint, and a decorative fireplace. The dining room offers hardwood flooring, new lighting, and fresh paint. The stunning new kitchen with new cabinets is a chef's dream - quartz countertops, new white oak wood flooring, and all-new stainless-steel appliances. Upstairs, you'll find three freshly painted bedrooms with new lighting, refinished hardwood floors, and a beautifully updated full bath. The newly finished attic provides exceptional additional living or flex space. The lower level offers a newly finished recreation room, new full bath, and new sauna. Major updates include new windows (2026), a complete tear-off roof in 2025, and a newer oversized 2-car detached garage. This exceptional home offers the character of a Lakewood classic with the feel and finishes of a brand-new home!
Active
$449,000
2096 Reveley Ave, Lakewood, OH 44107
3beds
2,380sqft
Single Family Residence
Built in 1923
4,356 Square Feet Lot
$-- Zestimate®
$189/sqft
$-- HOA
What's special
Newly finished recreation roomCustom paintNew saunaFresh paintThree freshly painted bedroomsNew cabinetsDecorative fireplace
- 1 day |
- 1,020 |
- 85 |
Zillow last checked:
Listing updated:
Listed by:
Pela Telidis 440-590-0704 pelatelidis@contactplatinum.com,
Platinum Real Estate
Source: MLS Now,MLS#: 5237557 Originating MLS: Akron Cleveland Association of REALTORS
Originating MLS: Akron Cleveland Association of REALTORSFacts & features
Interior
Bedrooms & bathrooms
- Bedrooms: 3
- Bathrooms: 2
- Full bathrooms: 2
Primary bedroom
- Description: Flooring: Wood
- Level: Second
- Dimensions: 13 x 12
Bedroom
- Description: Flooring: Wood
- Level: Second
- Dimensions: 13 x 12
Bedroom
- Description: Flooring: Wood
- Level: Second
- Dimensions: 11 x 10
Bathroom
- Description: Flooring: Tile
- Level: Second
- Dimensions: 8 x 7
Dining room
- Description: Flooring: Wood
- Level: First
- Dimensions: 14 x 13
Kitchen
- Description: Flooring: Wood
- Level: First
- Dimensions: 15 x 10
Laundry
- Level: First
- Dimensions: ND x ND
Living room
- Description: Flooring: Wood
- Level: First
- Dimensions: 19 x 14
Recreation
- Description: Flooring: Carpet
- Level: Lower
- Dimensions: 22 x 13
Heating
- Forced Air, Gas
Cooling
- Central Air
Appliances
- Included: Dryer, Dishwasher, Range, Refrigerator, Washer
- Laundry: In Basement, Laundry Tub, Sink
Features
- Recessed Lighting, Sauna, Natural Woodwork
- Basement: Full,Partially Finished,Storage Space
- Number of fireplaces: 1
- Fireplace features: Decorative, Living Room
Interior area
- Total structure area: 2,380
- Total interior livable area: 2,380 sqft
- Finished area above ground: 1,726
- Finished area below ground: 654
Video & virtual tour
Property
Parking
- Total spaces: 2
- Parking features: Driveway, Detached, Garage Faces Front, Garage
- Garage spaces: 2
Features
- Levels: Three Or More
- Patio & porch: Front Porch
- Exterior features: None
- Pool features: None
- Fencing: Partial
- Has view: Yes
- View description: Neighborhood
Lot
- Size: 4,356 Square Feet
- Features: Back Yard, Landscaped, Paved, Few Trees
Details
- Additional structures: Garage(s)
- Parcel number: 31416141
Construction
Type & style
- Home type: SingleFamily
- Architectural style: Colonial
- Property subtype: Single Family Residence
Materials
- Vinyl Siding
- Roof: Asphalt,Fiberglass
Condition
- Updated/Remodeled
- Year built: 1923
Utilities & green energy
- Sewer: Public Sewer
- Water: Public
Community & HOA
Community
- Features: Street Lights, Sidewalks
- Subdivision: Warren-Athena
HOA
- Has HOA: No
Location
- Region: Lakewood
Financial & listing details
- Price per square foot: $189/sqft
- Tax assessed value: $209,000
- Annual tax amount: $4,689
- Date on market: 8/19/2026
- Cumulative days on market: 1 day
- Listing terms: Cash,Conventional
Estimated market value
Not available
Estimated sales range
Not available
Not available
Price history
| Date | Event | Price |
|---|---|---|
| 8/19/2026 | Listed for sale | $449,000+136.3%$189/sqft |
Source:  MLS Now #5237557 Report a problem MLS Now #5237557 Report a problem | ||
| 1/28/2026 | Sold | $190,000+2.7%$80/sqft |
Source: MLS Now #5178570 Report a problem | ||
| 1/14/2026 | Pending sale | $185,000$78/sqft |
Source: MLS Now #5178570 Report a problem | ||
| 1/14/2026 | Listed for sale | $185,000$78/sqft |
Source: MLS Now #5178570 Report a problem | ||
Public tax history
| Year | Property taxes | Tax assessment |
|---|---|---|
| 2025 | $4,689 +15.2% | $73,150 |
| 2024 | $4,069 -10.3% | $73,150 +5.1% |
| 2023 | $4,537 -1.3% | $69,620 |
| 2022 | $4,598 +1% | $69,620 |
| 2021 | $4,551 +17.6% | $69,620 +29% |
| 2020 | $3,868 -16.6% | $53,970 |
| 2019 | $4,637 +22.5% | $53,970 |
| 2018 | $3,786 +14.4% | $53,970 +20.8% |
| 2017 | $3,310 +2.9% | $44,670 +1.8% |
| 2016 | $3,217 | $43,900 |
| 2015 | $3,217 +0.9% | $43,900 +4% |
| 2014 | $3,187 +1.1% | $42,210 |
| 2013 | $3,153 +11.3% | $42,210 |
| 2012 | $2,832 -2.3% | $42,210 -3.5% |
| 2011 | $2,898 +902.7% | $43,760 |
| 2010 | $289 -89.1% | $43,760 |
| 2009 | $2,644 -3% | $43,760 -6% |
| 2008 | $2,726 +1.5% | $46,560 |
| 2007 | $2,686 -18.4% | $46,560 |
| 2006 | $3,294 +11.3% | $46,560 +17.6% |
| 2005 | $2,959 +2.4% | $39,590 +1.4% |
| 2004 | $2,890 +8.3% | $39,030 |
| 2003 | $2,668 +11.5% | $39,030 +14.5% |
| 2002 | $2,393 -45.7% | $34,090 |
| 2001 | $4,404 -0.1% | $34,090 |
| 2000 | $4,408 | $34,090 |
Find assessor info on the county website
Monthly payment
Est. payment
Payment breakdown
Explore the cost of this home by adjusting the details. Changes won't be saved.Climate risks
Neighborhood: 44107
Nearby schools
GreatSchools rating
- 8/10Hayes Elementary SchoolGrades: PK-5Distance: 0.6 mi
- 8/10Harding Middle SchoolGrades: 6-8Distance: 0.6 mi
- 7/10Lakewood High SchoolGrades: 9-12Distance: 0.7 mi
Schools provided by the listing agent
- District: Lakewood CSD (Cuyahoga)- 1817
Source: MLS Now. This data may not be complete. We recommend contacting the local school district to confirm school assignments for this home.
- $355,8004 bd2 ba1.5k sqft2100 Reveley Ave, Lakewood, OH 44107Off Market
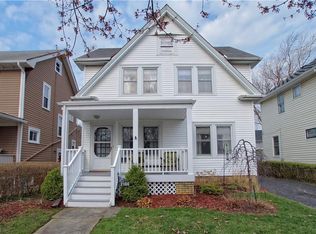
- $333,5003 bd2 ba1.4k sqft2092 Reveley Ave, Lakewood, OH 44107Off Market

- $240,9003 bd1 ba1.3k sqft2088 Reveley Ave, Lakewood, OH 44107Off Market
- $312,3003 bd2 ba1.2k sqft2106 Reveley Ave, Lakewood, OH 44107Off Market
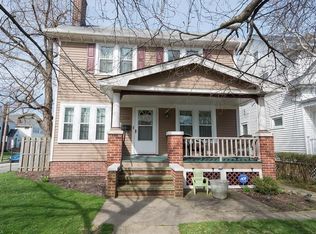
- $291,3003 bd1 ba1.2k sqft2099 Elmwood Ave, Lakewood, OH 44107Off Market
- $249,3003 bd1 ba1.2k sqft2103 Elmwood Ave, Lakewood, OH 44107Off Market
- $221,1003 bd1 ba1.2k sqft2095 Elmwood Ave, Lakewood, OH 44107Off Market
- $314,0002 bd1 ba1.1k sqft2017-2019 Reveley Ave, Lakewood, OH 44107Off Market
A local agent can set up tours, give advice and negotiate with sellers.
Similar homes
- $350,0003 bd2 ba3.3k sqft1190 Belle Ave, Lakewood, OH 44107For Sale
 MLS ID #5218122, Tony Apotsos, NextHome Experts. MLS Now
 - $349,9993 bd2 ba1.4k sqft12701 Plover St, Lakewood, OH 44107For Sale
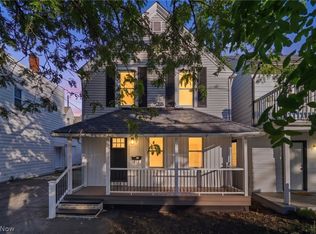 MLS ID #5227333, Kit Custer, RE/MAX Transitions. MLS Now
 - $335,0004 bd2 ba1.9k sqft1575 Orchard Grove Ave, Lakewood, OH 44107For Sale
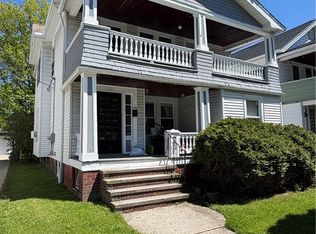 MLS ID #5210194, Jon Legato, Century 21 DeAnna Realty. MLS Now
 - $269,9003 bd1 ba1.3k sqft1421 Rio St, Lakewood, OH 44107For Sale
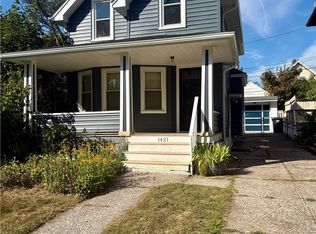 MLS ID #5234604, Leah Grill, Red 1 Realty, LLC. MLS Now
 - $525,0005 bd3 ba2.8k sqft1274 Bonnieview Ave, Lakewood, OH 44107For Sale By Owner
- $355,0005 bd2 ba2.8k sqft1363 Cranford Ave, Lakewood, OH 44107For SaleMLS ID #5198434, Lori Dague, Keller Williams Greater Metropolitan. MLS Now
- $325,0006 bd2 ba3.3k sqft1457 Winchester Ave, Lakewood, OH 44107For SaleMLS ID #5233628, Anthony G Romano, Century 21 Homestar. MLS Now
- $339,0003 bd1 ba1.7k sqft6969 Broadview Rd, Seven Hills, OH 44131For SaleMLS ID #5236981, Julie L Hogston, Real of Ohio. MLS Now
- $449,9004 bd3 ba2.7k sqft6745 Westview Dr, Brecksville, OH 44141For SaleMLS ID #5232155, Nicolette E Kuebeler, Life Stages Realty, LLC. MLS Now
- $319,9003 bd2 ba2.6k sqft1766 Longwood Dr, Mayfield Heights, OH 44124For SaleMLS ID #5238105, Joan Elflein, Ohio Broker Direct. MLS Now
- $239,9003 bd1 ba2.2k sqft14730 Orchard Park Ave, Cleveland, OH 44111For SaleMLS ID #5201625, Siobhan M O'Donnell, ERA Real Solutions Realty. MLS Now
- $359,9004 bd3 ba2.2k sqft3041 Belmont Dr, Brooklyn Heights, OH 44131For SaleMLS ID #5235686, Rodger O Peters, Regal Realty, Inc.. MLS Now
- $350,0004 bd3 ba3.4k sqft3306 West Blvd, Cleveland, OH 44111For SaleMLS ID #5209485, Cirilo Cedeno, Key Realty. MLS Now
- $369,0003 bd2 ba2.2k sqft14360 Walking Stick Way, Strongsville, OH 44136For SaleMLS ID #5234968, Jason Johncock, RE/MAX Crossroads Properties. MLS Now
- $359,9004 bd4 ba2.1k sqft15541 Brewster Rd, East Cleveland, OH 44112For SaleMLS ID #5236580, Frank Ricchi, Century 21 Homestar. MLS Now
- $230,0004 bd2 ba2.3k sqft3661 W 134th St, Cleveland, OH 44111For SaleMLS ID #5215402, Daryl J Poe, HomeSmart Real Estate Momentum LLC. MLS Now
- $350,0003 bd3 ba2.4k sqft5216 Sassafras Dr, Parma, OH 44129For SaleMLS ID #5228995, Jesse R Kracht, Russell Real Estate Services. MLS Now
- $265,0003 bd2 ba2k sqft11198 Gordon Dr, Parma, OH 44130For SaleMLS ID #5231282, Dennis W Wolf, RE/MAX Above & Beyond. MLS Now
- $379,9003 bd3 ba2k sqft13981 Indian Creek Dr, Middleburg Heights, OH 44130For SaleMLS ID #5215381, Michael Lewis, Russell Real Estate Services. MLS Now
- $419,0005 bd2 ba1.6k sqft6307 Miller Rd, Brecksville, OH 44141For Sale By Owner
