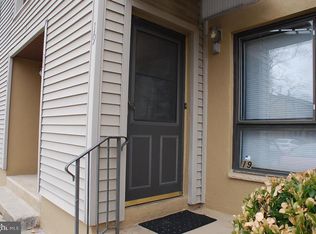
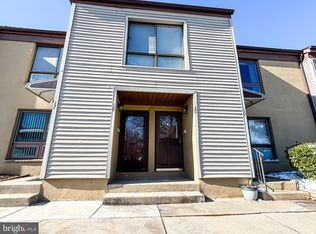
MOTIVATED SELLER! SELLER OFFERING $5000 TOWARD BUYER CLOSING COSTS! Put a little sweat equity into this 2 bed 2 bath 1st floor condo in Marlton Meeting for a great price to live in or use as rental. Condo was last updated in 2012 and has solid bones with some cosmetic work needed. Enter into the 1st floor entrance to a large living room that leads to the kitchen and dining area with slider to the back porch area. 2 nice size bedrooms and 2 full bathrooms with onsite laundry. Excellent location and school district with easy access to main roads, Philadelphia, NY and all shore points. Seller offering $5000 credit at closing with accepted offer in lieu of any repairs. Highly motivated. Check it out today it won't last long at this price. Vacant and easy to show.
For sale
$225,000
21 Ashley Ct, Marlton, NJ 08053
2beds
1,127sqft
Condominium
Built in 1974
-- sqft lot
$227,800 Zestimate®
$200/sqft
$280/mo HOA
What's special
Kitchen and dining areaOnsite laundry
- 4 days
- 510
- 40
Likely to sell faster than
Zillow last checked:
Listing updated:
Listed by:
Michael Lanzilotta 856-220-9723,
Real Broker, LLC,
Co-Listing Agent: Steven Kempton 856-287-7100,
Real Broker, LLC
Source: Bright MLS,MLS#: NJBL2122948
Facts & features
Interior
Bedrooms & bathrooms
- Bedrooms: 2
- Bathrooms: 2
- Full bathrooms: 2
- Main level bathrooms: 2
- Main level bedrooms: 2
Heating
- Forced Air, Natural Gas
Cooling
- Central Air, Natural Gas
Appliances
- Included: Gas Water Heater
- Laundry: In Unit
Features
- Has basement: No
- Has fireplace: No
Interior area
- Total structure area: 1,127
- Total interior livable area: 1,127 sqft
- Finished area above ground: 1,127
Property
Parking
- Parking features: Parking Lot
Accessibility
- Accessibility features: Doors - Swing In
Features
- Levels: One
- Stories: 1
- Pool features: Community
Details
- Additional structures: Above Grade
- Parcel number: 1300024 0100001C0021
- Zoning: R
- Special conditions: Standard
Construction
Type & style
- Home type: Condo
- Property subtype: Condominium
- Attached to another structure: Yes
Materials
- Brick
Condition
- New construction: No
- Year built: 1974
Utilities & green energy
- Sewer: No Septic System
- Water: Public
- Utilities for property: Electricity Available, Cable Available, Natural Gas Available
Community & HOA
Community
- Subdivision: Marlton Meeting
HOA
- Has HOA: Yes
- Amenities included: Pool
- Services included: Trash, Snow Removal, Pool(s), Maintenance Grounds, Common Area Maintenance
- HOA fee: $280 monthly
- HOA name: MARLTON MEETING
Location
- Region: Marlton
- Municipality: EVESHAM TWP
Financial & listing details
- Price per square foot: $200/sqft
- Tax assessed value: $118,000
- Annual tax amount: $4,712
- Date on market: 10/20/2026
- Listing agreement: Exclusive Right To Sell
- Listing terms: Cash,Conventional,FHA
- Inclusions: W / D, All Appliances
- Ownership: Condominium
Estimated market value
$227,800
$216,000 - $239,000
$2,101/mo
Price history
| Date | Event | Price |
|---|---|---|
| 10/20/2026 | Listed for sale | $225,000+262.9%$200/sqft |
Source:  Bright MLS #NJBL2122948 Report a problem | ||
| 7/23/1996 | Sold | $62,000$55/sqft |
Source: Public Record Report a problem | ||
Public tax history
| Year | Property taxes | Tax assessment |
|---|---|---|
| 2026 | $4,353 +8% | $118,000 |
| 2025 | $4,030 +6.3% | $118,000 |
| 2024 | $3,791 | $118,000 |
| 2023 | -- | $118,000 |
| 2022 | $4,143 +17.2% | $118,000 |
| 2021 | $3,536 +2.1% | $118,000 |
| 2020 | $3,462 +1.4% | $118,000 |
| 2019 | $3,414 -12.2% | $118,000 |
| 2018 | $3,888 +2.5% | $118,000 -13.2% |
| 2017 | $3,793 +1.8% | $136,000 |
| 2016 | $3,726 +2.9% | $136,000 |
| 2015 | $3,620 +1.4% | $136,000 |
| 2014 | $3,570 | $136,000 +96.5% |
| 2003 | -- | $69,200 |
Find assessor info on the county website
Monthly payment
Est. payment
Payment breakdown
Explore the cost of this home by adjusting the details. Changes won't be saved.Climate risks
Neighborhood: Marlton
Nearby schools
Schools provided by the listing agent
- High: Cherokee H.s.
- District: Evesham Township
Source: Bright MLS. This data may not be complete. We recommend contacting the local school district to confirm school assignments for this home.


Similar homes
- $259,9002 bd2 ba1.1k sqft706 Cypress Point Cir #B, Mount Laurel, NJ 08054For Sale

 MLS ID #NJBL2122266, Linda Wilhelm, BHHS Fox & Roach-Medford. Bright MLS
- $259,9002 bd2 ba911 sqft33 Sequoia Ct, Marlton, NJ 08053For Sale
 MLS ID #NJBL2113112, Carlo Drogo SR., EXP Realty, LLC. Bright MLS
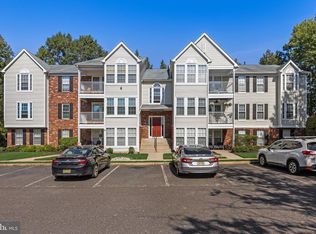
- $279,9002 bd2 ba1k sqft53 Inverness Cir, Marlton, NJ 08053For Sale
 MLS ID #NJBL2120186, Don Birnbohm, BHHS Fox & Roach-Medford. Bright MLS
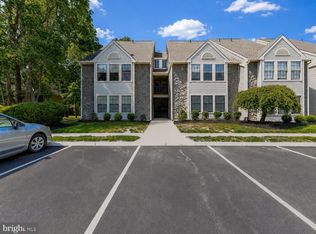
- $299,0003 bd2 ba1.4k sqft19 Summit Ct, Marlton, NJ 08053For Sale
 MLS ID #NJBL2115796, Emre Yucel, HomeSmart First Advantage Realty. Bright MLS
- $329,9003 bd2 ba1.1k sqft67 Dorchester Cir, Marlton, NJ 08053For SaleMLS ID #NJBL2122808, Mary Ann Holloway, Keller Williams Realty - Moorestown. Bright MLS
- $199,9993 bd1 ba1.1k sqft1032 Alcyon Dr, Bellmawr, NJ 08031For SaleMLS ID #NJCD2129298, Jordan Counts, Real Broker, LLC. Bright MLS
- $264,7772 bd2 ba1.3k sqft50 Raeburn Ln, Willingboro, NJ 08046For SaleMLS ID #NJBL2122950, Austin Cennimo, Keller Williams Realty - Moorestown. Bright MLS
- $205,0002 bd1 ba1k sqft275 Green St APT 4K2, Beverly, NJ 08010For SaleMLS ID #NJBL2122378, Frances Manzoni, Century 21 Rauh & Johns. Bright MLS
- $229,0002 bd1 ba921 sqft28 Chelsea Pl, Southampton, NJ 08088For SaleMLS ID #NJBL2120990, Joyce Jones, Smires & Associates. Bright MLS
- $229,9002 bd2 ba1.1k sqft3810 Adelaide Dr #B, Mount Laurel, NJ 08054For SaleMLS ID #NJBL2119776, Laurel Witts, Keller Williams Realty - Moorestown. Bright MLS
- $200,0002 bd2 ba1.2k sqft4036 Main St, Voorhees, NJ 08043For SaleMLS ID #NJCD2119148, Dan Mauz, Keller Williams Realty - Washington Township. Bright MLS
- $262,9003 bd3 ba1.2k sqft48 Dover Dr, Lindenwold, NJ 08021For SaleMLS ID #NJCD2129058, Lynsie Feinberg, KW Empower. Bright MLS
- $305,0002 bd3 ba1.2k sqft2202 Delancey Way, Marlton, NJ 08053For SaleMLS ID #NJBL2117952, Sam Lepore, Keller Williams Realty - Moorestown. Bright MLS
- $187,9001 bd1 ba798 sqft411 N Stiles B10 #B-10, Maple Shade, NJ 08052For SaleMLS ID #NJBL2122836, Bev Henry, Coldwell Banker Realty. Bright MLS
- $265,0002 bd2 ba1k sqft5301 Aberdeen Dr, Mount Laurel, NJ 08054For SaleMLS ID #NJBL2120284, Sam Lepore, Keller Williams Realty - Moorestown. Bright MLS
- $214,9001 bd1 ba1k sqftImperial Manor 1, Philadelphia, PA 19115For SaleMLS ID #PAPH2680664, Inna Snyder, Long & Foster Real Estate, Inc.. Bright MLS
- $235,0002 bd2 ba968 sqft17205 Delaire Landing Rd #205-00, Philadelphia, PA 19114For SaleMLS ID #PAPH2636120, Fida Ahmad, Realty Mark Associates. Bright MLS
- $209,9003 bd1 ba768 sqft309 Park Ave, Woodbury, NJ 08096For SaleMLS ID #NJGL2079832, Val Nunnenkamp, Keller Williams Realty - Marlton. Bright MLS
- $275,0002 bd2 ba1k sqft3102 Limestone Way, Mount Laurel, NJ 08054For SaleMLS ID #NJBL2118136, Nikki Shah, Long & Foster Real Estate, Inc.. Bright MLS
- $216,9002 bd1 ba1.2k sqft841 Westfield Dr, Riverton, NJ 08077For SaleMLS ID #NJBL2120382, Ryan Merritt, Keller Williams Real Estate-Langhorne. Bright MLS
