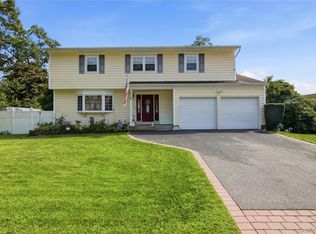
This home offers an ideal balance of space, privacy, and versatility. Located in Port Jefferson Station within the Mount Sinai School District, this well-maintained Colonial features numerous updates including the roof, oil tank, boiler, kitchen, baths, driveway, and a recently purchased grommet-tension pool cover.
The main level provides both formal living and dining rooms, along with an expanded den centered around a wood-burning brick fireplace and sliders leading to the deck. A convenient half bath and interior access to the attached two-car garage enhance functionality. The updated eat-in kitchen features shaker-style cabinetry, quartz countertops, and sliding glass doors offering a second access point to the private backyard.
The second floor includes a spacious primary bedroom with an en-suite bath, three additional bedrooms, and a full hall bath with a tub.
The backyard is designed for relaxation and entertaining, featuring composite decking accessible from both the kitchen and den, a brick paver patio surrounding the in-ground pool, and landscaping that creates a private oasis. The rear yard is fully fenced around the perimeter, with an additional safety fence enclosing the pool.
This home is conveniently located near major roadways, shopping, parks with fitness trails, beaches, and boating.
Pending
$749,000
21 Aspen Street, Port Jefferson Station, NY 11776
4beds
2,340sqft
Single Family Residence, Residential
Built in 1971
0.35 Acres Lot
$-- Zestimate®
$320/sqft
$-- HOA
What's special
- 65 days |
- 117 |
- 0 |
Zillow last checked:
Listing updated:
Listed by:
Signature Premier Properties 631-929-3600,
Jolene M. DeCecco 631-838-6495,
Christina Pase ABR GRI AHWD SRES 631-433-8422,
Signature Premier Properties
Source: OneKey® MLS as distributed by MLS GRID,MLS#: 989293
Facts & features
Interior
Bedrooms & bathrooms
- Bedrooms: 4
- Bathrooms: 3
- Full bathrooms: 2
- 1/2 bathrooms: 1
Bedroom 1
- Description: Half-bath located off the den
- Level: First
Bedroom 1
- Description: Primary bedroom with an ensuite bathroom and an expansive closet
- Level: Second
Bedroom 2
- Description: Currently used as a home office
- Level: Second
Bedroom 3
- Description: Spacious room with laminate flooring overlooks the backyard
- Level: Second
Bedroom 4
- Description: Another spacious room also with laminate flooring overlooks the front yard
- Level: Second
Bathroom 2
- Description: Updated primary ensuite bathroom with low threshold access shower
- Level: Second
Bathroom 3
- Description: Updated full bathroom with jetted tub and painted style sink
- Level: Second
Basement
- Description: Additional storage, utilities, washer/dryer
- Level: Basement
Den
- Description: Expanded den with a wood burning fireplace, sliders to the deck and interior access to the 2-car garage
- Level: First
Dining room
- Description: Large casement window provides a view of the front yard
- Level: First
Kitchen
- Description: Updated eat-in-kitchen with sliders overlooking the private backyard
- Level: First
Living room
- Description: Light and bright formal living room
- Level: First
Heating
- Baseboard, Hot Water, Oil
Cooling
- Wall/Window Unit(s)
Appliances
- Included: Dishwasher, Dryer, Electric Range, Refrigerator, Washer
Features
- Ceiling Fan(s), Eat-in Kitchen, Formal Dining, Primary Bathroom, Quartz/Quartzite Counters, Recessed Lighting, Walk-In Closet(s)
- Windows: Bay Window(s), Casement, Insulated Windows, Screens
- Basement: Partial
- Attic: Scuttle
- Number of fireplaces: 1
- Fireplace features: Wood Burning
Interior area
- Total structure area: 2,340
- Total interior livable area: 2,340 sqft
Property
Parking
- Total spaces: 2
- Parking features: Driveway, Garage, Garage Door Opener
- Garage spaces: 2
- Has uncovered spaces: Yes
Features
- Levels: Two
- Patio & porch: Deck, Patio
- Exterior features: Mailbox, Rain Gutters
- Has private pool: Yes
- Pool features: In Ground, Pool Cover
- Fencing: Back Yard,Chain Link
Lot
- Size: 0.35 Acres
- Features: Sprinklers In Front, Sprinklers In Rear
Details
- Additional structures: Shed(s)
- Parcel number: 0200209000700006000
- Special conditions: None
Construction
Type & style
- Home type: SingleFamily
- Architectural style: Colonial
- Property subtype: Single Family Residence, Residential
Materials
- Vinyl Siding
Condition
- Year built: 1971
Utilities & green energy
- Sewer: Cesspool
- Water: Public
- Utilities for property: Trash Collection Public
Community & HOA
HOA
- Has HOA: No
Location
- Region: Port Jefferson Station
Financial & listing details
- Price per square foot: $320/sqft
- Tax assessed value: $2,900
- Annual tax amount: $13,070
- Date on market: 6/5/2026
- Cumulative days on market: 53 days
- Listing agreement: Exclusive Right To Sell
Estimated market value
Not available
Estimated sales range
Not available
Not available
Price history
| Date | Event | Price |
|---|---|---|
| 7/8/2026 | Pending sale | $749,000$320/sqft |
Source:  OneKey® MLS as distributed by MLS GRID #989293 Report a problem OneKey® MLS as distributed by MLS GRID #989293 Report a problem | ||
| 7/3/2026 | Listing removed | $749,000$320/sqft |
Source: OneKey® MLS as distributed by MLS GRID #989293 Report a problem | ||
| 6/5/2026 | Listed for sale | $749,000+898.7%$320/sqft |
Source: OneKey® MLS as distributed by MLS GRID #989293 Report a problem | ||
| 9/8/2017 | Sold | $75,000-74.9%$32/sqft |
Source: Public Record Report a problem | ||
| 7/5/2002 | Sold | $299,000+70.9%$128/sqft |
Source: Public Record Report a problem | ||
| 8/18/1997 | Sold | $175,000$75/sqft |
Source: Public Record Report a problem | ||
Public tax history
| Year | Property taxes | Tax assessment |
|---|---|---|
| 2025 | -- | $2,900 |
| 2024 | -- | $2,900 |
| 2023 | -- | $2,900 |
| 2022 | -- | $2,900 |
| 2021 | -- | $2,900 |
| 2020 | -- | $2,900 |
| 2019 | -- | $2,900 |
| 2018 | -- | $2,900 |
| 2017 | $10,469 | $2,900 |
| 2016 | -- | $2,900 |
| 2015 | -- | $2,900 |
| 2014 | -- | $2,900 |
| 2013 | -- | $2,900 |
| 2012 | -- | $2,900 |
| 2011 | -- | $2,900 -11.7% |
| 2010 | -- | $3,285 -5.7% |
| 2009 | -- | $3,485 |
| 2008 | -- | $3,485 |
| 2007 | $8,892 +19.3% | $3,485 |
| 2005 | $7,453 +0.2% | $3,485 |
| 2004 | $7,436 +14.2% | $3,485 |
| 2003 | $6,512 +8.4% | $3,485 |
| 2002 | $6,005 +3.8% | $3,485 |
| 2001 | $5,786 -0.2% | $3,485 |
| 2000 | $5,799 | $3,485 |
Find assessor info on the county website
Monthly payment
Climate risks
Neighborhood: 11776
Nearby schools
GreatSchools rating
- 6/10Mount Sinai Middle SchoolGrades: 5-8Distance: 1.6 mi
- 10/10Mount Sinai High SchoolGrades: 9-12Distance: 1.7 mi
- 6/10Mount Sinai Elementary SchoolGrades: K-4Distance: 1.6 mi
Schools provided by the listing agent
- Elementary: Mt Sinai Elementary School
- Middle: Mt Sinai Middle School
- High: ROBERT M GRABLE JR MOUNT SINAI HIGH SCHOOL
Source: OneKey® MLS as distributed by MLS GRID. This data may not be complete. We recommend contacting the local school district to confirm school assignments for this home.
- $---- bd-- ba-- sqft21 Aspen St, Pt Jefferson Station, NY 11776Off Market
- $676,900-- bd-- ba-- sqft19 Aspen St, Port Jefferson Station, NY 11776Off Market
- $715,100-- bd-- ba-- sqft23 Aspen St, Port Jefferson Station, NY 11776Off Market
- $733,600-- bd-- ba-- sqft16 Aspen St, Port Jefferson Station, NY 11776Off Market
- $696,000-- bd-- ba-- sqft14 Aspen St, Port Jefferson Station, NY 11776Off Market
- $654,1004 bd2 ba2.2k sqft17 Aspen St, Port Jefferson Station, NY 11776Off Market
- $697,200-- bd-- ba-- sqft18 Aspen St, Port Jefferson Station, NY 11776Off Market
- $667,3004 bd3 ba2.1k sqft25 Aspen St, Port Jefferson Station, NY 11776Off Market
A local agent can set up tours, give advice and negotiate with sellers.
Similar homes
- $679,0004 bd3 ba2.3k sqft22 Clymer Street, Port Jefferson Station, NY 11776For Sale
 MLS ID #1031407, Lisa Molinelli SRES WCR E-PRO PSA, Listing by: Howard Hanna Coach. OneKey® MLS as distributed by MLS GRID
 - $679,0004 bd3 ba2.1k sqft10 Turnpike Boulevard, Middle Island, NY 11953For Sale
 MLS ID #1031128, David Friedman, Listing by: Howard Hanna Coach. OneKey® MLS as distributed by MLS GRID
 - $799,0004 bd3 ba2.5k sqft411 Robinson Avenue, East Patchogue, NY 11772For Sale
 MLS ID #1032055, Caroline Maino, Listing by: Keller Williams Points North. OneKey® MLS as distributed by MLS GRID
 - $799,9004 bd4 ba2.1k sqft65 Avenue D, Farmingville, NY 11738For Sale
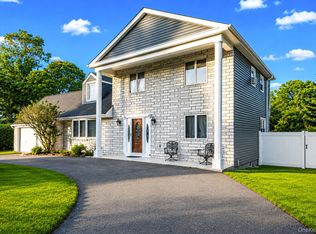 MLS ID #1032002, Karen Clark, Listing by: Handsome Real Estate Inc. OneKey® MLS as distributed by MLS GRID
 - $679,0003 bd2 ba2.1k sqft53 Orleans Green, Coram, NY 11727For SaleMLS ID #1030640, Anthony J. Maciaszek C2EX, Listing by: HomeSmart Dynamic Realty. OneKey® MLS as distributed by MLS GRID
- $699,9003 bd3 ba1.9k sqft4 Beaverdale Lane, Stony Brook, NY 11790For SaleMLS ID #1028735, Albert Jacabacci Jr, Listing by: Exit Realty Edge. OneKey® MLS as distributed by MLS GRID
- $699,9904 bd3 ba1.8k sqft5 Rockhill Road, Rocky Point, NY 11778For SaleMLS ID #1028529, Elizabeth Bernard GRI, Listing by: Coldwell Banker American Homes. OneKey® MLS as distributed by MLS GRID
- $779,9994 bd3 ba2.3k sqft22 Cornelia Lane, Lake Grove, NY 11755For SaleMLS ID #1026900, Bryan J. Karp CBR, Listing by: Coldwell Banker American Homes. OneKey® MLS as distributed by MLS GRID
- $575,0004 bd1 ba1.4k sqft119 Stuyvesant Drive, Port Jefferson Station, NY 11776For SaleMLS ID #1011489, Nicholas Ciccarelli, Listing by: Real Broker NY LLC. OneKey® MLS as distributed by MLS GRID
- $674,0004 bd2 ba1.9k sqft5 Radio Avenue, Miller Place, NY 11764For SaleMLS ID #1020283, Gail G. Carillo, Listing by: Coldwell Banker American Homes. OneKey® MLS as distributed by MLS GRID
- $699,0004 bd3 ba1.9k sqft97 Krispin Lane, East Setauket, NY 11733For SaleMLS ID #986107, Marianne J. Koke, Listing by: Daniel Gale Sothebys Intl Rlty. OneKey® MLS as distributed by MLS GRID
- $679,9004 bd2 ba1.8k sqft12 Fannie Drive, Farmingville, NY 11738For SaleMLS ID #1030936, David Oakley, Listing by: Realty Connect USA L I Inc. OneKey® MLS as distributed by MLS GRID
- $749,0003 bd2 ba1.6k sqft35 Timberline Circle, Port Jefferson, NY 11777For SaleMLS ID #1032464, Michelle Madtes, Listing by: BERKSHIRE HATHAWAY. OneKey® MLS as distributed by MLS GRID
- $699,0005 bd2 ba1.6k sqft309 Harrison Avenue, Miller Place, NY 11764For SaleMLS ID #1020075, Sherry Acker, Listing by: Serhant East End LLC. OneKey® MLS as distributed by MLS GRID
- $685,0003 bd2 ba1.8k sqft109 Midland Boulevard, Ronkonkoma, NY 11779For SaleMLS ID #1031720, Jennifer Calamia CBR, Listing by: Signature Premier Properties. OneKey® MLS as distributed by MLS GRID
- $699,9995 bd3 ba2.3k sqft139 Wood Road, Centereach, NY 11720For SaleMLS ID #1023674, Zachary Scher CBR, Listing by: Signature Premier Properties. OneKey® MLS as distributed by MLS GRID
- $825,0003 bd3 ba2k sqft20 Spaulding Lane, Stony Brook, NY 11790For SaleMLS ID #1016276, Gina R. Lollo CBR, Listing by: Northshore Properties Realty. OneKey® MLS as distributed by MLS GRID
- $789,0003 bd3 ba2.6k sqft111 Brunswick Road, Lake Ronkonkoma, NY 11779For SaleMLS ID #1013178, Kenville R. Prince CBR SRS, Listing by: Prince & Associates Realty Grp. OneKey® MLS as distributed by MLS GRID
- $759,0005 bd4 ba2.4k sqft29 Beaumont Lane, Lake Grove, NY 11755For SaleMLS ID #1007860, Constance J. Antonetti, Listing by: Triple Crown Real Estate Assoc. OneKey® MLS as distributed by MLS GRID
- $799,0006 bd3 ba2.8k sqft60 Lake Shore Drive, Patchogue, NY 11772For SaleMLS ID #1033592, Rosa M. Collado, Listing by: RMC Empire LLC. OneKey® MLS as distributed by MLS GRID
