CURRENTLY UNDER CONSTRUCTION Stunning new construction in Towamensing Trails, one of the Pocono Mountains' premier private lake communities. Spanning 3,500 sq ft across three finished levels on a private half-acre lot, this 5BR/4BA home is built and finished at a level rarely seen in this community. The main level impresses from the moment you walk in. LVP flooring flows throughout, paired with gorgeous cabinetry featuring soft-close doors and drawers, quartz countertops, tile backsplash, and premium fixtures that elevate every space. The open-concept kitchen, dining, and living area is built to entertain with generous counter space, stainless appliances, and a layout that brings everyone together. Two main-floor bedrooms and two fully tiled bathrooms with upscale vanities and fixtures offer convenience and luxury in equal measure. Step outside to the large rear deck overlooking your private back yard, or relax under the dramatic timber-framed covered porches, a signature architectural detail that defines this home's character.
Upstairs, two spacious bedrooms with plush carpet and a beautifully appointed full bath with tile and premium finishes continue the quality found below. The finished basement delivers a fifth bedroom, a fourth full bath, and an expansive flex living area. This space is perfect for a game room, home theater, bunk room, or whatever you need!
Towamensing Trails amenities: 190-acre private lake, pool, beach, tennis, basketball, volleyball, and on-site restaurant. Near I-476 exit -- under 90 min from Philadelphia, ~2 hrs from NYC. Renderings may depict optional upgrades, premium finishes, furnishings, landscaping, and site improvements that are not included in the list price. Final specifications and included features will be defined in the builder's specifications package and will be included in the AOS.
Renderings, floor plans, elevations, and marketing materials are for illustrative purposes only and are intended to depict the general design concept of the home. Actual construction, materials, finishes, dimensions, colors, landscaping, site conditions, and features may vary. Builder reserves the right to modify plans, specifications, materials, and design details without notice. All information is deemed reliable but is not guaranteed and should be independently verified by buyers.
Pending
$799,000
21 Baldelaire Mews, Albrightsville, PA 18210
5beds
3,500sqft
Single Family Residence
Built in 2026
0.51 Acres Lot
$-- Zestimate®
$228/sqft
$56/mo HOA
What's special
Quartz countertopsTwo main-floor bedroomsPrivate half-acre lotTile backsplashGenerous counter spaceLvp flooring flows throughoutStainless appliances
- 70 days
- 65
- 2
Likely to sell faster than
Zillow last checked:
Listing updated:
Listed by:
Ephraim Charlebois 610-517-9358,
Styer Real Estate 610-469-9001
Source: PMAR,MLS#: PM-142348
Facts & features
Interior
Bedrooms & bathrooms
- Bedrooms: 5
- Bathrooms: 4
- Full bathrooms: 4
Primary bedroom
- Level: Main
- Area: 208380
- Dimensions: 1510 x 138
Bedroom 2
- Level: Second
- Area: 17690
- Dimensions: 145 x 122
Bedroom 3
- Level: Second
- Area: 18788
- Dimensions: 122 x 154
Bedroom 4
- Level: Basement
- Area: 20174
- Dimensions: 154 x 131
Bedroom 5
- Level: Main
- Area: 15312
- Dimensions: 132 x 116
Bonus room
- Level: Basement
- Area: 34650
- Dimensions: 154 x 225
Eating area
- Level: Main
- Area: 180
- Dimensions: 18 x 10
Family room
- Level: Main
- Area: 340
- Dimensions: 20 x 17
Kitchen
- Level: Main
- Area: 180
- Dimensions: 18 x 10
Office
- Level: Main
- Area: 80
- Dimensions: 8 x 10
Other
- Description: Mud Room/ Laundry
- Level: Main
- Area: 1674
- Dimensions: 186 x 9
Heating
- Forced Air, Propane
Cooling
- Central Air
Appliances
- Included: Range, Water Heater, Dishwasher, Range Hood, Vented Exhaust Fan, Microwave, Water Purifier Owned
- Laundry: Main Level, In Unit, Electric Dryer Hookup, Washer Hookup
Features
- Pantry, Eat-in Kitchen, Kitchen Island, Double Vanity, Soaking Tub, Beamed Ceilings, Cathedral Ceiling(s), High Ceilings, Tray Ceiling(s), Vaulted Ceiling(s), His and Hers Closets, Walk-In Closet(s), Open Floorplan, Recessed Lighting, Built-in Features, Ceiling Fan(s), Guest Suite, Radon Mitigation, Storage
- Flooring: Carpet, Combination, Luxury Vinyl, Plank, Tile
- Windows: Vinyl Frames, Double Pane Windows, Low-Emissivity Windows, Screens
- Basement: Full,Daylight,Interior Entry,Exterior Entry,Walk-Up Access,Partially Finished,Heated,Concrete,French Drain,Storage Space,Sump Hole,Sump Pump,Vapor Barrier
- Number of fireplaces: 1
- Fireplace features: Family Room, Gas Log, Propane, Blower Fan, Glass Doors
- Common walls with other units/homes: No Common Walls
Interior area
- Total structure area: 4,685
- Total interior livable area: 3,500 sqft
- Finished area above ground: 2,685
- Finished area below ground: 815
Property
Parking
- Total spaces: 2
- Parking features: Association
- Uncovered spaces: 2
Features
- Stories: 1
- Entry location: Foyer
- Patio & porch: Front Porch, Side Porch, Deck
- Exterior features: Rain Gutters
Lot
- Size: 0.51 Acres
- Features: Cul-De-Sac, Level, Back Yard, Front Yard, Corners Marked, Landscaped
Details
- Parcel number: 22A51EV112
- Zoning description: Residential
- Special conditions: Standard
Construction
Type & style
- Home type: SingleFamily
- Architectural style: Cape Cod,Colonial,Contemporary,Craftsman,Farm House,Modern,Rustic
- Property subtype: Single Family Residence
Materials
- Concrete, Vertical Siding, Vinyl Siding, Attic/Crawl Hatchway(s) Insulated, Blown-In Insulation, Batts Insulation, Frame
- Foundation: Concrete Perimeter
- Roof: Asphalt,Shingle
Condition
- Year built: 2026
Utilities & green energy
- Electric: 200+ Amp Service
- Sewer: Mound Septic, On Site Septic, Septic Tank, Septic Permit On File
- Water: Well
- Utilities for property: Propane Tank Leased, Underground Utilities
Community & HOA
Community
- Subdivision: Towamensing Trails
HOA
- Has HOA: Yes
- Amenities included: Security, Clubhouse, Restaurant, Playground, Parking, Golf Carts Allowed, Outdoor Pool, Tennis Court(s), Basketball Court
- Services included: Trash, Security, Maintenance Road
- HOA fee: $670 annually
Location
- Region: Albrightsville
Financial & listing details
- Price per square foot: $228/sqft
- Annual tax amount: $145
- Date on market: 6/19/2026
- Listing terms: Cash,Conventional
- Road surface type: Paved
Estimated market value
Not available
Estimated sales range
Not available
Not available
Price history
| Date | Event | Price |
|---|---|---|
| 7/10/2026 | Pending sale | $799,000$228/sqft |
Source: PMAR #PM-142348 Report a problem | ||
| 6/19/2026 | Listed for sale | $799,000$228/sqft |
Source: PMAR #PM-142348 Report a problem | ||
Public tax history
Tax history is unavailable.
Monthly payment
Est. payment
Payment breakdown
Explore the cost of this home by adjusting the details. Changes won't be saved.Climate risks
Neighborhood: 18210
Similar homes
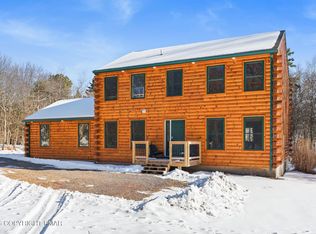
- $799,9995 bd4 ba2.9k sqft58 Parker Mews, Albrightsville, PA 18210For Sale
 MLS ID #PM-138551, Matthew S Dunbar, Bear Mountain Real Estate LLC. PMAR
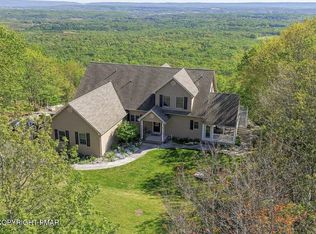
 - $795,0004 bd4 ba4.3k sqft317 Valley View Dr, Albrightsville, PA 18210For Sale
 MLS ID #PM-140161, Stacey A Natale, Mary Enck Realty Inc. PMAR
 - $499,0005 bd2 ba3.2k sqft17 Basswood Ct, Albrightsville, PA 18210For Sale
 MLS ID #783416, Barbara Ancypowic, Keller Williams Real Estate. GLVR
 - $989,0006 bd3 ba3k sqft139 Lucretius Trl, Albrightsville, PA 18210For Sale
 MLS ID #PM-143425, Michelle DeLuca, Keller Williams Real Estate - Albrightsville. PMAR
 - $820,0005 bd4 ba3.6k sqft446 Mountainwoods Dr, Lake Harmony, PA 18624New Construction
 MLS ID #PACC2007238, Gabe Polishuk, KW Empower. Bright MLS
 - $835,0005 bd4 ba3.6k sqft445 Mountainwoods Dr, Lake Harmony, PA 18624New ConstructionMLS ID #PACC2007236, Gabe Polishuk, KW Empower. Bright MLS
- $850,0005 bd5 ba3.6k sqft444 Mountainwoods Dr, Lake Harmony, PA 18624New ConstructionMLS ID #PACC2007234, Gabe Polishuk, KW Empower. Bright MLS
