Welcome to this beautifully maintained ranch home in the heart of Latham, offering over 1,900 square feet of comfortable living space. This home features 3 spacious bedrooms and 2 full bathrooms, along with an inviting living room highlighted by vaulted ceilings and a cozy gas fireplace. The spacious kitchen flows seamlessly into the formal dining room, making it ideal for entertaining. The basement offers impressive 9-foot ceilings, is partially finished, and includes walkout access to the backyard through an bilco door providing excellent potential for additional living space. A bathroom has already been roughed in and is ready for your finishing touches.
Pending
$479,900
21 Belle Avenue, Latham, NY 12110
3beds
1,902sqft
Single Family Residence, Residential
Built in 1992
0.5 Acres Lot
$496,000 Zestimate®
$252/sqft
$-- HOA
What's special
Cozy gas fireplaceFormal dining roomVaulted ceilingsSpacious kitchen
- 56 days |
- 113 |
- 0 |
Likely to sell faster than
Zillow last checked:
Listing updated:
Listed by:
Laviano & Associates Real Estate Group 518-599-0439,
Christopher J Laviano 518-461-4157
Source: Global MLS,MLS#: 202618460
Facts & features
Interior
Bedrooms & bathrooms
- Bedrooms: 3
- Bathrooms: 2
- Full bathrooms: 2
Bedroom
- Level: First
Bedroom
- Level: First
Bedroom
- Level: First
Full bathroom
- Level: First
Full bathroom
- Level: First
Dining room
- Level: First
Family room
- Level: First
Foyer
- Level: First
Kitchen
- Level: First
Laundry
- Level: First
Heating
- Forced Air, Natural Gas
Cooling
- Central Air
Appliances
- Included: Dishwasher, Disposal, Gas Water Heater, Microwave, Range, Refrigerator
Features
- High Speed Internet, Ceiling Fan(s), Vaulted Ceiling(s), Walk-In Closet(s), Wired for Sound, Ceramic Tile Bath, Eat-in Kitchen, Kitchen Island
- Flooring: Carpet, Hardwood
- Doors: Sliding Doors
- Windows: Skylight(s), Bay Window(s), Blinds
- Basement: Bath/Stubbed,Bilco Doors,Full
- Number of fireplaces: 1
- Fireplace features: Family Room, Gas
Interior area
- Total structure area: 1,902
- Total interior livable area: 1,902 sqft
- Finished area above ground: 1,902
- Finished area below ground: 300
Video & virtual tour
Property
Parking
- Total spaces: 6
- Parking features: Paved, Driveway, Garage Door Opener
- Garage spaces: 2
- Has uncovered spaces: Yes
Features
- Patio & porch: Deck
- Exterior features: Lighting
- Fencing: Back Yard,Partial
Lot
- Size: 0.5 Acres
- Features: Level, Cleared, Landscaped
Details
- Additional structures: Shed(s)
- Parcel number: 012689 19.15617.3
- Zoning description: Single Residence
- Special conditions: Standard
Construction
Type & style
- Home type: SingleFamily
- Architectural style: Custom,Ranch
- Property subtype: Single Family Residence, Residential
Materials
- Vinyl Siding
- Roof: Asphalt
Condition
- Updated/Remodeled
- New construction: No
- Year built: 1992
Utilities & green energy
- Electric: 150 Amp Service
- Sewer: Public Sewer
- Water: Public
- Utilities for property: Cable Available
Community & HOA
Community
- Security: Smoke Detector(s), Carbon Monoxide Detector(s)
HOA
- Has HOA: No
Location
- Region: Latham
Financial & listing details
- Price per square foot: $252/sqft
- Tax assessed value: $354,700
- Annual tax amount: $6,456
- Date on market: 5/31/2026
Estimated market value
$496,000
$471,000 - $521,000
$2,934/mo
Price history
| Date | Event | Price |
|---|---|---|
| 6/6/2026 | Pending sale | $479,900$252/sqft |
Source:  Global MLS #202618460 Report a problem Global MLS #202618460 Report a problem | ||
| 5/31/2026 | Listed for sale | $479,900+1130.5%$252/sqft |
Source: Global MLS #202618460 Report a problem | ||
| 4/30/1991 | Sold | $39,000$21/sqft |
Source: Public Record Report a problem | ||
Public tax history
| Year | Property taxes | Tax assessment |
|---|---|---|
| 2025 | -- | $155,000 |
| 2024 | -- | $155,000 |
| 2023 | -- | $155,000 |
| 2022 | -- | $155,000 |
| 2021 | -- | $155,000 |
| 2020 | -- | $155,000 |
| 2019 | -- | $155,000 |
| 2018 | -- | $155,000 |
| 2017 | -- | $155,000 |
| 2016 | -- | $155,000 |
| 2015 | -- | $155,000 |
| 2014 | -- | $155,000 |
| 2013 | -- | $155,000 |
| 2012 | -- | $155,000 |
| 2011 | -- | $155,000 |
| 2010 | -- | $155,000 |
| 2009 | -- | $155,000 |
| 2008 | -- | $155,000 |
| 2007 | -- | $155,000 |
| 2006 | -- | $155,000 |
| 2005 | -- | $155,000 |
| 2004 | -- | $155,000 |
| 2003 | -- | $155,000 |
| 2002 | -- | $155,000 |
| 2001 | -- | $155,000 |
| 2000 | -- | $155,000 |
Find assessor info on the county website
Monthly payment
Climate risks
Neighborhood: 12110
Nearby schools
GreatSchools rating
- 9/10Forts Ferry SchoolGrades: K-5Distance: 1.5 mi
- 8/10Shaker Junior High SchoolGrades: 6-8Distance: 1 mi
- 8/10Shaker High SchoolGrades: 9-12Distance: 1.1 mi
Schools provided by the listing agent
- High: Shaker HS
Source: Global MLS. This data may not be complete. We recommend contacting the local school district to confirm school assignments for this home.
- $408,3003 bd1 ba1.7k sqft11 Belle Ave, Latham, NY 12110Off Market
- $431,4003 bd2 ba2.1k sqft23 Belle Ave, Latham, NY 12110Off Market

- $563,4003 bd2 ba2.1k sqft25 Belle Ave, Latham, NY 12110Off Market
- $339,4003 bd1 ba1k sqft9 Belle Ave, Latham, NY 12110Off Market
- $618,7003 bd2 ba2k sqft7 York Pl, Latham, NY 12110Off Market
- $361,1003 bd2 ba1.5k sqft14 Belle Ave, Latham, NY 12110Off Market
- $384,5005 bd1 ba1.6k sqft7 Belle Ave, Latham, NY 12110Off Market
- $496,1003 bd2 ba2.8k sqft31 Belle Ave, Latham, NY 12110Off Market
A local agent can set up tours, give advice and negotiate with sellers.
Similar homes
- $499,9004 bd2 ba1.9k sqft10 Marco Polo Drive, Latham, NY 12110Active
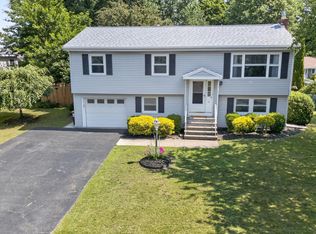 MLS ID #202621205, Rosemarie Durant, Listing by: Coldwell Banker Prime Properties. Global MLS
 - $469,0003 bd2 ba1.4k sqft15 Southern Drive, Latham, NY 12110Active
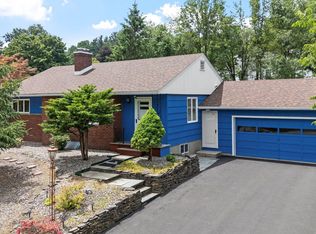 MLS ID #202619520, Mary Canova, Listing by: Gabler Realty, LLC. Global MLS
 - $519,9004 bd3 ba2.3k sqft8 Emerson Drive, Latham, NY 12110Active
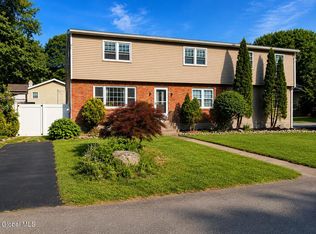 MLS ID #202620757, Hassib J Tleiji, Listing by: The People's Real Estate Group. Global MLS
 - $499,0003 bd3 ba1.7k sqft118 Southbury Road, Clifton Park, NY 12065Active
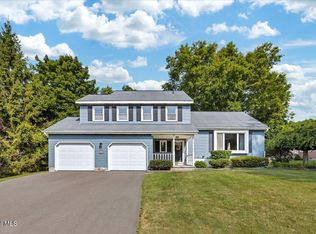 MLS ID #202622380, Traci Cornwell, Listing by: Cornwell R E LLC. Global MLS
 - $705,0004 bd3 ba2.7k sqft41 Utica Avenue, Latham, NY 12110ActiveMLS ID #202621368, Binglin Li, Listing by: KW Platform. Global MLS
- $490,0004 bd3 ba2.3k sqft3 Ashford Lane, Niskayuna, NY 12309ActiveMLS ID #202619814, Sandy A Speranza, Listing by: Howard Hanna Capital Inc. Global MLS
- $449,9993 bd3 ba1.9k sqft31 Capitol Place, Rensselaer, NY 12144ActiveMLS ID #202622325, Mariana DeLuca, Listing by: Howard Hanna Capital Inc. Global MLS
- $475,0004 bd3 ba2.6k sqft1 Cortes Court, Clifton Park, NY 12065ActiveMLS ID #202622393, L.B. Morse, Listing by: Howard Hanna Capital Inc. Global MLS
- $449,9003 bd2 ba1.6k sqft60 Denison Road, Schenectady, NY 12309ActiveMLS ID #202621003, Brandi Weis, Listing by: Capital Realty Experts LLC. Global MLS
- $485,0004 bd3 ba2.5k sqft14 Barcelona Drive, Clifton Park, NY 12065ActiveMLS ID #202622388, Luke Khachadourian, Listing by: KW Platform. Global MLS
- $425,0003 bd3 ba2.2k sqft5 Mohameds Farm Way, Wynantskill, NY 12198ActiveMLS ID #202616249, Jacquelyn S Witbeck, Listing by: Coldwell Banker Prime Properties. Global MLS
- $400,0003 bd2 ba1.6k sqft13 Marie Parkway, Loudonville, NY 12211ActiveMLS ID #202620899, Marisa Multari, Listing by: Miranda Real Estate Group Inc. Global MLS
- $525,0003 bd2 ba1.9k sqft6 Halfmoon Drive, Waterford, NY 12188ActiveMLS ID #202620380, Judith Gabler, Listing by: Gabler Realty, LLC. Global MLS
- $425,0003 bd2 ba1.6k sqft113 Sugar Hill Road, Rexford, NY 12148ActiveMLS ID #202621263, Kyle R DeMeo, Listing by: KW Platform. Global MLS
- $499,9004 bd2 ba2.7k sqft1 Birch Lane, Rensselaer, NY 12144ActiveMLS ID #202616626, Jenn L Baniak-Hollands, Listing by: KW Platform. Global MLS
- $439,9003 bd3 ba1.6k sqft11 Brinker Circle, Glenmont, NY 12077ActiveMLS ID #202622399, Tia R Tucciarone, Listing by: Find Advisors. Global MLS
- $549,9005 bd3 ba1.8k sqft23 Fernwood Drive, Loudonville, NY 12211ActiveMLS ID #202617181, Jenn L Baniak-Hollands, Listing by: KW Platform. Global MLS
- $489,8454 bd3 ba2.5k sqft845 Northumberland Drive, Niskayuna, NY 12309ActiveMLS ID #202619930, Paul A Friello, Listing by: Coldwell Banker Prime Properties. Global MLS
- $437,5003 bd2 ba1.8k sqft949 Morgan Avenue, Niskayuna, NY 12309ActiveMLS ID #202620559, Faith H Adamec, Listing by: RE/MAX Capital. Global MLS
- $549,9503 bd3 ba2.7k sqft43 East Road, Troy, NY 12180ActiveMLS ID #202620699, Terrence Matthews, Listing by: Howard Hanna Capital Inc. Global MLS
