NEW CONSTRUCTION! Welcome to this beautifully designed ranch style home offering 2058 sq ft of thoughtfully planned layout.Featuring 3 bedroom 2.5 baths and an attached garage, this home combines modern comfort with timeless curb appeal. The inviting covered front porch welcomes you into an open concept floor plan perfect for everyday living and entertaining. Still TIME remains for buyers to personalize select interior finished and options, creating a home tailored to their style and preferences. The bright kitchen features quality cabinetry, ample counter space, and a center island that flows seamlessly into the dining and family room areas-perfect for everyday living and entertaining.The primary suite includes a private, spacious bath with a walk in shower and generous walk in closet while two additional bedrooms provide flexibility for family, guests or a home office. Enjoy the convenience of one floor living, energy-efficient construction and quality craftsmanship throughout.Situated in Pemberton Township with easy access to shopping, major highways and Joint Base McGuire-Dix-Lakehurst. Situated on a homesite backing to woods which offers a private backyard setting and peaceful views rarely found in new construction. If owning a brand new home has always been your dream, don't delay as now is the perfect time to make this home your own. Schedule a tour today! Main photo is virtually enhanced.
Pending
$449,900
21 Bobwhite Blvd, Browns Mills, NJ 08015
3beds
2,058sqft
Single Family Residence
Built in 2026
10,000 Square Feet Lot
$451,100 Zestimate®
$219/sqft
$-- HOA
What's special
Bright kitchenAttached garageGenerous walk in closetHomesite backing to woodsWalk in showerPrivate spacious bathPrivate backyard setting
- 75 days
- 18
- 0
Zillow last checked:
Listing updated:
Listed by:
Sherry Paetzold 609-230-4373,
RE/MAX Preferred - Medford
Source: Bright MLS,MLS#: NJBL2113922
Facts & features
Interior
Bedrooms & bathrooms
- Bedrooms: 3
- Bathrooms: 3
- Full bathrooms: 2
- 1/2 bathrooms: 1
- Main level bathrooms: 3
- Main level bedrooms: 3
Rooms
- Room types: Living Room, Primary Bedroom, Bedroom 2, Bedroom 3, Kitchen, Laundry
Primary bedroom
- Features: Bathroom - Walk-In Shower, Attached Bathroom
- Level: Main
- Area: 168 Square Feet
- Dimensions: 12 X 14
Bedroom 2
- Level: Main
- Area: 165 Square Feet
- Dimensions: 11 X 15
Bedroom 3
- Level: Main
- Area: 165 Square Feet
- Dimensions: 11 X 15
Kitchen
- Features: Dining Area, Kitchen Island
- Level: Main
- Area: 180 Square Feet
- Dimensions: 9 X 20
Laundry
- Level: Main
Living room
- Level: Main
- Area: 260 Square Feet
- Dimensions: 13 X 20
Heating
- Forced Air, Natural Gas
Cooling
- Central Air, Electric
Appliances
- Included: Microwave, Dishwasher, Oven/Range - Gas, Refrigerator, Gas Water Heater
- Laundry: Main Level, Laundry Room
Features
- Bathroom - Walk-In Shower, Bathroom - Tub Shower, Combination Kitchen/Dining, Open Floorplan, Kitchen Island, Upgraded Countertops
- Has basement: No
- Has fireplace: No
Interior area
- Total structure area: 2,058
- Total interior livable area: 2,058 sqft
- Finished area above ground: 2,058
Property
Parking
- Total spaces: 1
- Parking features: Garage Faces Front, Garage Faces Side, Concrete, Attached, Driveway, On Street
- Attached garage spaces: 1
- Has uncovered spaces: Yes
Accessibility
- Accessibility features: None
Features
- Levels: One
- Stories: 1
- Exterior features: Flood Lights, Rain Gutters, Sidewalks
- Pool features: None
Lot
- Size: 10,000 Square Feet
- Dimensions: 100 x 100
Details
- Additional structures: Above Grade
- Parcel number: 290004600017
- Zoning: SFR
- Special conditions: Standard
Construction
Type & style
- Home type: SingleFamily
- Architectural style: Raised Ranch/Rambler
- Property subtype: Single Family Residence
Materials
- Block, Vinyl Siding
- Foundation: Block
- Roof: Asphalt
Condition
- Excellent
- New construction: Yes
- Year built: 2026
Utilities & green energy
- Electric: 200+ Amp Service
- Sewer: Public Sewer
- Water: Public
Community & HOA
Community
- Subdivision: None Available
HOA
- Has HOA: No
Location
- Region: Browns Mills
- Municipality: PEMBERTON TWP
Financial & listing details
- Price per square foot: $219/sqft
- Tax assessed value: $33,900
- Annual tax amount: $1,103
- Date on market: 6/25/2026
- Listing agreement: Exclusive Right To Sell
- Listing terms: Cash,Conventional,VA Loan,FHA
- Ownership: Fee Simple
- Road surface type: Black Top
Estimated market value
$451,100
$429,000 - $474,000
$3,391/mo
Price history
| Date | Event | Price |
|---|---|---|
| 7/7/2026 | Pending sale | $449,900$219/sqft |
Source:  Bright MLS #NJBL2113922 Report a problem Bright MLS #NJBL2113922 Report a problem | ||
| 6/30/2026 | Contingent | $449,900$219/sqft |
Source: Bright MLS #NJBL2113922 Report a problem | ||
| 6/25/2026 | Listed for sale | $449,900+55.2%$219/sqft |
Source: Bright MLS #NJBL2113922 Report a problem | ||
| 8/4/2012 | Listing removed | $289,900$141/sqft |
Source: RE/MAX Preferred - Marlton #5816702 Report a problem | ||
| 1/6/2012 | Listed for sale | $289,900+479.8%$141/sqft |
Source: RE/MAX Preferred - Marlton #5816702 Report a problem | ||
| 7/28/2010 | Sold | $50,000-28.6%$24/sqft |
Source: Public Record Report a problem | ||
| 10/26/2006 | Sold | $70,000$34/sqft |
Source: Public Record Report a problem | ||
Public tax history
| Year | Property taxes | Tax assessment |
|---|---|---|
| 2025 | $1,039 +6.6% | $33,900 |
| 2024 | $975 | $33,900 |
| 2023 | -- | $33,900 |
| 2022 | $902 +4.3% | $33,900 |
| 2021 | $865 +8.5% | $33,900 |
| 2020 | $798 +3.5% | $33,900 |
| 2019 | $771 +2.1% | $33,900 |
| 2018 | $755 -4.3% | $33,900 |
| 2017 | $789 +0.8% | $33,900 +60.7% |
| 2016 | $782 +4.6% | $21,100 |
| 2015 | $748 +0.1% | $21,100 |
| 2014 | $747 -74.3% | $21,100 -78.3% |
| 2005 | $2,904 +2% | $97,400 |
| 2004 | $2,847 | $97,400 |
| 2003 | -- | $97,400 |
| 2002 | -- | $97,400 |
| 2001 | -- | $97,400 |
Find assessor info on the county website
Monthly payment
Est. payment
Payment breakdown
Explore the cost of this home by adjusting the details. Changes won't be saved.Climate risks
Neighborhood: 08015
Nearby schools
Schools provided by the listing agent
- Elementary: Alexander Denbo E.s.
- Middle: Helen A. Fort M.s.
- High: Pemberton Twp. H.s.
- District: Pemberton Township Schools
Source: Bright MLS. This data may not be complete. We recommend contacting the local school district to confirm school assignments for this home.
Similar homes
- $420,0003 bd2 ba1.4k sqft20 Columbine Ave, Browns Mills, NJ 08015For Sale
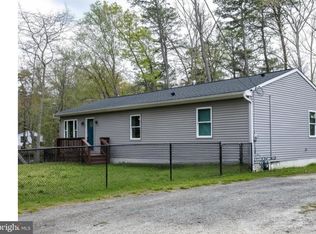
 MLS ID #NJBL2111160, Donna Manetta, Century 21 Action Plus Realty - Howell. Bright MLS
 - $434,9003 bd2 ba1.8k sqft5 Maryland Trl, Browns Mills, NJ 08015For Sale
 MLS ID #NJBL2113804, Mark Schneider, Schneider Real Estate Agency. Bright MLS
 - $350,0004 bd3 ba2.2k sqft144 Plum Street, Browns Mills, NJ 08015For Sale
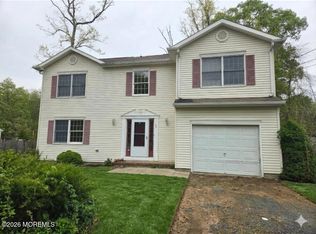
 MLS ID #22617763, Diandra Boland, EXP Realty. MoreMLS
 - $375,0005 bd2 ba2.5k sqft383 Woodbine St, Browns Mills, NJ 08015For Sale
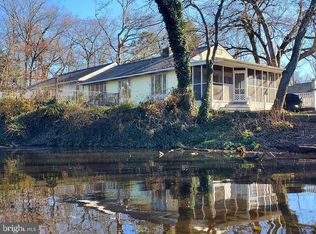 MLS ID #NJBL2101936, Mark Schneider, Schneider Real Estate Agency. Bright MLS
 - $364,9003 bd1 ba1.1k sqft441 Goodwater Ave, Browns Mills, NJ 08015For SaleMLS ID #NJBL2119082, Mark Schneider, Schneider Real Estate Agency. Bright MLS
- $399,0004 bd2 ba2.3k sqft103 California Trl, Browns Mills, NJ 08015For SaleMLS ID #NJBL2115938, Anthony Pepe, RE/MAX at Home. Bright MLS
- $390,0003 bd2 ba1.3k sqft2601 N Lakeshore Dr, Browns Mills, NJ 08015For SaleMLS ID #NJBL2102732, Tiffany Gaskill, Schneider Real Estate Agency. Bright MLS
- $485,0003 bd2 ba1.4k sqft79 Brandywine Rd, Pemberton, NJ 08068For SaleMLS ID #NJBL2118992, Mr. Rob Hanson, Better Homes and Gardens Real Estate Maturo. Bright MLS
- $479,0003 bd2 ba1.8k sqft142 Acorn Ct, Pemberton, NJ 08068For SaleMLS ID #NJBL2119694, Robert Playford, RealtyMark Properties. Bright MLS
- $375,0003 bd1 ba1.2k sqft22 Maricopa Trl, Browns Mills, NJ 08015For SaleMLS ID #NJBL2115350, Joe Trela, RE/MAX Executive Realty-Pemberton. Bright MLS
- $429,9004 bd2 ba2.1k sqft99 Georgetown Rd, Chesterfield, NJ 08022For SaleMLS ID #NJBL2118720, Cathy Hutchison, RE/MAX at Home. Bright MLS
- $425,0003 bd1 ba1.7k sqft408 Burrs Mill Rd, Southampton, NJ 08088For SaleMLS ID #NJBL2118650, Chris Twardy, BHHS Fox & Roach-Mt Laurel. Bright MLS
- $459,0004 bd2 ba2k sqft54 W Main St, Wrightstown, NJ 08562For SaleMLS ID #NJBL2112668, Gene Stravinsky, FCB Realty, LLC. Bright MLS
- $450,0003 bd3 ba1.8k sqft23 Wellington Pl, Burlington, NJ 08016For SaleMLS ID #NJBL2118562, Devin Dinofa, Keller Williams Realty - Moorestown. Bright MLS
- $437,0003 bd1 ba1.2k sqft5 Woodcrest Dr, Eastampton, NJ 08060For SaleMLS ID #NJBL2119234, Jack Vizzard, BHHS Fox & Roach Avalon. Bright MLS
- $460,0003 bd3 ba1.9k sqft23 Shawnee Trl, Shamong, NJ 08088For SaleMLS ID #NJBL2115818, Anne Fraser, LPT Realty, LLC. Bright MLS
- $425,0004 bd2 ba1.6k sqft10 Apricot Ln, Levittown, PA 19055For SaleMLS ID #PABU2129740, Connie Kaminski, RE/MAX Properties - Newtown. Bright MLS
- $460,0003 bd3 ba1.3k sqft64 Summit Dr, Tabernacle, NJ 08088For SaleMLS ID #NJBL2118362, Maureen Smith-Hartman, BHHS Fox & Roach-Mt Laurel. Bright MLS
