Nestled in the highly sought-after Olde Milford Estates, this spacious ranch offers the rare combination of single-level living, major mechanical upgrades, and exceptional outdoor amenities. Recent improvements include conversion to forced hot air with central air conditioning, whole-house water softener, tankless instant hot water system, and EV charging station. Recent kitchen upgrades include a new wall oven-microwave combo, and built-in cooktop featuring downdraft ventilation.The open main living areas feature a vaulted ceiling with exposed beams and skylights, abundant natural light, and seamless flow between the living, dining, and kitchen spaces. The primary suite includes two walk-in closets and private bath, while a sunroom with gas fireplace provides additional flexible living space overlooking the backyard.Outside, the property is designed for entertaining and enjoyment, featuring a heated in-ground pool, Trex deck with fire pit, private fenced yard, and oversized two-story shed with electricity. From everyday living to memorable gatherings, this property offers the space and setting to enjoy it all.
Under contract
$649,888
21 Carteret St, West Milford Twp., NJ 07480
3beds
--sqft
:
Get pre-qualified$4,797/mo
Single Family Residence
Built in 1982
0.51 Acres Lot
$-- Zestimate®
$--/sqft
$-- HOA
What's special
- 50 days |
- 263 |
- 8 |
Zillow last checked:
Listing updated:
Listed by:
Peter Kontrafouris 973-318-1484,
Exp Realty, Llc
Source: GSMLS,MLS#: 4032353
Facts & features
Interior
Bedrooms & bathrooms
- Bedrooms: 3
- Bathrooms: 2
- Full bathrooms: 2
Primary bedroom
- Description: 1st Floor, Full Bath, Walk-In Closet
Bedroom 1
- Level: First
Bedroom 2
- Level: First
Bedroom 3
- Level: First
Primary bathroom
- Features: Stall Shower
Dining room
- Features: Formal Dining Room
- Level: First
Family room
- Level: First
Kitchen
- Features: Eat-in Kitchen, Separate Dining Area
- Level: First
Living room
- Level: First
Heating
- Forced Air, Natural Gas
Cooling
- Central Air
Appliances
- Included: See Remarks, Gas Water Heater
Features
- Flooring: Carpet, Tile
- Doors: Storm Door(s)
- Windows: Storm Window(s), Blinds, Drapes, Skylight(s)
- Basement: None
- Number of fireplaces: 1
- Fireplace features: See Remarks
Property
Parking
- Total spaces: 6
- Parking features: 2 Car Width, Additional Parking, Asphalt, Built-In Garage, Oversized, Pull Down Stairs (Garage)
- Attached garage spaces: 2
- Uncovered spaces: 6
Features
- Patio & porch: Enclosed Porch(es), Patio
- Has private pool: Yes
- Pool features: Heated, In Ground
- Has spa: Yes
- Spa features: Hot Tub
- Fencing: Wood
Lot
- Size: 0.51 Acres
- Dimensions: .510 AC
- Features: Level
Details
- Additional structures: Storage Shed
- Parcel number: 2515091010000000300000
Construction
Type & style
- Home type: SingleFamily
- Architectural style: Ranch
- Property subtype: Single Family Residence
Materials
- Foundation: Slab
- Roof: Asphalt Shingle
Condition
- Year built: 1982
Utilities & green energy
- Sewer: Public Sewer
- Water: Public
- Utilities for property: Underground Utilities, Cable Available, Garbage Included
Community & HOA
Community
- Subdivision: Olde Milford Estates
Location
- Region: West Milford
Financial & listing details
- Tax assessed value: $288,200
- Annual tax amount: $12,476
- Date on market: 6/8/2026
- Ownership type: Fee Simple
Estimated market value
Not available
Estimated sales range
Not available
Not available
Price history
| Date | Event | Price |
|---|---|---|
| 6/30/2026 | Contingent | $649,888 |
Source: eXp Realty #26020427 Report a problem | ||
| 6/30/2026 | Pending sale | $649,888 |
Source:  GSMLS #4032353 Report a problem GSMLS #4032353 Report a problem | ||
| 6/4/2026 | Listed for sale | $649,888+81% |
Source:  NJMLS #26020427 Report a problem NJMLS #26020427 Report a problem | ||
| 8/18/2017 | Sold | $359,000+2.9% |
Source: GSMLS #3376064 Report a problem | ||
| 6/30/2017 | Listed for sale | $349,000 |
Source: Realty Executives Exceptional Realtors #3376064 Report a problem | ||
| 6/30/2017 | Pending sale | $349,000 |
Source: Realty Executives Exceptional Realtors #3376064 Report a problem | ||
| 5/12/2017 | Listing removed | $349,000 |
Source: Realty Executives Exceptional Realtors #3376064 Report a problem | ||
| 4/3/2017 | Listed for sale | $349,000+70.2% |
Source: REALTY EXECUTIVES EXCEPTIONAL #3376064 Report a problem | ||
| 7/7/1997 | Sold | $205,000 |
Source: Public Record Report a problem | ||
Public tax history
| Year | Property taxes | Tax assessment |
|---|---|---|
| 2025 | $12,047 +2.6% | $288,200 |
| 2024 | $11,744 | $288,200 |
| 2023 | $11,744 +2.2% | $288,200 |
| 2022 | $11,496 +2.5% | $288,200 |
| 2021 | $11,214 +3.5% | $288,200 |
| 2020 | $10,839 +0.2% | $288,200 |
| 2019 | $10,813 +1.3% | $288,200 |
| 2018 | $10,672 -0.2% | $288,200 |
| 2017 | $10,689 +1.2% | $288,200 |
| 2016 | $10,565 +2.5% | $288,200 |
| 2015 | $10,309 +2.9% | $288,200 |
| 2014 | $10,021 +2.8% | $288,200 |
| 2013 | $9,747 -6.2% | $288,200 |
| 2012 | $10,389 +1.9% | $288,200 +72.9% |
| 2011 | $10,197 +4.4% | $166,700 |
| 2010 | $9,767 | $166,700 |
| 2009 | -- | $166,700 |
| 2008 | -- | $166,700 |
| 2007 | -- | $166,700 |
| 2006 | -- | $166,700 |
| 2005 | -- | $166,700 |
| 2004 | $7,752 | $166,700 |
| 2003 | -- | $166,700 |
| 2002 | -- | $166,700 |
| 2001 | -- | $166,700 |
Find assessor info on the county website
Monthly payment
Est. payment
Payment breakdown
Explore the cost of this home by adjusting the details. Changes won't be saved.Climate risks
Neighborhood: 07480
Nearby schools
GreatSchools rating
- NAWestbrook Elementary SchoolGrades: K-5Distance: 0.7 mi
- 4/10MacOpin Middle SchoolGrades: 6-8Distance: 1.1 mi
- 5/10West Milford High SchoolGrades: 9-12Distance: 1 mi
Schools provided by the listing agent
- Elementary: Westbrook
- Middle: Macopin
- High: W Milford
Source: GSMLS. This data may not be complete. We recommend contacting the local school district to confirm school assignments for this home.
- $643,6003 bd2 ba2.2k sqft20 Carteret St, West Milford, NJ 07480Off Market
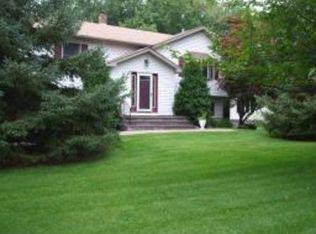
- $758,700-- bd-- ba2.7k sqft26 Carteret St, West Milford, NJ 07480Off Market
- $710,600-- bd-- ba2.8k sqft27 Carteret St, West Milford, NJ 07480Off Market
- $798,500-- bd-- ba2.6k sqft17 Carteret St, West Milford, NJ 07480Off Market
- $7,8005,488 Square FeetFox Ct, West Milford, NJ 07480Off Market
- $741,4005 bd2 ba3.1k sqft8 Carteret St, West Milford, NJ 07480Off Market
- $660,0004 bd3 ba-- sqft9 Carteret St, West Milford, NJ 07480Sold
- $530,0003 bd3 ba-- sqft79 Ridge Rd, West Milford, NJ 07480Sold
A local agent can set up tours, give advice and negotiate with sellers.
Similar homes
- $699,0004 bd3 ba-- sqft37 Rolling Ridge Rd, West Milford Twp., NJ 07480For Sale
 MLS ID #4034797, Julia Gaffney, Keller Williams Prosperity Realty. GSMLS
 - $725,0004 bd3 ba-- sqft34 Sweetman Ln, West Milford Twp., NJ 07480For Sale
 MLS ID #4031358, Danielle M Federico, Keller Williams Prosperity Realty. GSMLS
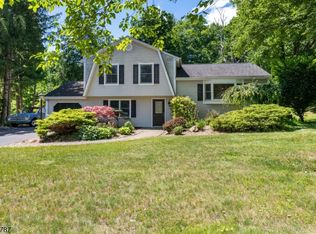
 - $579,9003 bd2 ba-- sqft46 Sussex Dr, West Milford Twp., NJ 07480For Sale
 MLS ID #4032739, Mark Minadeo, Re/Max Country Realty. GSMLS
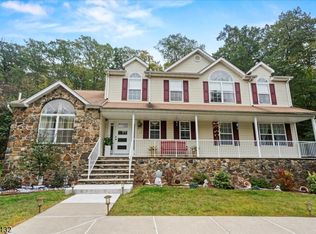
 - $799,9995 bd3 ba-- sqft22 Cherbourg Dr, West Milford Twp., NJ 07480For Sale
 MLS ID #4006102, Peter Kontrafouris, Exp Realty, Llc. GSMLS
 - $789,9003 bd3 ba-- sqft8 Cross Oak Ln, West Milford Twp., NJ 07480For SaleMLS ID #4039913, Laura R. Bellini, Coldwell Banker Realty. GSMLS
- $549,9003 bd2 ba-- sqft128 Upper High Crest Dr, West Milford Twp., NJ 07480For SaleMLS ID #4029704, Artur Tyszka, Keller Williams Prosperity Realty. GSMLS
- $625,0005 bd2 ba2.3k sqft4 Spruce Ct, Vernon Twp., NJ 07422For SaleMLS ID #4042130, Carly Ebers, Ridge & Valley Re Corp. GSMLS
- $649,9993 bd2 ba-- sqft74 Race Track Dr, West Milford Twp., NJ 07421For SaleMLS ID #4037617, Leslie Anderson, Re/Max Country Realty. GSMLS
- $699,9993 bd2 ba-- sqft21 Hickory Dr, Oakland Boro, NJ 07436For SaleMLS ID #4042286, John Didonato, Keller Williams Prosperity Realty. GSMLS
- $639,0003 bd1 ba-- sqft74 Minnehaha Blvd, Oakland Boro, NJ 07436For SaleMLS ID #4042422, Laurie Hensen, Coldwell Banker Realty. GSMLS
- $749,0004 bd3 ba3k sqft18 Dean Ave, Butler Boro, NJ 07405For SaleMLS ID #4042340, James Hogan, Keller Williams Prosperity Realty. GSMLS
- $739,0004 bd4 ba2.6k sqft17 Grandview Ter, Sparta Twp., NJ 07871For SaleMLS ID #4032948, Anna S. Papoutsakis, Keller Williams Valley Realty. GSMLS
- $675,0003 bd4 ba3.5k sqft15 Bracken Hill Rd, Hardyston Twp., NJ 07419For SaleMLS ID #4029039, Glenn R Schechter, Mountain Properties. GSMLS
- $535,0002 bd2 ba-- sqft25 Belford Dr, West Milford Twp., NJ 07421For SaleMLS ID #4035816, Dennis Decina, Re/Max Country Realty. GSMLS
- $479,8883 bd2 ba-- sqft655 Warwick Tpke, West Milford Twp., NJ 07421For SaleMLS ID #4035994, Peter Kontrafouris, Exp Realty, Llc. GSMLS
- $699,0004 bd4 ba-- sqft1652 County Rd 565, Vernon Twp., NJ 07461For SaleMLS ID #4038745, Elizabeth Sweeny, Weichert Realtors. GSMLS
- $749,8883 bd2 ba-- sqft47-49 Furnace Ave, Wanaque Boro, NJ 07465For SaleMLS ID #4026140, Peter Kontrafouris, Exp Realty, Llc. GSMLS
- $679,9003 bd3 ba-- sqft286 Atlantic Dr., Parsippany-Troy Hills Twp., NJ 07054For SaleMLS ID #4041413, Bob Wilhalme, Weichert Realtors. GSMLS
- $449,5003 bd3 ba-- sqft47 Manchester Ln #A, West Milford Twp., NJ 07480For SaleMLS ID #4021817, Andrew L. Bellacera, Exp Realty, Llc. GSMLS
- $599,0004 bd2 ba-- sqft109 Valley View Trl, Sparta Twp., NJ 07871For SaleMLS ID #4040191, Marisa Daggett, Haven Realty. GSMLS
