Welcome to this picturesque 3-bedroom Cape, set in a classic and favorite Bedford neighborhood with timeless appeal. A covered entry welcomes you inside, while a convenient mudroom and single-bay garage add everyday function. Thoughtful updates bring warmth and character throughout, including beautiful wood ceilings, custom built-in shelving, millwork, and a striking marble dining bar, which ties the kitchen to the family room and creates a natural gathering spot for everyday meals and entertaining. A comfortable living room with a fireplace offers a cozy place to unwind, while the nicely sized dining room provides plenty of space for dinners and gatherings. Out back, the private yard offers a peaceful retreat with a Trex deck, stone patio, mature trees, and wooded views, providing an ideal setting for relaxing, gardening, or simply enjoying the outdoors. Just as special is the neighborhood itself, with quiet streets that call to mind bike rides, games of tag, summer evenings catching fireflies, and front doors ready for Halloween trick-or-treaters. A home with personality, warmth, and character in a setting that captures the enduring charm of Bedford living.
Pending
$985,000
21 Curve St, Bedford, MA 01730
3beds
1,944sqft
Single Family Residence
Built in 1953
0.37 Acres Lot
$937,100 Zestimate®
$507/sqft
$-- HOA
What's special
Trex deckStone patioNicely sized dining roomBeautiful wood ceilingsConvenient mudroomMature treesCovered entry
- 26 days
- 1,503
- 139
Likely to sell faster than
Zillow last checked:
Listing updated:
Listed by:
Diane Cadogan Hughes 781-640-6580,
Barrett Sotheby's International Realty 781-862-1700
Source: MLS PIN,MLS#: 73591016
Facts & features
Interior
Bedrooms & bathrooms
- Bedrooms: 3
- Bathrooms: 2
- Full bathrooms: 2
Primary bedroom
- Features: Walk-In Closet(s), Cedar Closet(s), Flooring - Hardwood
- Level: Second
- Area: 221
- Dimensions: 17 x 13
Bedroom 2
- Features: Flooring - Hardwood
- Level: Second
- Area: 187
- Dimensions: 17 x 11
Bedroom 3
- Features: Flooring - Hardwood
- Level: First
- Area: 132
- Dimensions: 12 x 11
Primary bathroom
- Features: No
Dining room
- Features: Flooring - Hardwood
- Level: First
- Area: 121
- Dimensions: 11 x 11
Family room
- Features: Closet/Cabinets - Custom Built, Flooring - Hardwood, Deck - Exterior, Exterior Access
- Level: First
- Area: 240
- Dimensions: 16 x 15
Kitchen
- Features: Flooring - Stone/Ceramic Tile, Countertops - Stone/Granite/Solid
- Level: First
- Area: 132
- Dimensions: 12 x 11
Living room
- Features: Flooring - Hardwood, Exterior Access
- Level: First
- Area: 165
- Dimensions: 15 x 11
Heating
- Baseboard, Natural Gas
Cooling
- Window Unit(s)
Appliances
- Included: Gas Water Heater, Water Heater, Range, Dishwasher, Microwave, Refrigerator
- Laundry: Electric Dryer Hookup, Washer Hookup
Features
- Bonus Room, Game Room, High Speed Internet
- Flooring: Tile, Hardwood
- Basement: Partially Finished,Interior Entry,Bulkhead,Sump Pump,Concrete
- Number of fireplaces: 1
- Fireplace features: Living Room
Interior area
- Total structure area: 1,944
- Total interior livable area: 1,944 sqft
- Finished area above ground: 1,561
- Finished area below ground: 383
Video & virtual tour
Property
Parking
- Total spaces: 5
- Parking features: Attached, Off Street
- Attached garage spaces: 1
- Uncovered spaces: 4
Features
- Patio & porch: Deck - Composite, Patio
- Exterior features: Deck - Composite, Patio, Storage, Professional Landscaping, Sprinkler System
Lot
- Size: 0.37 Acres
- Features: Cleared, Level
Details
- Parcel number: M:080 P:0030,354158
- Zoning: C
Construction
Type & style
- Home type: SingleFamily
- Architectural style: Cape
- Property subtype: Single Family Residence
Materials
- Frame
- Foundation: Irregular
- Roof: Shingle
Condition
- Year built: 1953
Utilities & green energy
- Electric: Circuit Breakers
- Sewer: Public Sewer
- Water: Public
- Utilities for property: for Gas Range, for Electric Dryer, Washer Hookup
Community & HOA
Community
- Features: Public Transportation, Shopping, Park, Walk/Jog Trails, Bike Path, Conservation Area
HOA
- Has HOA: No
Location
- Region: Bedford
Financial & listing details
- Price per square foot: $507/sqft
- Tax assessed value: $825,100
- Annual tax amount: $10,306
- Date on market: 10/15/2026
Estimated market value
$937,100
$872,000 - $1.00M
$4,202/mo
Price history
| Date | Event | Price |
|---|---|---|
| 10/27/2026 | Pending sale | $985,000$507/sqft |
Source: MLS PIN #73591016 Report a problem | ||
| 10/21/2026 | Contingent | $985,000$507/sqft |
Source: MLS PIN #73591016 Report a problem | ||
| 10/15/2026 | Listed for sale | $985,000+71.3%$507/sqft |
Source: MLS PIN #73591016 Report a problem | ||
| 1/19/2016 | Sold | $575,000-2.5%$296/sqft |
Source: C21 Commonwealth Sold #71925770_01730 Report a problem | ||
| 12/7/2015 | Pending sale | $589,500$303/sqft |
Source: CENTURY 21 Commonwealth #71925770 Report a problem | ||
| 11/19/2015 | Price change | $589,500-1.5%$303/sqft |
Source: CENTURY 21 Commonwealth #71925770 Report a problem | ||
| 10/30/2015 | Listed for sale | $598,500+33.4%$308/sqft |
Source: Century 21 Commonwealth #71925770 Report a problem | ||
| 2/22/2005 | Sold | $448,500$231/sqft |
Source: Public Record Report a problem | ||
Public tax history
| Year | Property taxes | Tax assessment |
|---|---|---|
| 2025 | $9,483 +6.4% | $787,600 +5% |
| 2024 | $8,911 +5.2% | $750,100 +10.5% |
| 2023 | $8,471 +0.5% | $678,800 +9.3% |
| 2022 | $8,430 +4% | $620,800 +3.6% |
| 2021 | $8,106 -0.1% | $599,100 -2.7% |
| 2020 | $8,118 +2.2% | $615,900 +0.5% |
| 2019 | $7,943 +4.1% | $612,900 +10.4% |
| 2018 | $7,627 -5.9% | $555,100 +1.5% |
| 2017 | $8,101 +7.9% | $547,000 +11.4% |
| 2016 | $7,505 +4.5% | $491,142 |
| 2015 | $7,180 +1.7% | $491,142 +9.3% |
| 2014 | $7,060 +4.5% | $449,400 +2.2% |
| 2013 | $6,758 +2.2% | $439,700 +1.1% |
| 2012 | $6,613 +19.1% | $434,800 +12.2% |
| 2011 | $5,551 -2.4% | $387,400 -10.9% |
| 2010 | $5,685 +1.4% | $434,600 -3.7% |
| 2009 | $5,608 +3.8% | $451,200 -4.9% |
| 2008 | $5,401 +4.3% | $474,600 +3.4% |
| 2007 | $5,180 +1.4% | $458,800 +3% |
| 2006 | $5,109 +7.3% | $445,400 +4.6% |
| 2005 | $4,763 +11.7% | $426,000 +13.1% |
| 2004 | $4,264 +10.4% | $376,700 +5% |
| 2003 | $3,864 +11% | $358,800 +21.5% |
| 2001 | $3,480 +6.4% | $295,200 +9.9% |
| 2000 | $3,270 +30.2% | $268,700 +43.1% |
| 1996 | $2,511 | $187,800 |
Find assessor info on the county website
Monthly payment
Est. payment
Payment breakdown
Explore the cost of this home by adjusting the details. Changes won't be saved.Climate risks
Neighborhood: 01730
Nearby schools
Schools provided by the listing agent
- Elementary: Davis K-2 Lane 3-5
- Middle: Jglenn
- High: Bhs
Source: MLS PIN. This data may not be complete. We recommend contacting the local school district to confirm school assignments for this home.
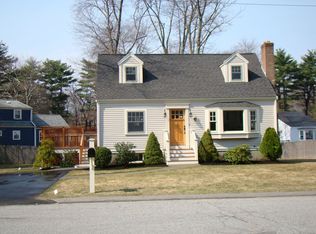
Similar homes
- $1,088,0003 bd2 ba2.2k sqft8 Sunnyfield Rd, Bedford, MA 01730For Sale
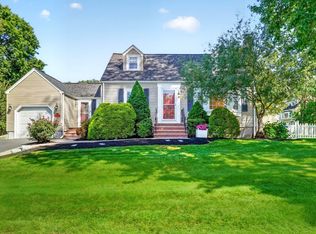 MLS ID #73600357, Team Suzanne and Company, Compass. MLS PIN
- $899,0003 bd2 ba1.7k sqft198 South Rd, Bedford, MA 01730For Sale
 MLS ID #73596738, Katherine Waters Clark, Compass. MLS PIN
- $849,9003 bd2 ba1.5k sqft11 Elmbrook Cir, Bedford, MA 01730For Sale
 MLS ID #73599264, Quinlan Home Team, Classified Realty Group. MLS PIN
- $785,0003 bd2 ba1.2k sqft21 Gray Ter, Bedford, MA 01730For Sale
 MLS ID #73598718, Sheena Santos, Barrett Sotheby's International Realty. MLS PIN
