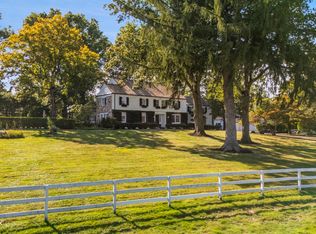
Spectacular brick Georgian Colonial perfectly poised on a breathtaking 1.25 acre property on one of the most beautiful streets in the Scarsdale estate section. Originally designed and built by the eminent Walter Collet, step inside the grand entry foyer to discover classic period details, magnificent moldings and millwork, and superb sun-filled spaces. Host elegant gatherings in the expansive formal living room with a wood-burning fireplace, then retreat to the richly paneled library, where a gas fireplace creates the perfect setting for quiet relaxation. The heart of the home features a show-stopping new Christopher Peacock chef’s kitchen with stunning marble center island with built-in prep sink, custom cabinetry, Carrara marble countertops, and highest-end appliances, leading to an eat-in breakfast area adorned with a chic gas fireplace, family room overlooking the gorgeous backyard. A fully-outfitted custom butlers pantry with wet bar connects to the elegant formal dining room with wonderful original paneled moldings and built-in china cabinets. Both the dining room and foyer feature French doors leading to a beautiful and large covered bluestone patio with retractable awning, perfect for indoor-outdoor entertaining and enjoyment. The first floor also includes a custom mudroom with bench and built-in storage, powder room, and a highest-end wood-paneled elevator. Using either the stately front hall stairway, private elevator, or discreet hall stairway, ascend to the second level arrive at the enviable owners’ suite, including a large bedroom with fireplace, private bath swathed in marbled and period moldings, a sauna, and enviable private mirrored dressing room. There are four additional bedrooms on the second level, each with their own uniquely charming details, one bedroom which features a private ensuite bath, plus a sitting room with French doors to a balcony overlooking the property’s formal garden. The lower level includes a finished large rec room with fireplace, gym, mudroom, laundry room, storage, and access to the 3-car garage. Outside, the private and lushly landscaped backyard is unrivaled, boasting a glorious Armand Benedict pool and spa surrounded by graceful stone patios, majestic trees, and sumptuous plantings and gardens. This home has been meticulously maintained and upgraded by the same owner for over 50 years, including the addition of a 48KW generator, radiant heated floors in kitchen, mudroom and primary bathroom, heated driveway and roof and new pool heater. 21 Dolma Road is ideally located in the Murray Hill estate section, close to award-winning schools, parks, restaurants, shopping, golf clubs, and convenient to the Metro North station to NYC, parkways, private airport, and more. A rare offering of one of Scarsdale's most extraordinary properties, offering an unparalleled setting for luxury living.
Pending
$5,995,000
21 Dolma Road, Scarsdale, NY 10583
5beds
5,817sqft
Single Family Residence, Residential
Built in 1935
1.36 Acres Lot
$-- Zestimate®
$1,031/sqft
$-- HOA
What's special
- 80 days
- 226
- 3
Zillow last checked:
Listing updated:
Listed by:
Compass Greater NY, LLC 914-725-7737,
Heather D. Harrison 917-299-7490
Source: OneKey® MLS as distributed by MLS GRID,MLS#: 1015644
Facts & features
Interior
Bedrooms & bathrooms
- Bedrooms: 5
- Bathrooms: 6
- Full bathrooms: 5
- 1/2 bathrooms: 1
Other
- Description: Entry Foyer, Living Room, Powder Room, Library with gas fireplace, Dining Room with door to butler's pantry, Family Room overlooking Eat in Kitchen, Mudroom to side door, Back Staircase, Elevator
- Level: First
Other
- Description: Primary Bedroom, Bedroom, Full Bath, Bedroom Bedroom, Hall Bath, Bedroom, Full Bathroom, Sitting area, Elevator
- Level: Second
Other
- Description: Elevator, Gym area, Recreation room with fireplace, Mudroom to 3 car garage, Storage, Laundry Room, Utilities
- Level: Lower
Heating
- Hot Water, Steam, Radiant Floor
Cooling
- Central Air
Appliances
- Included: Dishwasher, Dryer, Gas Range, Microwave, Range, Refrigerator, Stainless Steel Appliance(s), Washer, Gas Water Heater, Wine Refrigerator
- Laundry: Washer/Dryer Hookup, In Basement, Laundry Room, Other
Features
- Built-in Features, Chefs Kitchen, Crown Molding, Double Vanity, Eat-in Kitchen, Elevator, Entertainment Cabinets, Entrance Foyer, Formal Dining, Open Kitchen, Pantry, Recessed Lighting, Sound System, Storage, Wired for Sound
- Flooring: Hardwood
- Basement: Full
- Attic: Unfinished,Walkup
- Number of fireplaces: 5
- Fireplace features: Basement, Bedroom, Family Room, Gas, Living Room
Interior area
- Total structure area: 5,817
- Total interior livable area: 5,817 sqft
Property
Parking
- Total spaces: 5
- Parking features: Driveway, Garage
- Garage spaces: 3
- Carport spaces: 2
- Has uncovered spaces: Yes
Accessibility
- Accessibility features: Accessible Elevator Installed
Features
- Levels: Two
- Patio & porch: Patio, Porch
- Has private pool: Yes
- Pool features: In Ground, Pool/Spa Combo
- Has spa: Yes
- Fencing: Back Yard
Lot
- Size: 1.36 Acres
Details
- Parcel number: 5001018001000670000000
- Special conditions: None
Construction
Type & style
- Home type: SingleFamily
- Architectural style: Colonial
- Property subtype: Single Family Residence, Residential
Materials
- Brick
Condition
- Actual,Updated/Remodeled
- Year built: 1935
Utilities & green energy
- Sewer: Public Sewer
- Water: Public
- Utilities for property: Electricity Connected, Natural Gas Connected, Sewer Connected, Water Connected
Community & HOA
HOA
- Has HOA: No
Location
- Region: Scarsdale
Financial & listing details
- Price per square foot: $1,031/sqft
- Tax assessed value: $3,003,900
- Annual tax amount: $83,624
- Date on market: 7/9/2026
- Cumulative days on market: 76 days
- Listing agreement: Exclusive Right To Sell
- Listing terms: Contract
- Electric utility on property: Yes
Estimated market value
Not available
Estimated sales range
Not available
Not available
Price history
| Date | Event | Price |
|---|---|---|
| 7/17/2026 | Pending sale | $5,995,000$1,031/sqft |
Source:  OneKey® MLS as distributed by MLS GRID #1015644 Report a problem OneKey® MLS as distributed by MLS GRID #1015644 Report a problem | ||
| 7/13/2026 | Listing removed | $5,995,000$1,031/sqft |
Source: OneKey® MLS as distributed by MLS GRID #1015644 Report a problem | ||
| 7/9/2026 | Listed for sale | $5,995,000$1,031/sqft |
Source: OneKey® MLS as distributed by MLS GRID #1015644 Report a problem | ||
Public tax history
| Year | Property taxes | Tax assessment |
|---|---|---|
| 2025 | -- | $3,003,900 |
| 2024 | -- | $3,003,900 |
| 2023 | -- | $3,003,900 |
| 2022 | -- | $3,003,900 |
| 2021 | -- | $3,003,900 |
| 2020 | -- | $3,003,900 |
| 2019 | -- | $3,003,900 |
| 2018 | -- | $3,003,900 |
| 2017 | -- | $3,003,900 -18.3% |
| 2016 | -- | $3,675,000 +8.2% |
| 2015 | -- | $3,395,000 |
| 2014 | -- | $3,395,000 +7615.9% |
| 2013 | -- | $44,000 |
| 2012 | -- | $44,000 |
| 2011 | -- | $44,000 |
| 2010 | -- | $44,000 |
| 2009 | -- | $44,000 |
| 2008 | -- | $44,000 |
| 2007 | -- | $44,000 |
| 2006 | -- | $44,000 |
| 2005 | -- | $44,000 |
| 2004 | -- | $44,000 |
| 2003 | -- | $44,000 |
| 2002 | -- | $44,000 |
| 2001 | -- | $44,000 |
| 2000 | -- | $44,000 |
| 1999 | -- | $44,000 |
Find assessor info on the county website
Monthly payment
Climate risks
Neighborhood: 10583
Nearby schools
Schools provided by the listing agent
- Elementary: Heathcote
- Middle: Scarsdale Middle School
- High: Scarsdale Senior High School
Source: OneKey® MLS as distributed by MLS GRID. This data may not be complete. We recommend contacting the local school district to confirm school assignments for this home.
Similar homes
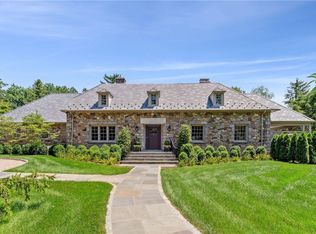
- $5,795,0005 bd7 ba8.6k sqft109 Mamaroneck Road, Scarsdale, NY 10583For Sale
 MLS ID #1033235, Theodore Lai, Listing by: Houlihan Lawrence Inc.. OneKey® MLS as distributed by MLS GRID
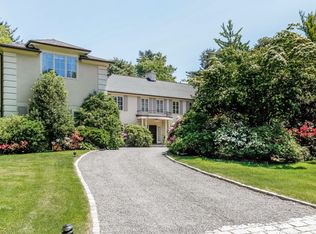
 - $5,250,0005 bd8 ba7.6k sqft10 Broadmoor Road, Scarsdale, NY 10583For Sale
 MLS ID #1046176, Heather D. Harrison, Listing by: Compass Greater NY, LLC. OneKey® MLS as distributed by MLS GRID
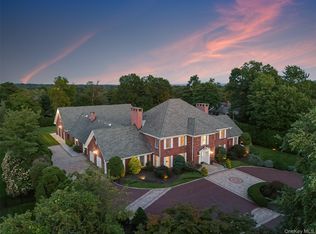
 - $6,150,0005 bd8 ba6.1k sqft21 Calhoun Dr, Greenwich, CT 06831For Sale
 MLS ID #125808, Danielle Malloy, Serhant Connecticut LLC. Greenwich MLS, Inc.
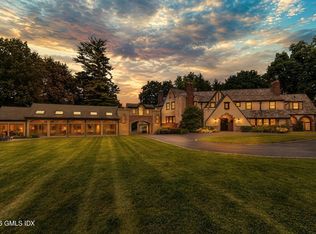
 - $5,995,0006 bd5 ba4.6k sqft508 Round Hill Rd, Greenwich, CT 06831For Sale
 MLS ID #125864, Stephen Archino, Sotheby's International Realty. Greenwich MLS, Inc.
 - $5,995,0006 bd9 ba8k sqft67 Peach Hill Road, Darien, CT 06820For Sale
 MLS ID #24191678, Janine Tienken, Houlihan Lawrence. Smart MLS
 - $7,495,0006 bd7 ba8.5k sqft19 Park Drive S, Rye, NY 10580For SaleMLS ID #H6317077, Margaret Grasso, Listing by: Berkshire Hathaway HS NY Prop. OneKey® MLS as distributed by MLS GRID
- $4,450,0006 bd5 ba5.5k sqft15 Hemlock Road, Bronxville, NY 10708For SaleMLS ID #1050636, Andrew Kallmeyer, Listing by: Compass Greater NY, LLC. OneKey® MLS as distributed by MLS GRID
- $5,950,0006 bd5 ba6.9k sqft898 Chicken Valley Road, Matinecock, NY 11560For SaleMLS ID #1036864, Jason P. Friedman, Listing by: Daniel Gale Sothebys Intl Rlty. OneKey® MLS as distributed by MLS GRID
- $4,400,0008 bd8 ba6.3k sqft415 Grace Church Street, Rye, NY 10580For SaleMLS ID #1031136, Matthew E. Gluck, Listing by: Nestedge Realty. OneKey® MLS as distributed by MLS GRID
- $6,950,0005 bd7 ba6.8k sqft12 Hedgerow Ln, Greenwich, CT 06831For SaleMLS ID #125845, Joy Metalios, Houlihan Lawrence. Greenwich MLS, Inc.
- $7,695,0006 bd6 ba5.2k sqft87 Hix Avenue, Rye, NY 10580For SaleMLS ID #1015115, Lisa Murphy, Listing by: Houlihan Lawrence Inc.. OneKey® MLS as distributed by MLS GRID
- $6,398,0005 bd6 ba6.6k sqft900 W Shore Road, Mill Neck, NY 11765For SaleMLS ID #1022544, Nareeta Saini, Listing by: Daniel Gale Sothebys Intl Rlty. OneKey® MLS as distributed by MLS GRID
- $5,795,0005 bd8 ba6.5k sqft119 Wheatley Road, Old Westbury, NY 11568For SaleMLS ID #937221, Geeta Shukla CBR, Listing by: EXP Realty. OneKey® MLS as distributed by MLS GRID
- $4,995,0005 bd5 ba6k sqft1716 Shippan Avenue, Stamford, CT 06902For SaleMLS ID #24195094, Amanda Spatola, Houlihan Lawrence. Smart MLS
- $3,495,0005 bd5 ba4.7k sqft4 Griffen Drive, Larchmont, NY 10538For SaleMLS ID #1020631, Daniel Demasi, Listing by: Julia B Fee Sothebys Int. Rlty. OneKey® MLS as distributed by MLS GRID
- $3,250,0005 bd6 ba6.9k sqft20 Stonewall Circle, West Harrison, NY 10604For SaleMLS ID #904836, Haakim Byrd, Listing by: HomeSmart Homes & Estates. OneKey® MLS as distributed by MLS GRID
- $5,249,0006 bd4 ba4.4k sqft216-217 River Road, Nyack, NY 10960For SaleMLS ID #982383, Hamid Moghadam, Listing by: Ellis Sotheby's Intl Realty. OneKey® MLS as distributed by MLS GRID
- $5,750,0006 bd8 ba7.3k sqft5 Coachmans Court, Old Westbury, NY 11568For SaleMLS ID #1006790, Rachel King, Listing by: Serhant LLC. OneKey® MLS as distributed by MLS GRID
- $3,300,0005 bd6 ba3.8k sqft90 Greenhaven Road, Rye, NY 10580For SaleMLS ID #1036005, Imma Carletto, Listing by: Serhant LLC. OneKey® MLS as distributed by MLS GRID
- $4,950,0005 bd9 ba8.6k sqft20 Oak St, Greenwich, CT 06831For SaleMLS ID #125038, Matthew Tallett, Brown Harris Stevens CT, LLC. Greenwich MLS, Inc.
