Highest and Best due by 3pm May 23,2026. Great opportunity to own this 3 Bedroom, 1 Bath Ranch style home conveniently located in South Cheshire! The spacious Living Room is warm and inviting with a wood burning brick fireplace and slider that leads to the backyard deck. Kitchen has wood cabinetry and tile flooring with room for family dinners at your kitchen table. Easy access to the light and bright Dining Room makes in perfect for entertaining. There are three Bedrooms, all with hardwood flooring, and a Hall Bath. Mud Room, 200 amp electrical service with generator switch and plug, 1 car attached garage, level yard. Central air, furnace, oil tank and hot water heater are all 2 years old. Lower level is heated and cooled ready for living space. Convenient to shopping, restaurants and highways. Don't miss the chance to make this house your home!
Under contract
$375,000
21 Fawn Drive, Cheshire, CT 06410
3beds
1,404sqft
:
Get pre-qualified$2,698/mo
Single Family Residence
Built in 1954
0.44 Acres Lot
$394,200 Zestimate®
$267/sqft
$-- HOA
What's special
Central airMud roomTile flooringLevel yardKitchen has wood cabinetryBackyard deck
- 80 days |
- 57 |
- 2 |
Likely to sell faster than
Zillow last checked:
Listing updated:
Listed by:
TEAM LEGEND OF COLDWELL BANKER REALTY,
Philip A. Giampietro (203)415-7664,
Coldwell Banker Realty 203-272-1633
Source: Smart MLS,MLS#: 24174427
Facts & features
Interior
Bedrooms & bathrooms
- Bedrooms: 3
- Bathrooms: 1
- Full bathrooms: 1
Primary bedroom
- Features: Ceiling Fan(s), Hardwood Floor
- Level: Main
- Area: 143 Square Feet
- Dimensions: 11 x 13
Bedroom
- Features: Ceiling Fan(s), Hardwood Floor
- Level: Main
- Area: 131.08 Square Feet
- Dimensions: 11.3 x 11.6
Bedroom
- Features: Ceiling Fan(s), Hardwood Floor
- Level: Main
- Area: 98.04 Square Feet
- Dimensions: 8.6 x 11.4
Dining room
- Features: Hardwood Floor
- Level: Main
- Area: 193.72 Square Feet
- Dimensions: 11.6 x 16.7
Kitchen
- Level: Main
- Area: 128.8 Square Feet
- Dimensions: 11.2 x 11.5
Living room
- Features: Fireplace, Sliders, Wall/Wall Carpet
- Level: Main
- Area: 323.84 Square Feet
- Dimensions: 17.6 x 18.4
Rec play room
- Features: Concrete Floor
- Level: Lower
- Area: 332.45 Square Feet
- Dimensions: 10.9 x 30.5
Heating
- Forced Air, Oil
Cooling
- Ceiling Fan(s), Central Air
Appliances
- Included: Electric Range, Range Hood, Refrigerator, Dishwasher, Washer, Dryer, Electric Water Heater, Water Heater
- Laundry: Lower Level
Features
- Basement: Full,Unfinished,Heated,Cooled,Concrete
- Attic: Access Via Hatch
- Number of fireplaces: 1
Interior area
- Total structure area: 1,404
- Total interior livable area: 1,404 sqft
- Finished area above ground: 1,404
Property
Parking
- Total spaces: 1
- Parking features: Attached
- Attached garage spaces: 1
Features
- Patio & porch: Deck
- Exterior features: Rain Gutters, Lighting
Lot
- Size: 0.44 Acres
- Features: Level
Details
- Additional structures: Shed(s)
- Parcel number: 2341616
- Zoning: R-40
Construction
Type & style
- Home type: SingleFamily
- Architectural style: Ranch
- Property subtype: Single Family Residence
Materials
- Vinyl Siding
- Foundation: Concrete Perimeter
- Roof: Asphalt
Condition
- New construction: No
- Year built: 1954
Utilities & green energy
- Sewer: Public Sewer
- Water: Public
- Utilities for property: Cable Available
Community & HOA
Community
- Features: Basketball Court, Near Public Transport, Library, Medical Facilities, Paddle Tennis, Park
HOA
- Has HOA: No
Location
- Region: Cheshire
Financial & listing details
- Price per square foot: $267/sqft
- Tax assessed value: $215,600
- Annual tax amount: $6,412
- Date on market: 5/19/2026
Estimated market value
$394,200
$374,000 - $414,000
$2,657/mo
Price history
| Date | Event | Price |
|---|---|---|
| 6/3/2026 | Pending sale | $375,000$267/sqft |
Source:  Smart MLS #24174427 Report a problem Smart MLS #24174427 Report a problem | ||
| 6/3/2026 | Listing removed | $375,000$267/sqft |
Source: Smart MLS #24174427 Report a problem | ||
| 5/24/2026 | Pending sale | $375,000$267/sqft |
Source: Smart MLS #24174427 Report a problem | ||
| 5/19/2026 | Listed for sale | $375,000$267/sqft |
Source: Smart MLS #24174427 Report a problem | ||
Public tax history
| Year | Property taxes | Tax assessment |
|---|---|---|
| 2025 | $6,412 +8.3% | $215,600 |
| 2024 | $5,920 +16.4% | $215,600 +48.8% |
| 2023 | $5,085 +2.3% | $144,900 |
| 2022 | $4,973 +1.8% | $144,900 |
| 2021 | $4,886 +80.1% | $144,900 |
| 2020 | $2,713 -43.7% | $144,900 |
| 2019 | $4,814 +3.9% | $144,900 +2% |
| 2018 | $4,632 +2.1% | $141,990 |
| 2017 | $4,535 +65.7% | $141,990 |
| 2016 | $2,736 -37.2% | $141,990 |
| 2015 | $4,358 +1.5% | $141,990 |
| 2014 | $4,295 -2.1% | $141,990 -10.7% |
| 2013 | $4,389 +1.4% | $159,010 |
| 2012 | $4,330 +1.4% | $159,010 |
| 2011 | $4,269 +1.3% | $159,010 |
| 2010 | $4,214 +1.7% | $159,010 |
| 2009 | $4,142 +6.5% | $159,010 +14.7% |
| 2008 | $3,888 +1.6% | $138,600 |
| 2007 | $3,825 +1.6% | $138,600 |
| 2006 | $3,763 +1.9% | $138,600 |
| 2005 | $3,694 +22.1% | $138,600 +47.7% |
| 2002 | $3,026 +9.5% | $93,840 -5.6% |
| 1997 | $2,763 | $99,400 |
Find assessor info on the county website
Monthly payment
Est. payment
Payment breakdown
Explore the cost of this home by adjusting the details. Changes won't be saved.Climate risks
Neighborhood: 06410
Nearby schools
GreatSchools rating
- 9/10Highland SchoolGrades: K-6Distance: 2.8 mi
- 8/10Dodd Middle SchoolGrades: 7-8Distance: 2.8 mi
- 9/10Cheshire High SchoolGrades: 9-12Distance: 1.3 mi
Schools provided by the listing agent
- High: Cheshire
Source: Smart MLS. This data may not be complete. We recommend contacting the local school district to confirm school assignments for this home.
- $342,1003 bd1 ba958 sqft33 Fawn Dr, Cheshire, CT 06410Off Market
- $363,7002 bd1 ba1.3k sqft7 Fawn Dr, Cheshire, CT 06410Off Market
- $386,8003 bd2 ba1.5k sqft170 Forest Ln, Cheshire, CT 06410Off Market
- $329,9003 bd1 ba984 sqft41 Fawn Dr, Cheshire, CT 06410Off Market
- $361,1003 bd1 ba1.4k sqft10 Fawn Dr, Cheshire, CT 06410Off Market
- $330,2003 bd1 ba908 sqft18 Fawn Dr, Cheshire, CT 06410Off Market
- $342,7004 bd1 ba1k sqft184 Forest Ln, Cheshire, CT 06410Off Market
- $446,2004 bd2 ba1.2k sqft26 Fawn Dr, Cheshire, CT 06410Off Market
A local agent can set up tours, give advice and negotiate with sellers.
Similar homes
- $359,9002 bd2 ba1.6k sqft354 Academy Road, Cheshire, CT 06410For Sale
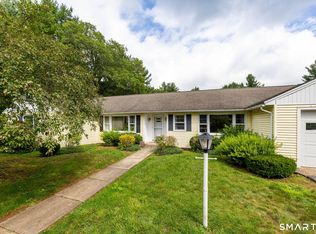
 MLS ID #24197066, Kayla Magnoli, Coldwell Banker Realty. Smart MLS
 - $375,0002 bd2 ba1.3k sqft393 South Meriden Road, Cheshire, CT 06410For Sale
 MLS ID #24186242, Stacey Deangelis, Calcagni Real Estate. Smart MLS
 - $399,0003 bd2 ba1.4k sqft349 South Cherry Street, Wallingford, CT 06492For Sale
 MLS ID #24196085, AmberRose Alberto, YellowBrick Real Estate LLC. Smart MLS
 - $349,9003 bd1 ba1k sqft84 Lakeview Avenue, Cheshire, CT 06410For Sale
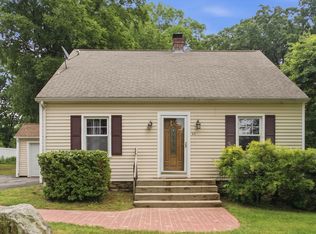 MLS ID #24188483, David Brooke, eXp Realty. Smart MLS
 - $449,9003 bd3 ba1.3k sqft448 Mixville Road, Cheshire, CT 06410For SaleMLS ID #24187185, Nick K. Prevost, William Raveis Real Estate. Smart MLS
- $399,9003 bd2 ba1.4k sqft22 Margo Circle, North Haven, CT 06473For SaleMLS ID #24196971, Reza Abbassi, New Door Realty. Smart MLS
- $399,9003 bd3 ba1.4k sqft54 Exeter Road, Hamden, CT 06518For SaleMLS ID #24193865, Sherri L. Ciotto, Berkshire Hathaway NE Prop.. Smart MLS
- $379,0003 bd2 ba1.5k sqft4 Bishop Street, North Haven, CT 06473For SaleMLS ID #24194530, Xiaobo Liu, United Realty Plus. Smart MLS
- $439,9003 bd2 ba1.7k sqft14 Lombard Drive, Prospect, CT 06712For SaleMLS ID #24196760, Elizabeth Urbanski, Coldwell Banker Realty. Smart MLS
- $349,0003 bd1 ba1.2k sqft224 West Center Street, Southington, CT 06489For SaleMLS ID #24196416, Angela Vassar, Better Living Realty, LLC. Smart MLS
- $374,9003 bd2 ba1.5k sqft31 Brackenridge Drive, Waterbury, CT 06706For SaleMLS ID #24194932, Tommy Dorso, Mapleridge Realty. Smart MLS
- $399,0003 bd2 ba1.5k sqft21 McDermott Circle, Hamden, CT 06518For SaleMLS ID #24188001, Yan Ke, Coldwell Banker Realty. Smart MLS
- $425,0003 bd2 ba1.9k sqft25 Booth Terrace, Hamden, CT 06518For SaleMLS ID #24195759, Susan Warner-Lambert, Carbutti & Co., Realtors. Smart MLS
- $355,0004 bd2 ba1.4k sqft173 Wonx Spring Road, Southington, CT 06479For SaleMLS ID #24196863, Sandra Liquindoli, Realty 3 CT. Smart MLS
- $379,9003 bd2 ba1.2k sqft33 Emma Street, Seymour, CT 06483For SaleMLS ID #24195508, Brittany Stanchak, Berkshire Hathaway NE Prop.. Smart MLS
- $489,9003 bd2 ba1.2k sqft8 Plank Road, Prospect, CT 06712For SaleMLS ID #24193124, Francis J. Smith Jr, Better Living Realty, LLC. Smart MLS
- $325,0003 bd1 ba1.6k sqft52 Gabriel Drive, Naugatuck, CT 06770For SaleMLS ID #24192704, Rick Settani, Showcase Realty, Inc.. Smart MLS
- $344,9004 bd1 ba1.1k sqft71 Tremper Drive, Wallingford, CT 06492For SaleMLS ID #24195472, David J. Lemkuil, Shimkus, Murphy & Lemkuil. Smart MLS
- $399,9003 bd3 ba1.6k sqft430 Shepard Avenue, Hamden, CT 06514For SaleMLS ID #24182665, Arthur Alsdorf JR, Showcase Realty, Inc.. Smart MLS
- $349,0004 bd1 ba1.4k sqft101 Sleeping Giant Drive, Hamden, CT 06518For SaleMLS ID #24189446, Carissa Mastriano, GRL & Realtors, LLC. Smart MLS
