This former parade of homes featured condo has gorgeous stained concrete floors, an open concept floor plan and ample natural light cascading throughout. The great room has a fabulous fireplace and overlooks the beautiful Cuyahoga Valley. The master suite has a ravishing private bath with double sinks and a walk-in closet. The guest room has a fireplace and fabulous view overlooking the park. The guest bath has an exquisite stainless sink and lovely soaking tub. Enjoy the outdoors this summer from the comfort of your own balcony while watching the scenic railway and towpath activity pass by. Amenities such as access to the fitness facility, concierge services, conference room and climate-controlled parking make this the best address in the City. This condo is not furnished. Unit also available for lease.
Active
$375,000
21 Furnace St #603, Akron, OH 44308
2beds
--sqft
Condominium
Built in 2007
-- sqft lot
$-- Zestimate®
$--/sqft
$395/mo HOA
What's special
Fabulous fireplaceOpen concept floor planExquisite stainless sinkWalk-in closetLovely soaking tub
- 181 days
- 160
- 5
Zillow last checked:
Listing updated:
Listed by:
Cassie Testa 330-928-0065 juliethomasson@testacompanies.com,
Testa Real Estate Group,
Alaina Merlitti 330-931-7502,
Testa Real Estate Group
Source: MLS Now,MLS#: 5196652 Originating MLS: Akron Cleveland Association of REALTORS
Originating MLS: Akron Cleveland Association of REALTORSFacts & features
Interior
Bedrooms & bathrooms
- Bedrooms: 2
- Bathrooms: 2
- Full bathrooms: 2
- Main level bathrooms: 2
- Main level bedrooms: 2
Primary bedroom
- Description: Flooring: Concrete
- Features: Window Treatments
- Level: First
- Dimensions: 14 x 12
Bedroom
- Description: Flooring: Concrete
- Features: Fireplace
- Level: First
- Dimensions: 14 x 10
Dining room
- Description: Flooring: Concrete
- Level: First
- Dimensions: 10 x 9
Great room
- Description: Flooring: Concrete
- Features: Bar
- Level: First
- Dimensions: 15 x 12
Kitchen
- Description: Flooring: Concrete
- Level: First
- Dimensions: 11 x 9
Laundry
- Description: Flooring: Concrete
- Level: First
- Dimensions: 8 x 8
Heating
- Forced Air, Geothermal
Cooling
- Central Air
Appliances
- Included: Dryer, Dishwasher, Microwave, Range, Refrigerator, Washer
- Laundry: In Unit
Features
- Kitchen Island, Track Lighting, Walk-In Closet(s)
- Has basement: No
- Number of fireplaces: 1
- Fireplace features: Double Sided, Gas
Video & virtual tour
Property
Parking
- Total spaces: 1
- Parking features: Assigned, Attached, Garage, Heated Garage
- Attached garage spaces: 1
Features
- Levels: One
- Stories: 1
- Patio & porch: Balcony
- Exterior features: Balcony
- Has private pool: Yes
Details
- Additional parcels included: 6860791,6861451,6861452
- Parcel number: 6860747
Construction
Type & style
- Home type: Condo
- Architectural style: Contemporary,High Rise
- Property subtype: Condominium
- Attached to another structure: Yes
Materials
- Brick, Other, Stucco
- Roof: Other
Condition
- Year built: 2007
Utilities & green energy
- Sewer: Public Sewer
- Water: Public
Community & HOA
Community
- Features: Common Grounds/Area, Fitness, Other, Restaurant, Shopping, Sidewalks
HOA
- Has HOA: Yes
- Services included: Common Area Maintenance, Maintenance Grounds, Maintenance Structure, Other, Snow Removal, Security, Trash
- HOA fee: $395 monthly
- HOA name: Northside Lofts Condo 1
Location
- Region: Akron
Financial & listing details
- Tax assessed value: $1,970
- Annual tax amount: $7,722
- Date on market: 3/28/2026
- Listing terms: Cash,Conventional
Estimated market value
Not available
Estimated sales range
Not available
Not available
Price history
| Date | Event | Price |
|---|---|---|
| 3/28/2026 | Listed for sale | $375,000+8.7% |
Source:  MLS Now #5196652 Report a problem MLS Now #5196652 Report a problem | ||
| 7/28/2023 | Sold | $345,000-2.8% |
Source: MLS Now #4433604 Report a problem | ||
| 7/12/2023 | Pending sale | $355,000 |
Source: MLS Now #4433604 Report a problem | ||
| 7/11/2023 | Contingent | $355,000 |
Source: MLS Now #4433604 Report a problem | ||
| 1/20/2023 | Listed for sale | $355,000+51.1% |
Source: MLS Now #4433604 Report a problem | ||
| 6/10/2021 | Sold | $235,000+18.1% |
Source: Agent Provided Report a problem | ||
| 5/4/2018 | Listing removed | $2,700 |
Source: Testa Real Estate Group #3969410 Report a problem | ||
| 1/30/2018 | Listed for rent | $2,700+8% |
Source: Testa Real Estate Group #3969410 Report a problem | ||
| 7/17/2017 | Listing removed | $2,500 |
Source: Testa Real Estate Group #3896624 Report a problem | ||
| 5/22/2017 | Price change | $2,500-7.4% |
Source: Testa Real Estate Group #3896624 Report a problem | ||
| 4/24/2017 | Listed for rent | $2,700 |
Source: Testa Real Estate Group #3896624 Report a problem | ||
| 4/11/2013 | Sold | $199,000 |
Source: MLS Now #3382452 Report a problem | ||
Public tax history
| Year | Property taxes | Tax assessment |
|---|---|---|
| 2025 | $191 +29.8% | $690 |
| 2024 | $147 -97.5% | $690 -99.4% |
| 2023 | $5,937 +2163% | $108,850 +15675.4% |
| 2022 | $262 +61.5% | $690 |
| 2021 | $162 | $690 |
| 2020 | -- | $690 |
| 2019 | $166 -73.8% | $690 |
| 2018 | $636 -9.1% | $690 |
| 2017 | $699 | $690 |
| 2016 | $699 | $690 |
| 2015 | $699 +0.3% | $690 |
| 2014 | $697 +208.3% | $690 |
| 2013 | $226 +7.2% | $690 |
| 2012 | $211 -96.7% | $690 -99.3% |
| 2011 | $6,301 +3% | $102,439 -1.8% |
| 2010 | $6,116 | $104,360 |
| 2009 | -- | $104,360 |
| 2008 | $6,405 +8.4% | $104,360 +3.6% |
| 2007 | $5,910 | $100,702 |
Find assessor info on the county website
Monthly payment
Est. payment
Payment breakdown
Explore the cost of this home by adjusting the details. Changes won't be saved.Climate risks
Neighborhood: Elizabeth Park Valley
Nearby schools
Schools provided by the listing agent
- District: Akron CSD - 7701
Source: MLS Now. This data may not be complete. We recommend contacting the local school district to confirm school assignments for this home.
Similar homes
- $448,0002 bd2 ba1.4k sqft21 Furnace St Unit 802, Akron, OH 44308New Construction
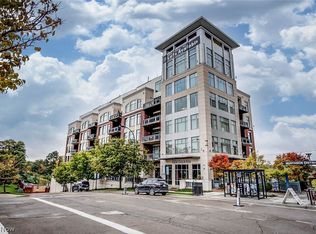 MLS ID #5226768, Cassie Testa, Testa Real Estate Group. MLS Now
 - $484,0002 bd2 ba1.7k sqft21 Furnace St Unit 804, Akron, OH 44308New Construction
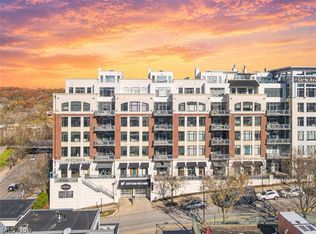 MLS ID #5214299, Cassie Testa, Testa Real Estate Group. MLS Now
 - $549,0003 bd2 ba2.5k sqft21 Furnace St Unit 608, Akron, OH 44308For Sale
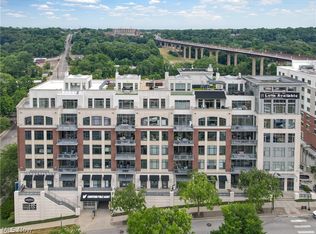 MLS ID #5209571, Cassie Testa, Testa Real Estate Group. MLS Now
 - $519,9002 bd2 ba-- sqft21 Furnace St Unit 806, Akron, OH 44308For SaleMLS ID #5196641, Cassie Testa, Testa Real Estate Group. MLS Now
