Welcome to an exceptional residence in the sought-after Northside Lofts—where industrial character meets refined modern living. This stunning home is designed to impress with expansive city views, soaring ceilings, and thoughtfully curated finishes throughout.
The open-concept living space is flooded with natural light from oversized windows, perfectly framing downtown views. A standout feature is the functional garage-style door, creating a unique retractable wall for the bedroom—offering flexibility, style, and an unmistakable loft aesthetic. At the heart of the home, the chef’s kitchen is truly a showpiece. Outfitted with a professional-grade stove, sleek Cambria countertops, and a raised breakfast bar, it’s ideal for both everyday living and entertaining. A built-in wet bar adds an extra layer of convenience and sophistication. Both bedrooms are designed with comfort and storage in mind, each featuring its own spacious walk-in closet. The primary suite elevates relaxation with an en-suite den—perfect for a home office, lounge, or private retreat. The bathrooms deliver spa-like appeal, highlighted by a striking glass shower with views overlooking downtown—bringing a rare and luxurious experience into your daily routine. Additional features include modern designer lighting throughout, wiring for surround sound speakers, along with a cleverly designed hidden rolling closet door for a seamless look and a seamless blend of industrial textures and contemporary finishes that define the Northside Lofts lifestyle.
This is more than a home—it’s a statement space for those who appreciate design, functionality, and city living at its finest.
Active
$519,900
21 Furnace St Unit 806, Akron, OH 44308
2beds
--sqft
Condominium
Built in 2016
-- sqft lot
$-- Zestimate®
$--/sqft
$540/mo HOA
What's special
Open-concept living spaceDowntown viewsExpansive city viewsSleek cambria countertopsSoaring ceilingsModern designer lighting throughoutThoughtfully curated finishes throughout
- 169 days
- 102
- 8
Zillow last checked:
Listing updated:
Listed by:
Cassie Testa cassietesta@testacompanies.com330-819-0090,
Testa Real Estate Group,
Alaina Merlitti 330-931-7502,
Testa Real Estate Group
Source: MLS Now,MLS#: 5196641 Originating MLS: Akron Cleveland Association of REALTORS
Originating MLS: Akron Cleveland Association of REALTORSFacts & features
Interior
Bedrooms & bathrooms
- Bedrooms: 2
- Bathrooms: 2
- Full bathrooms: 2
- Main level bathrooms: 2
- Main level bedrooms: 2
Heating
- Forced Air, Geothermal
Cooling
- Central Air
Appliances
- Included: Dryer, Dishwasher, Disposal, Microwave, Range, Refrigerator, Washer
- Laundry: In Unit
Features
- Has basement: No
- Has fireplace: No
Video & virtual tour
Property
Parking
- Total spaces: 1
- Parking features: Attached, Electricity, Garage, Water Available
- Attached garage spaces: 1
Features
- Levels: One
- Stories: 1
- Patio & porch: Balcony
- Exterior features: Balcony
- Has private pool: Yes
Details
- Additional parcels included: 6861563,6861968
- Parcel number: 6860766
- Special conditions: Builder Owned
Construction
Type & style
- Home type: Condo
- Architectural style: High Rise,Modern
- Property subtype: Condominium
- Attached to another structure: Yes
Materials
- Brick, Other, Stucco
- Roof: Other
Condition
- Year built: 2016
Utilities & green energy
- Sewer: Public Sewer
- Water: Public
Community & HOA
HOA
- Has HOA: Yes
- Services included: Association Management, Common Area Maintenance, Maintenance Grounds, Maintenance Structure, Other, Snow Removal, Security, Trash
- HOA fee: $540 monthly
- HOA name: Northside Lofts Condo 1
Location
- Region: Akron
Financial & listing details
- Tax assessed value: $2,880
- Annual tax amount: $8,500
- Date on market: 5/3/2026
- Cumulative days on market: 170 days
- Listing terms: Cash,Conventional
Estimated market value
Not available
Estimated sales range
Not available
Not available
Price history
| Date | Event | Price |
|---|---|---|
| 5/3/2026 | Listed for sale | $519,900 |
Source:  MLS Now #5196641 Report a problem MLS Now #5196641 Report a problem | ||
Public tax history
| Year | Property taxes | Tax assessment |
|---|---|---|
| 2025 | $668 +10.5% | $1,000 |
| 2024 | $604 -42.6% | $1,000 |
| 2023 | $1,053 +349.5% | $1,000 -0.9% |
| 2022 | $234 -13.4% | $1,009 |
| 2021 | $271 | $1,009 |
| 2020 | -- | $1,009 |
| 2019 | $360 -43.8% | $1,009 -0.1% |
| 2018 | $640 -12.2% | $1,010 |
| 2017 | $729 | $1,010 |
| 2016 | $729 | $1,010 |
| 2015 | $729 +0.1% | $1,010 |
| 2014 | $728 +6.9% | $1,010 |
| 2013 | $681 +3.2% | $1,010 |
| 2012 | $660 -86.2% | $1,010 -98.7% |
| 2011 | $4,791 +3.2% | $75,737 -1.6% |
| 2010 | $4,641 | $76,993 |
| 2009 | -- | $76,993 |
| 2008 | $4,820 +8.2% | $76,993 +3.5% |
| 2007 | $4,455 | $74,379 |
Find assessor info on the county website
Monthly payment
Est. payment
Payment breakdown
Explore the cost of this home by adjusting the details. Changes won't be saved.Climate risks
Neighborhood: Elizabeth Park Valley
Nearby schools
Schools provided by the listing agent
- District: Akron CSD - 7701
Source: MLS Now. This data may not be complete. We recommend contacting the local school district to confirm school assignments for this home.
Similar homes
- $484,0002 bd2 ba1.7k sqft21 Furnace St Unit 804, Akron, OH 44308New Construction
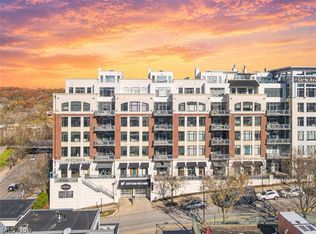 MLS ID #5214299, Cassie Testa, Testa Real Estate Group. MLS Now
 - $549,0003 bd2 ba2.5k sqft21 Furnace St Unit 608, Akron, OH 44308For Sale
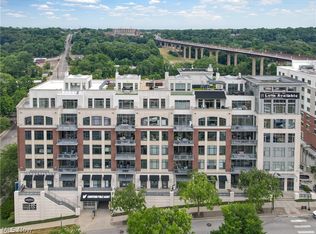 MLS ID #5209571, Cassie Testa, Testa Real Estate Group. MLS Now
 - $448,0002 bd2 ba1.4k sqft21 Furnace St Unit 802, Akron, OH 44308New Construction
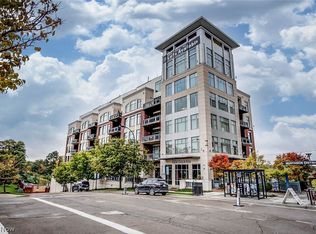 MLS ID #5226768, Cassie Testa, Testa Real Estate Group. MLS Now
 - $375,0002 bd2 ba-- sqft21 Furnace St #603, Akron, OH 44308For SaleMLS ID #5196652, Cassie Testa, Testa Real Estate Group. MLS Now
