This stunning single-story home offers the perfect blend of modern luxury and serene privacy. Located behind double gates in Southern Highlands Golf Club you will find this exclusive sanctuary. The inviting courtyard with fire feature and tranquil fountain welcomes you to custom entry doors leading to an open floor plan that seamlessly flows from kitchen to family room and stacked glass sliding doors blends the outdoors with the indoors. The oversized outdoor area is your personal private resort-like retreat, featuring a sparkling pool & spa, covered patio adjacent to great room, dual pergola areas, a gas fire pit, plenty of privacy, and lush mature greenery. The chef's kitchen is a culinary dream with double islands, GE Monogram® appliances, granite countertops and backsplash, ample cabinetry, and a wine bar. 5 bedrooms with 3.5 baths, with a separate entrance from courtyard to casita. The stunning primary suite offers dual walk-in closets and an updated spa-like bath. Solar is owned.
Pending
$1,899,000
21 Grand Masters Dr, Las Vegas, NV 89141
5beds
3,940sqft
Single Family Residence
Built in 2013
0.37 Acres Lot
$1,758,100 Zestimate®
$482/sqft
$471/mo HOA
What's special
- 392 days |
- 63 |
- 4 |
Zillow last checked:
Listing updated:
Listed by:
Gretchen Wills S.0172689 702-533-1654,
IS Luxury
Source: LVR,MLS#: 2702645 Originating MLS: Greater Las Vegas Association of Realtors Inc
Originating MLS: Greater Las Vegas Association of Realtors IncFacts & features
Interior
Bedrooms & bathrooms
- Bedrooms: 5
- Bathrooms: 4
- Full bathrooms: 2
- 3/4 bathrooms: 1
- 1/2 bathrooms: 1
Primary bedroom
- Description: Ceiling Fan,Walk-In Closet(s)
- Dimensions: 21x15
Bedroom 2
- Description: Ceiling Fan,Walk-In Closet(s)
- Dimensions: 12x12
Bedroom 3
- Description: Ceiling Fan,Walk-In Closet(s)
- Dimensions: 12x12
Bedroom 4
- Description: Ceiling Fan,Walk-In Closet(s)
- Dimensions: 14x14
Bedroom 5
- Description: Ceiling Fan,Walk-In Closet(s),With Bath
- Dimensions: 17x13
Primary bathroom
- Description: Double Sink,Make Up Table,Separate Shower,Separate Tub
Dining room
- Description: Formal Dining Room
- Dimensions: 17x13
Great room
- Description: Downstairs
- Dimensions: 40x27
Kitchen
- Description: Breakfast Bar/Counter,Breakfast Nook/Eating Area,Granite Countertops,Island,Lighting Recessed,Pantry,Stainless Steel Appliances,Tile Flooring,Walk-in Pantry
Heating
- Central, Gas, Multiple Heating Units
Cooling
- Central Air, Electric, 2 Units
Appliances
- Included: Built-In Gas Oven, Double Oven, Dishwasher, Gas Cooktop, Disposal, Microwave, Refrigerator, Tankless Water Heater
- Laundry: Cabinets, Gas Dryer Hookup, Main Level, Laundry Room, Sink
Features
- Bedroom on Main Level, Primary Downstairs, Window Treatments
- Flooring: Tile
- Windows: Double Pane Windows, Insulated Windows, Low-Emissivity Windows, Plantation Shutters
- Number of fireplaces: 1
- Fireplace features: Gas, Great Room
Interior area
- Total structure area: 3,940
- Total interior livable area: 3,940 sqft
Video & virtual tour
Property
Parking
- Total spaces: 3
- Parking features: Attached, Garage, Garage Door Opener, Inside Entrance, Private
- Attached garage spaces: 3
Features
- Stories: 1
- Patio & porch: Covered, Patio
- Exterior features: Barbecue, Courtyard, Patio, Private Yard, Sprinkler/Irrigation
- Has private pool: Yes
- Pool features: Fenced, In Ground, Private, Pool/Spa Combo, Community
- Has spa: Yes
- Spa features: In Ground
- Fencing: Block,Back Yard,Wrought Iron
- Has view: Yes
- View description: Mountain(s)
Lot
- Size: 0.37 Acres
- Features: 1/4 to 1 Acre Lot, Drip Irrigation/Bubblers, Fruit Trees, Garden
Details
- Additional structures: Guest House
- Parcel number: 19107510011
- Zoning description: Single Family
- Horse amenities: None
Construction
Type & style
- Home type: SingleFamily
- Architectural style: One Story
- Property subtype: Single Family Residence
Materials
- Frame, Stucco
- Roof: Tile
Condition
- Resale
- Year built: 2013
Utilities & green energy
- Electric: Photovoltaics Seller Owned
- Sewer: Public Sewer
- Water: Public
- Utilities for property: Underground Utilities
Green energy
- Energy efficient items: Windows
Community & HOA
Community
- Features: Pool
- Security: Security System Owned
- Subdivision: Masters At S H G C
HOA
- Has HOA: Yes
- Amenities included: Country Club, Fitness Center, Golf Course, Gated, Jogging Path, Park, Pool, Guard, Spa/Hot Tub, Security, Tennis Court(s)
- Services included: Association Management, Security
- HOA fee: $79 monthly
- HOA name: Southern Highlands
- HOA phone: 702-361-6640
- Second HOA fee: $392 monthly
Location
- Region: Las Vegas
Financial & listing details
- Price per square foot: $482/sqft
- Tax assessed value: $1,421,311
- Annual tax amount: $8,841
- Date on market: 7/19/2025
- Listing agreement: Exclusive Right To Sell
- Listing terms: Cash,Conventional,VA Loan
Estimated market value
$1,758,100
$1.62M - $1.92M
$5,631/mo
Price history
| Date | Event | Price |
|---|---|---|
| 7/30/2025 | Pending sale | $1,899,000$482/sqft |
Source:  LVR #2702645 Report a problem LVR #2702645 Report a problem | ||
| 7/29/2025 | Listing removed | $6,500$2/sqft |
Source: LVR #2701884 Report a problem | ||
| 7/18/2025 | Listed for rent | $6,500$2/sqft |
Source: LVR #2701884 Report a problem | ||
| 6/9/2025 | Price change | $1,899,000-5%$482/sqft |
Source: LVR #2673728 Report a problem | ||
| 5/20/2025 | Price change | $1,999,000-2.5%$507/sqft |
Source: LVR #2673728 Report a problem | ||
| 4/17/2025 | Listed for sale | $2,050,000+105%$520/sqft |
Source: LVR #2673728 Report a problem | ||
| 2/7/2019 | Sold | $1,000,000-4.8%$254/sqft |
Source: LVR #2005208 Report a problem | ||
| 1/9/2019 | Pending sale | $1,049,999$266/sqft |
Source: LVREAL #2005208 Report a problem | ||
| 9/14/2018 | Price change | $1,049,999-2.8%$266/sqft |
Source: LVREAL #2005208 Report a problem | ||
| 8/29/2018 | Price change | $1,080,000-1.4%$274/sqft |
Source: LVREAL #2005208 Report a problem | ||
| 8/12/2018 | Price change | $1,095,000-0.5%$278/sqft |
Source: LVREAL #2005208 Report a problem | ||
| 7/25/2018 | Price change | $1,099,999-4.3%$279/sqft |
Source: LVREAL #2005208 Report a problem | ||
| 6/23/2018 | Listed for sale | $1,150,000+59.6%$292/sqft |
Source: LVREAL #2005208 Report a problem | ||
| 11/15/2013 | Sold | $720,514+13718.8%$183/sqft |
Source: Public Record Report a problem | ||
| 5/28/2010 | Sold | $5,214$1/sqft |
Source: Public Record Report a problem | ||
Public tax history
| Year | Property taxes | Tax assessment |
|---|---|---|
| 2026 | $9,106 +3% | $497,459 +4% |
| 2025 | $8,841 +3% | $478,303 +11.7% |
| 2024 | $8,584 +3% | $428,205 +12.8% |
| 2023 | $8,334 +3% | $379,581 +8.6% |
| 2022 | $8,091 +3% | $349,484 +1.1% |
| 2021 | $7,855 +3% | $345,807 +8.2% |
| 2020 | $7,626 +3% | $319,668 +10.1% |
| 2019 | $7,404 +6.9% | $290,260 |
| 2018 | $6,925 | $290,260 -6.9% |
| 2017 | $6,925 | $311,670 +31.1% |
| 2016 | $6,925 +12.9% | $237,791 +6.8% |
| 2015 | $6,134 | $222,616 |
Find assessor info on the county website
Monthly payment
Est. payment
Payment breakdown
Explore the cost of this home by adjusting the details. Changes won't be saved.Climate risks
Neighborhood: Enterprise
Nearby schools
GreatSchools rating
- 7/10Evelyn Stuckey Elementary SchoolGrades: PK-5Distance: 1.5 mi
- 7/10Lois & Jerry Tarkanian Middle SchoolGrades: 6-8Distance: 3 mi
- 5/10Desert Oasis High SchoolGrades: 9-12Distance: 2.9 mi
Schools provided by the listing agent
- Elementary: Stuckey, Evelyn,Stuckey, Evelyn
- Middle: Tarkanian
- High: Desert Oasis
Source: LVR. This data may not be complete. We recommend contacting the local school district to confirm school assignments for this home.
- $1,742,3005 bd3 ba5k sqft25 Grand Masters Dr, Las Vegas, NV 89141Off Market
- $1,999,0004 bd4 ba3.8k sqft15 Grand Masters Dr, Las Vegas, NV 89141Sold

- $2,723,1005 bd5 ba5k sqft56 Olympia Chase Dr, Las Vegas, NV 89141Off Market
- $2,160,5004 bd4 ba4.6k sqft31 Grand Masters Dr, Las Vegas, NV 89141Off Market
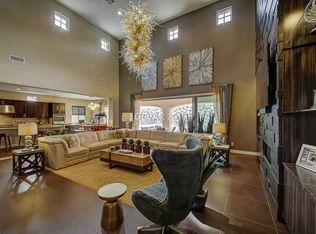
- $1,876,0004 bd3 ba4.6k sqft11 Grand Masters Dr, Las Vegas, NV 89141Off Market
- $2,096,7005 bd4 ba4.6k sqft22 Grand Masters Dr, Las Vegas, NV 89141Off Market
- $1,690,1004 bd4 ba4.6k sqft26 Grand Masters Dr, Las Vegas, NV 89141Off Market
- $3,626,3005 bd7 ba6.1k sqft60 Olympia Chase Dr, Las Vegas, NV 89141Off Market
A local agent can set up tours, give advice and negotiate with sellers.
Similar homes
- $1,980,0004 bd5 ba5k sqft12070 Whitehills St, Las Vegas, NV 89141For Sale
 MLS ID #2805152, Matthew Bruno, Coldwell Banker Premier. LVR
 - $2,399,9004 bd5 ba4.4k sqft4169 San Capri Way, Las Vegas, NV 89141For Sale
 MLS ID #2808787, Israel Sanchez-Bahena, Keller Williams MarketPlace. LVR
 - $1,400,0005 bd5 ba3.5k sqft4040 Montone Ave, Las Vegas, NV 89141For Sale
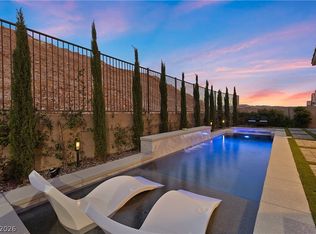 MLS ID #2805726, Kaori Nagao-Chiti, Las Vegas Sotheby's Int'l. LVR
 - $1,650,0006 bd6 ba4.8k sqft5734 San Florentine Ave, Las Vegas, NV 89141For Sale
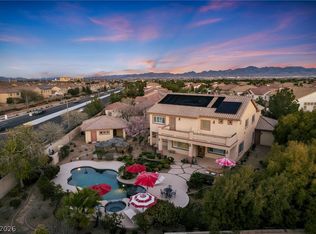 MLS ID #2768839, Zar A. Zanganeh, The Agency Las Vegas. LVR
 - $1,400,0006 bd5 ba5.2k sqft11152 Campsie Fells Ct, Las Vegas, NV 89141For SaleMLS ID #2797037, Russell I. Arnold II, The Agency Las Vegas. LVR
- $1,199,0005 bd4 ba5.4k sqft4474 Grey Spencer Dr, Las Vegas, NV 89141For SaleMLS ID #2803037, Jason Garcia, Coldwell Banker Premier. LVR
- $2,449,9005 bd6 ba5.6k sqft4104 San Capri Way, Las Vegas, NV 89141For SaleMLS ID #2794669, Oliver Tolentino, Evolve Realty. LVR
- $1,399,9995 bd5 ba5.4k sqft11007 Gaelic Hills Dr, Las Vegas, NV 89141For SaleMLS ID #2734423, Jack Greenberg, Huntington & Ellis, A Real Est. LVR
- $999,9994 bd4 ba3.9k sqft10807 Osceola Mills St, Las Vegas, NV 89141For SaleMLS ID #2797556, Delinda Crampton, BHHS Nevada Properties. LVR
- $1,095,0004 bd4 ba4.3k sqft5664 Heather Breeze Ct, Las Vegas, NV 89141For SaleMLS ID #2793869, Jaimee Oliver, Real Simple Real Estate. LVR
- $1,994,0004 bd5 ba3.6k sqft2571 Red Springs Dr, Las Vegas, NV 89135For SaleMLS ID #2782547, James P. Navarro, Simply Vegas. LVR
- $1,475,0006 bd5 ba4k sqft2948 Cimini Ct, Henderson, NV 89052For SaleMLS ID #2805713, Tiffany Meyer, Xpand Realty & Property Mgmt. LVR
- $1,450,0006 bd6 ba5k sqft10150 Elizabeth Ann Ln, Las Vegas, NV 89183For SaleMLS ID #2802370, Darin Marques, Virtue Real Estate Group. LVR
- $1,490,0004 bd4 ba3.7k sqft7638 Rafter Ct, Las Vegas, NV 89139For SaleMLS ID #2789531, Travis D. Strode, Realty ONE Group, Inc. LVR
- $1,700,0004 bd5 ba3.4k sqft3309 Mission Creek Ct, Las Vegas, NV 89135For SaleMLS ID #2808462, Lester R. Madsen III, IS Luxury. LVR
- $1,999,9994 bd4 ba3.3k sqft9940 Terrastone Dr, Las Vegas, NV 89148For SaleMLS ID #2792818, Paul Conforte, Xpand Realty & Property Mgmt. LVR
- $1,888,0004 bd5 ba4.2k sqft10100 Crescent Mesa Ln, Las Vegas, NV 89145For SaleMLS ID #2796540, Judie Woods, Realty Executives of SNV. LVR
- $1,100,0005 bd3 ba4.3k sqft6425 Tara Ave, Las Vegas, NV 89146For SaleMLS ID #2809098, Mariah R. Templeton, Engel & Volkers Las Vegas. LVR
- $2,099,9904 bd4 ba4.3k sqft2227 Versailles Ct, Henderson, NV 89074For SaleMLS ID #2805826, Eric Gorton, Simply Vegas. LVR
- $2,399,9005 bd5 ba3.9k sqft25 Kittansett Loop, Henderson, NV 89052For SaleMLS ID #2802274, Christine P. McNaught, Simply Vegas. LVR
