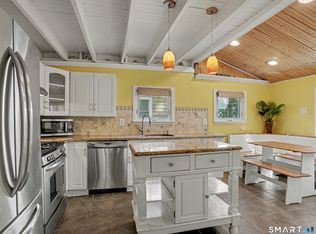
Great opportunity for contractors,automotive enthusiasts or anyone needing exceptional workspace and storage!This unique property features an Oversized Professional Garage (31'X 32') w/room for 3-4 vehicles,ideal for equipment storage, repairs,hobbies & workshop use. Climate controlled with Heat and AC and access to the Main Residence that has been recently upgraded w/High End Offerings New Flooring, Modern Appliances, Quartz Countertops throughout,Farmhouse-style Sink and wall-mounted Oven/Microwave combination.Both Bathrooms have been beautifully renovated, including a sparkling new Main tub/shower and an updated Primary Shower Stall and both with Tile Flooring. The home includes two additional bedrooms - one currently used as a home office - with carpeting over Hardwood Floors ready to be uncovered. A dry full basement offers endless possibilities for additional living space, storage, gym, or workshop area.Enjoy the inviting Media Room with Skylights,convenient laundry area, and access to Mud Room,Garage,Deck.French doors in the Dining Room lead to a Trex Deck and Patio overlooking the large, level, fenced-in private yard - perfect for entertaining or year-round enjoyment. Energy-efficient solar panels provide electric bill savings and add tremendous long-term value (To be paid off by Seller at Closing) Conveniently located close to everything Milford has to offer, including shopping, dining, recreation, and commuter access.
Under contract
Price cut: $9.1K (6/11)
$699,900
21 Linden Drive, Milford, CT 06460
3beds
1,632sqft
:
Get pre-qualified$4,680/mo
Single Family Residence
Built in 1967
0.36 Acres Lot
$686,200 Zestimate®
$429/sqft
$-- HOA
What's special
Trex deck and patioFarmhouse-style sinkDry full basementEnergy-efficient solar panelsModern appliancesConvenient laundry areaTwo additional bedrooms
- 64 days |
- 158 |
- 1 |
Zillow last checked:
Listing updated:
Listed by:
THE DURKIN TEAM OF WILLIAM RAVEIS REAL ESTATE,
T.R. Durkin (203)257-1103,
William Raveis Real Estate 203-261-0028
Source: Smart MLS,MLS#: 24177574
Facts & features
Interior
Bedrooms & bathrooms
- Bedrooms: 3
- Bathrooms: 2
- Full bathrooms: 2
Primary bedroom
- Features: Full Bath, Stall Shower, Engineered Wood Floor, Tile Floor
- Level: Main
- Area: 144 Square Feet
- Dimensions: 12 x 12
Bedroom
- Features: Wall/Wall Carpet, Hardwood Floor
- Level: Main
- Area: 165 Square Feet
- Dimensions: 11 x 15
Bedroom
- Features: Wall/Wall Carpet, Hardwood Floor
- Level: Main
- Area: 132 Square Feet
- Dimensions: 11 x 12
Bathroom
- Features: Built-in Features, Quartz Counters, Tub w/Shower, Tile Floor
- Level: Main
- Area: 56 Square Feet
- Dimensions: 7 x 8
Dining room
- Features: French Doors, Engineered Wood Floor
- Level: Main
- Area: 144 Square Feet
- Dimensions: 12 x 12
Kitchen
- Features: Quartz Counters, Engineered Wood Floor
- Level: Main
- Area: 156 Square Feet
- Dimensions: 12 x 13
Living room
- Features: Bay/Bow Window, Fireplace, Engineered Wood Floor
- Level: Main
- Area: 242 Square Feet
- Dimensions: 11 x 22
Media room
- Features: Skylight, Wall/Wall Carpet
- Level: Main
- Area: 299 Square Feet
- Dimensions: 13 x 23
Heating
- Forced Air, Oil
Cooling
- Central Air
Appliances
- Included: Electric Cooktop, Oven/Range, Microwave, Refrigerator, Dishwasher, Washer, Dryer, Water Heater, Humidifier
- Laundry: Main Level, Mud Room
Features
- Wired for Data, Central Vacuum
- Basement: Full,Partially Finished
- Attic: Storage,Pull Down Stairs
- Number of fireplaces: 1
Interior area
- Total structure area: 1,632
- Total interior livable area: 1,632 sqft
- Finished area above ground: 1,632
Video & virtual tour
Property
Parking
- Total spaces: 5
- Parking features: Tandem, Attached, Paved, Off Street, Driveway, Garage Door Opener, Private, Asphalt
- Attached garage spaces: 3
- Has uncovered spaces: Yes
Features
- Patio & porch: Porch, Deck, Patio
- Exterior features: Sidewalk
- Fencing: Privacy,Full
Lot
- Size: 0.36 Acres
- Features: Corner Lot, Level
Details
- Additional structures: Shed(s)
- Parcel number: 1209184
- Zoning: R12
Construction
Type & style
- Home type: SingleFamily
- Architectural style: Ranch
- Property subtype: Single Family Residence
Materials
- Vinyl Siding
- Foundation: Concrete Perimeter
- Roof: Asphalt
Condition
- New construction: No
- Year built: 1967
Utilities & green energy
- Sewer: Public Sewer
- Water: Public
Green energy
- Energy generation: Solar
Community & HOA
Community
- Features: Basketball Court, Golf, Health Club, Library, Paddle Tennis, Park, Public Rec Facilities, Shopping/Mall
- Security: Security System
HOA
- Has HOA: No
Location
- Region: Milford
Financial & listing details
- Price per square foot: $429/sqft
- Tax assessed value: $255,730
- Annual tax amount: $7,557
- Date on market: 5/21/2026
- Exclusions: Refer to Seller Inclusion Exclusion Rider
Estimated market value
$686,200
$652,000 - $721,000
$3,410/mo
Price history
| Date | Event | Price |
|---|---|---|
| 7/11/2026 | Pending sale | $699,900$429/sqft |
Source:  Smart MLS #24177574 Report a problem Smart MLS #24177574 Report a problem | ||
| 6/11/2026 | Price change | $699,900-1.3%$429/sqft |
Source: Smart MLS #24177574 Report a problem | ||
| 5/31/2026 | Price change | $709,000-5.5%$434/sqft |
Source: Smart MLS #24177574 Report a problem | ||
| 5/21/2026 | Listed for sale | $749,900$459/sqft |
Source: Smart MLS #24177574 Report a problem | ||
Public tax history
| Year | Property taxes | Tax assessment |
|---|---|---|
| 2025 | $7,557 +1.4% | $255,730 |
| 2024 | $7,452 +7.3% | $255,730 |
| 2023 | $6,948 +2% | $255,730 |
| 2022 | $6,815 +8.4% | $255,730 +12.4% |
| 2021 | $6,288 -0.1% | $227,430 |
| 2020 | $6,295 +12.4% | $227,430 +12.6% |
| 2019 | $5,599 -0.1% | $202,060 |
| 2018 | $5,605 -0.2% | $202,060 |
| 2017 | $5,615 +0.5% | $202,060 +0.7% |
| 2016 | $5,589 -0.1% | $200,750 |
| 2015 | $5,597 +2.4% | $200,750 |
| 2014 | $5,464 +3.6% | $200,750 |
| 2013 | $5,276 +2.7% | $200,750 |
| 2012 | $5,139 -1.9% | $200,750 +10.7% |
| 2011 | $5,240 +1.6% | $181,378 |
| 2010 | $5,158 +3.4% | $181,378 |
| 2009 | $4,988 +2.9% | $181,378 +5.6% |
| 2008 | $4,848 +5.3% | $171,726 +18.5% |
| 2007 | $4,602 +18.8% | $144,856 +20.3% |
| 2005 | $3,874 +10.4% | $120,400 +0.2% |
| 2003 | $3,508 +8.7% | $120,120 |
| 2001 | $3,226 | $120,120 |
Find assessor info on the county website
Monthly payment
Est. payment
Payment breakdown
Explore the cost of this home by adjusting the details. Changes won't be saved.Climate risks
Neighborhood: 06460
Nearby schools
GreatSchools rating
- 4/10Orchard Hills SchoolGrades: PK-5Distance: 0.6 mi
- 7/10East Shore Middle SchoolGrades: 6-8Distance: 1.1 mi
- 7/10Joseph A. Foran High SchoolGrades: 9-12Distance: 0.3 mi
Schools provided by the listing agent
- Elementary: Orchard Hills
- Middle: East Shore
- High: Joseph A. Foran
Source: Smart MLS. This data may not be complete. We recommend contacting the local school district to confirm school assignments for this home.
- $534,9003 bd1 ba1.2k sqft22 Linden Dr, Milford, CT 06460Off Market
- $564,2003 bd2 ba1.1k sqft14 Dellwood Dr, Milford, CT 06460Off Market
- $505,0003 bd2 ba1.7k sqft105 Yale Ave, Milford, CT 06460Sold
- $541,7003 bd2 ba1.2k sqft5 Dellwood Dr, Milford, CT 06460Off Market
- $515,0003 bd2 ba1k sqft30 Linden Dr, Milford, CT 06460Off Market
- $605,6003 bd1 ba1.4k sqft133 Yale Ave, Milford, CT 06460Off Market
- $574,9004 bd2 ba1.6k sqft101 Yale Ave, Milford, CT 06460Off Market
- $761,0004 bd4 ba3.4k sqft119 Yale Ave, Milford, CT 06460Sold
A local agent can set up tours, give advice and negotiate with sellers.
Similar homes
- $515,0003 bd1 ba1.1k sqft217 Merwin Avenue, Milford, CT 06460For Sale

 MLS ID #24159730, Charly Talledo, William Raveis Real Estate. Smart MLS
 - $519,5002 bd2 ba1.2k sqft44 Wood Avenue, Milford, CT 06460For Sale
 MLS ID #24186458, Melanie L. Gunn, Coldwell Banker Realty. Smart MLS
 - $695,0003 bd2 ba2.1k sqft161 Leetes Island Road, Branford, CT 06405For Sale
 MLS ID #24189424, Bill H. Mooney, William Raveis Real Estate. Smart MLS
 - $519,9003 bd2 ba1.8k sqft269 Wakelee Avenue, Stratford, CT 06614For Sale
 MLS ID #24193756, Waltter K. Inoa, BHGRE Gaetano Marra Homes. Smart MLS
 - $849,9003 bd3 ba1.7k sqft473 Ridgeview Road, Orange, CT 06477For SaleMLS ID #24123636, Bluma Katz, mygoodagent. Smart MLS
- $734,9003 bd3 ba2.3k sqft11 Birdseye Rd Extension, Shelton, CT 06484For SaleMLS ID #24190242, Sam Granata, Preston Gray Real Estate. Smart MLS
- $599,9002 bd3 ba2.1k sqft255 Huntington Street, Shelton, CT 06484For SaleMLS ID #24192955, Marissa Papa, Preston Gray Real Estate. Smart MLS
- $775,0004 bd2 ba1.5k sqft2698 Easton Turnpike, Fairfield, CT 06825For SaleMLS ID #24173563, Hala Metwally, US Asset Realty. Smart MLS
- $550,0004 bd2 ba1.8k sqft96 Allencrest Drive, Stratford, CT 06614For SaleMLS ID #24192711, Donald Ormsby, LIONHEART REALTY & MGMT LLC. Smart MLS
- $499,0003 bd2 ba2.1k sqft4 Pierson Drive, West Haven, CT 06516For SaleMLS ID #24184635, Agnes Duszynska, Carbutti & Co., Realtors. Smart MLS
- $569,9003 bd2 ba1.8k sqft44 Ulrich Road, Stratford, CT 06614For SaleMLS ID #24179663, Arnold Peck, Property World. Smart MLS
- $399,9003 bd2 ba1.5k sqft314 McKinley Avenue, Stratford, CT 06615For SaleMLS ID #24193482, Waltter K. Inoa, BHGRE Gaetano Marra Homes. Smart MLS
- $575,0003 bd2 ba1.6k sqft162 Sheppard Street, Stratford, CT 06614For SaleMLS ID #24181040, Rudy Pierre, YellowBrick Real Estate LLC. Smart MLS
- $750,0004 bd3 ba2.3k sqft47 Sorghum Road, Shelton, CT 06484For SaleMLS ID #24189284, Daniel Martin, Higgins Group Real Estate. Smart MLS
- $570,0003 bd2 ba1.2k sqft347 Edison Road, Trumbull, CT 06611For SaleMLS ID #24188549, Angela Araujo, Keller Williams Realty. Smart MLS
- $515,0003 bd2 ba1.5k sqft8 Anson Street, Stratford, CT 06614For SaleMLS ID #24190855, Melissa Casey, Coldwell Banker Realty. Smart MLS
- $589,9003 bd2 ba1.8k sqft35 Nutmeg Lane, Shelton, CT 06484For SaleMLS ID #24189761, Jodi Dawley, Real Estate Two. Smart MLS
- $575,0003 bd2 ba1.9k sqft2 Brocketts Lane, Branford, CT 06405For SaleMLS ID #24188877, Katie Westrin, William Raveis Real Estate. Smart MLS
- $499,9003 bd2 ba1.9k sqft30 Pine River Road, North Haven, CT 06473For SaleMLS ID #24192537, Stephen Cornell, Berkshire Hathaway NE Prop.. Smart MLS
- $605,0004 bd3 ba2.3k sqft225 Bethmour Road, Bethany, CT 06524For SaleMLS ID #24176187, Jeff Grossarth, Realty ONE Group Connect. Smart MLS
