Privacy, elevation, and extra land in one package. Perched on a hilltop at the end of the lane, this solid home offers the kind of seclusion that's hard to find this close to Chattanooga. A second lot below the home conveys with the sale -- a natural buffer from neighbors, room to expand, or a future building site.
The interior is dated and ready for your updates, but the big-ticket items are already handled: central HVAC is approximately 2 years old and the roof is roughly 6-10 years old. The full basement adds storage, workshop space, and future finishing potential.
Vacant and easy to show. Bring your vision -- homes with this much privacy and this much land rarely come available.
For sale
$349,900
21 Lynnolen Ln, Chattanooga, TN 37415
4beds
2,034sqft
:
Get pre-qualified$2,043/mo
Single Family Residence
Built in 1972
0.3 Acres Lot
$336,700 Zestimate®
$172/sqft
$-- HOA
What's special
- 1 day |
- 676 |
- 46 |
Zillow last checked:
Listing updated:
Listed by:
Michael Burge 423-777-6453,
Southern Property Shop 423-888-5217
Source: Greater Chattanooga Realtors,MLS#: 1539894
Facts & features
Interior
Bedrooms & bathrooms
- Bedrooms: 4
- Bathrooms: 3
- Full bathrooms: 3
Heating
- Central, Electric
Cooling
- Central Air, Ceiling Fan(s), Electric
Appliances
- Included: Dishwasher, Electric Cooktop, Electric Oven, Refrigerator, Washer/Dryer
- Laundry: Electric Dryer Hookup, Inside, Main Level, Washer Hookup
Features
- Chandelier, Crown Molding, Entrance Foyer, Eat-in Kitchen, Laminate Counters, Walk-In Closet(s), Tub/shower Combo
- Flooring: Carpet, Laminate, Vinyl
- Windows: Aluminum Frames, Blinds, Drapes, Double Pane Windows, Display Window(s), Screens
- Has basement: Yes
- Has fireplace: Yes
Interior area
- Total structure area: 2,034
- Total interior livable area: 2,034 sqft
- Finished area above ground: 2,034
Property
Parking
- Total spaces: 3
- Parking features: Concrete, Driveway, Workshop in Garage
- Attached garage spaces: 1
- Carport spaces: 2
- Covered spaces: 3
Features
- Levels: Two
- Stories: 1
- Patio & porch: Rear Porch
- Exterior features: Rain Gutters
- Fencing: None
Lot
- Size: 0.3 Acres
- Dimensions: 106.8 x 150
- Features: Back Yard, Front Yard, Many Trees, Sloped
Details
- Parcel number: 099f A 016
- Special conditions: Standard
Construction
Type & style
- Home type: SingleFamily
- Property subtype: Single Family Residence
Materials
- Brick
- Foundation: Stone
- Roof: Shingle
Condition
- New construction: No
- Year built: 1972
Utilities & green energy
- Sewer: Public Sewer
- Water: Public
- Utilities for property: Electricity Available, Electricity Connected, Sewer Available, Sewer Connected, Water Available, Water Connected
Community & HOA
Community
- Features: None
- Security: Smoke Detector(s)
- Subdivision: None
HOA
- Has HOA: No
Location
- Region: Chattanooga
Financial & listing details
- Price per square foot: $172/sqft
- Tax assessed value: $456,500
- Annual tax amount: $3,932
- Date on market: 8/1/2026
- Listing terms: Cash
Estimated market value
$336,700
$320,000 - $354,000
$2,637/mo
Price history
| Date | Event | Price |
|---|---|---|
| 8/1/2026 | Listed for sale | $349,900+125.7%$172/sqft |
Source: Greater Chattanooga Realtors #1539894 Report a problem | ||
| 10/19/1998 | Sold | $155,000$76/sqft |
Source: Public Record Report a problem | ||
Public tax history
| Year | Property taxes | Tax assessment |
|---|---|---|
| 2025 | $1,730 +29% | $114,125 +90.4% |
| 2024 | $1,341 | $59,950 |
| 2023 | $1,341 | $59,950 |
| 2022 | $1,341 | $59,950 |
| 2021 | $1,341 +6.3% | $59,950 +31.3% |
| 2020 | $1,262 | $45,650 |
| 2019 | $1,262 | $45,650 |
| 2018 | $1,262 -48% | $45,650 |
| 2017 | $2,428 +1.7% | $45,650 |
| 2016 | $2,388 | -- |
| 2015 | $2,388 | $44,800 |
| 2014 | $2,388 -0.6% | -- |
| 2013 | $2,404 | $44,800 -5.4% |
| 2012 | $2,404 | $47,375 |
| 2011 | $2,404 | $47,375 |
| 2010 | $2,404 +7.9% | $47,375 |
| 2009 | $2,229 | $47,375 +7.6% |
| 2008 | -- | $44,025 |
| 2007 | -- | $44,025 |
| 2006 | -- | $44,025 |
| 2005 | -- | $44,025 +17.2% |
| 2004 | -- | $37,550 |
| 2003 | -- | $37,550 |
| 2002 | -- | $37,550 |
| 2001 | -- | $37,550 +22.2% |
| 2000 | -- | $30,725 |
Find assessor info on the county website
Monthly payment
Est. payment
Payment breakdown
Explore the cost of this home by adjusting the details. Changes won't be saved.Climate risks
Neighborhood: 37415
Nearby schools
GreatSchools rating
- 6/10Alpine Crest Elementary SchoolGrades: K-5Distance: 1.4 mi
- 5/10Red Bank Middle SchoolGrades: 6-8Distance: 2.6 mi
- 5/10Red Bank High SchoolGrades: 9-12Distance: 2.5 mi
Schools provided by the listing agent
- Elementary: Alpine Crest Elementary
- Middle: Red Bank Middle
- High: Red Bank High School
Source: Greater Chattanooga Realtors. This data may not be complete. We recommend contacting the local school district to confirm school assignments for this home.
- $60,0001 Acres21 Lynnolen Ln, Chattanooga, TN 37415Off Market
- $8,0001 Acres207 Lynnolen Ln, Chattanooga, TN 37415Off Market
- $315,3003 bd2 ba1.9k sqft22 Lynnolen Ln, Chattanooga, TN 37415Off Market
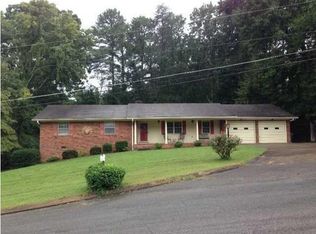
- $32,0000.4 Acres204 Lynnolen Ln, Chattanooga, TN 37415Off Market
- $32,0000.55 Acres200 Lynnolen Ln, Chattanooga, TN 37415Off Market
- $80,0001 AcresLynnolen Ln, Chattanooga, TN 37415Off Market
- $32,0000.37 Acres206 Lynnolen Ln, Chattanooga, TN 37415Off Market
- $310,0003 bd2 ba1.9k sqft18 Lynnolen Ln, Chattanooga, TN 37415Off Market
A local agent can set up tours, give advice and negotiate with sellers.
Similar homes
- $329,9994 bd2 ba1.8k sqft416 Marlow Dr, Chattanooga, TN 37415For Sale
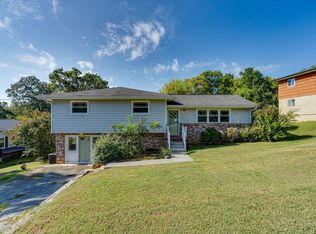 MLS ID #1521065, Kelly C Fox. Greater Chattanooga Realtors
 - $344,9004 bd2 ba1.5k sqft15 Holiday Ln, Chattanooga, TN 37415For Sale
 MLS ID #1533361, Angela Duval. Greater Chattanooga Realtors
 - $327,0003 bd3 ba1.8k sqft409 Lowell St, Chattanooga, TN 37415For Sale
 MLS ID #1539881, Chase Jolander. Greater Chattanooga Realtors
 - $364,9003 bd3 ba2.1k sqft1300 Highcrest Dr, Hixson, TN 37343For Sale
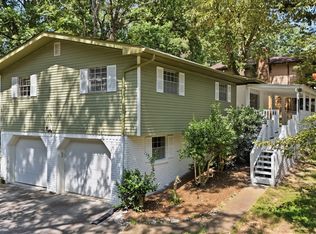 MLS ID #1539821, Gregory Depasquale. Greater Chattanooga Realtors
 - $355,0003 bd3 ba1.8k sqft65 Lynnbrook Cir, Chattanooga, TN 37415For SaleMLS ID #1538373, Drew Carey. Greater Chattanooga Realtors
- $365,0003 bd3 ba2.2k sqft4503 Koblan Ct, Hixson, TN 37343For SaleMLS ID #1539904, Lisa Wildenberg. Greater Chattanooga Realtors
- $335,0003 bd3 ba1.7k sqft3735 Thrushwood Dr, Chattanooga, TN 37415For SaleMLS ID #1530961, Grace Edrington. Greater Chattanooga Realtors
- $329,9003 bd2 ba1.8k sqft2522 Woodfin Ave, Chattanooga, TN 37415For SaleMLS ID #1539797, Patrik Britt. Greater Chattanooga Realtors
- $330,0003 bd2 ba2k sqft23 Holiday Ln, Chattanooga, TN 37415For SaleMLS ID #1531195, Jake Kellerhals. Greater Chattanooga Realtors
- $359,9003 bd3 ba1.9k sqft304 Browntown Rd, Chattanooga, TN 37415For SaleMLS ID #1531307, Matthew Ballard. Greater Chattanooga Realtors
- $379,9004 bd3 ba2.1k sqft3616 Thrushwood Dr, Chattanooga, TN 37415For SaleMLS ID #1533446, Wendy Lawhorn. Greater Chattanooga Realtors
- $324,5003 bd3 ba1.8k sqft3562 Valley Trl, Chattanooga, TN 37415For SaleMLS ID #1536695, Jennifer L Mathews. Greater Chattanooga Realtors
- $309,5004 bd2 ba1.6k sqft111 Passons Rd, Chattanooga, TN 37415For SaleMLS ID #1533635, Jill McIntyre. Greater Chattanooga Realtors
- $385,0002 bd1 ba1.2k sqft207 W Daytona Dr, Chattanooga, TN 37415For Sale By Owner
- $354,9003 bd2 ba1.3k sqft3802 Highland Cir, Chattanooga, TN 37415For SaleMLS ID #1537676, Michael Jackson. Greater Chattanooga Realtors
- $345,0003 bd2 ba1.1k sqft4072 Umbarger Ln, Signal Mountain, TN 37377For Sale By Owner
- $359,0004 bd3 ba2.6k sqft208 Flora Cir, Chattanooga, TN 37415For SaleMLS ID #1537589, Corey Ballew. Greater Chattanooga Realtors
- $374,9003 bd3 ba2.1k sqft3512 Valley Trl, Chattanooga, TN 37415For SaleMLS ID #1538306, Jason Farmer. Greater Chattanooga Realtors
- $249,9002 bd2 ba1.5k sqft1281 W Fairfax Dr, Chattanooga, TN 37415For SaleMLS ID #1539740, Brent Campbell. Greater Chattanooga Realtors
- $425,0004 bd3 ba2.2k sqft4802 Alpine Dr, Chattanooga, TN 37415For SaleMLS ID #1536820, Judy R Austin. Greater Chattanooga Realtors
