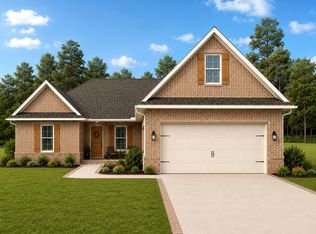
PRE-CONSTRUCTION, TO BE BUILT UPON PURCHASE price starting at $397,700- rendering of proposed new construction plan. 4 bed 2.5 bath with an OPTIONAL BONUS ROOM AND BATHROOM on second floor. 1850 Sq ft. or 2200 Sq. ft. with bonus room and bathroom. BUYER HAS OPTION TO CHOOSE FINISHING on brick, shingles, paint color, cabinets, cabinet hardware, flooring, and front door, from options provided by the builder. Open concept floor plan in the living and kitchen area. This is located in a desirable neighborhood of Liberty Oaks in Crestview, Craftsman style home constructed by a quality builder. The last of 2 lots in this neighborhood with a Semi-custom new construction home. This home will be situated on a nice .25 acre lot in a well maintained and quite neighborhood. Just 2.5 miles from downtown Crestview and 5 miles from the new I-10 exit puts this home in a very convenient yet quiet location.
New construction
$397,700
21 Paradise Palm Cir, Crestview, FL 32536
4beds
1,850sqft
Single Family Residence
Built in 2026
10,454 Square Feet Lot
$-- Zestimate®
$215/sqft
$13/mo HOA
What's special
Craftsman style home
- 46 days
- 52
- 4
Zillow last checked:
Listing updated:
Listed by:
Shelby Richardson 850-686-4808,
Coconut Palm Real Estate LLC
Source: PAR,MLS#: 685900
Facts & features
Interior
Bedrooms & bathrooms
- Bedrooms: 4
- Bathrooms: 3
- Full bathrooms: 2
- 1/2 bathrooms: 1
Rooms
- Room types: Bonus Room
Primary bedroom
- Level: First
- Area: 208
- Dimensions: 16 x 13
Kitchen
- Level: First
- Area: 117
- Dimensions: 13 x 9
Living room
- Level: First
- Area: 228
- Dimensions: 19 x 12
Heating
- Central
Cooling
- Central Air, Ceiling Fan(s)
Appliances
- Included: Electric Water Heater
Features
- Has basement: No
Interior area
- Total structure area: 1,850
- Total interior livable area: 1,850 sqft
Property
Parking
- Total spaces: 2
- Parking features: 2 Car Garage
- Garage spaces: 2
Features
- Levels: One
- Stories: 1
- Pool features: None
Lot
- Size: 10,454 Square Feet
Details
- Parcel number: 123n240800000a0210
- Zoning description: Mixed Residential Subdiv
Construction
Type & style
- Home type: SingleFamily
- Architectural style: Craftsman
- Property subtype: Single Family Residence
Materials
- Brick
- Foundation: Slab
- Roof: Composition
Condition
- To Be Built
- New construction: Yes
- Year built: 2026
Utilities & green energy
- Electric: Circuit Breakers
- Sewer: Septic Tank
Community & HOA
Community
- Subdivision: None
HOA
- Has HOA: Yes
- Services included: Association
- HOA fee: $150 annually
Location
- Region: Crestview
Financial & listing details
- Price per square foot: $215/sqft
- Price range: $397.7K - $397.7K
- Date on market: 7/14/2026
- Cumulative days on market: 47 days
- Road surface type: Paved
Estimated market value
Not available
Estimated sales range
Not available
Not available
Price history
| Date | Event | Price |
|---|---|---|
| 7/14/2026 | Listed for sale | $397,700$215/sqft |
Source:  PAR #685900 Report a problem PAR #685900 Report a problem | ||
Public tax history
Tax history is unavailable.
Monthly payment
Est. payment
Payment breakdown
Explore the cost of this home by adjusting the details. Changes won't be saved.Climate risks
Neighborhood: 32536
Nearby schools
Schools provided by the listing agent
- Elementary: Local School In County
- Middle: LOCAL SCHOOL IN COUNTY
- High: Local School In County
Source: PAR. This data may not be complete. We recommend contacting the local school district to confirm school assignments for this home.
- $473,0004 bd2 ba2.2k sqft22 Paradise Palm Cir, Crestview, FL 32536New Construction

- $32,5004 bd4 ba3.3k sqftParadise Palm Cir, Crestview, FL 32536Sold
- $397,7504 bd3 ba1.8k sqftLOT 21 Paradise Palm Cir, Crestview, FL 32536New Construction
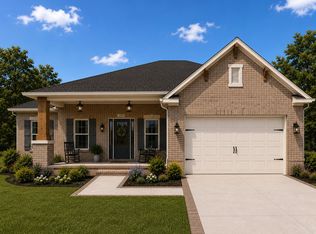
- $473,0004 bd2 ba2.2k sqftLOT 22 Paradise Palm Cir LOT 22, Crestview, FL 32536New Construction
Similar homes
- $397,7504 bd3 ba1.8k sqftLOT 21 Paradise Palm Cir, Crestview, FL 32536New Construction
 MLS ID #1007656, Shelby Richardson, Coconut Palm Real Estate. Navarre Area BOR
 - $384,9003 bd2 ba2.3k sqft227 Paradise Palm Cir, Crestview, FL 32536For Sale

 MLS ID #1010293, Caleb P Drake, Levin Rinke Realty. ECAOR
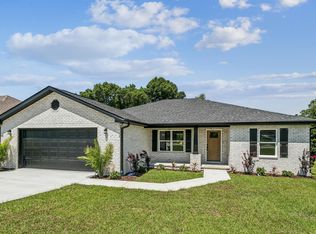
 - $429,9994 bd3 ba2k sqft249 Paradise Palm Cir, Crestview, FL 32536For Sale
 MLS ID #1005447, Traci E Birdwell, Coldwell Banker Realty. ECAOR
 - $410,8654 bd3 ba2.6k sqft5925 Wind Trace Rd, Crestview, FL 32536For Sale
 MLS ID #1010508, The Tessa Savoy Team, Coldwell Banker Realty. ECAOR
 - $399,9005 bd3 ba2.3k sqft201 Seneca Trl, Crestview, FL 32536For SaleMLS ID #1006824, Jillian R Coon, ERA American Real Estate. ECAOR
- $324,9004 bd2 ba2k sqft101 Conquest Ave, Crestview, FL 32536For SaleMLS ID #1009440, Jessica R Kelly, Coldwell Banker Realty. ECAOR
- $355,0004 bd2 ba2.1k sqft5302 Moore Loop, Crestview, FL 32536For SaleMLS ID #1010267, Julie A Morrill, Assurance Realty of NWFL LLC. ECAOR
- $440,0004 bd3 ba2.7k sqft5644 Old Bethel Rd, Crestview, FL 32536For SaleMLS ID #994841, Tomasz A Bielenin, RE/MAX Agency One. ECAOR
- $313,6004 bd2 ba2k sqft2264 Lewis St, Crestview, FL 32536For SaleMLS ID #1001758, Sherri L Zimmerman, Carriage Hills Realty Inc. ECAOR
- $365,0004 bd2 ba2.1k sqft2182 Hagood Loop, Crestview, FL 32536For SaleMLS ID #999336, The Proper Group, Coldwell Banker Realty. ECAOR
- $473,0004 bd2 ba2.2k sqftLOT 22 Paradise Palm Cir Lot 22, Crestview, FL 32536New ConstructionMLS ID #1007694, Shelby Richardson, Coconut Palm Real Estate. Navarre Area BOR
- $349,9004 bd2 ba2k sqft5431 Lee Farm Blvd, Crestview, FL 32536For SaleMLS ID #1008164, Donna K Mozina, Assurance Realty of NWFL LLC. ECAOR
- $329,9504 bd2 ba2k sqft114 Conquest Ave, Crestview, FL 32536For SaleMLS ID #1000645, Derek R Pigulski, Diamond Gulf Realty. ECAOR
- $329,0003 bd2 ba1.7k sqft5816 Old Bethel Rd, Crestview, FL 32536For SaleMLS ID #1010509, Wanda G Roberts, Wanda G Roberts Realty LLC. ECAOR
- $315,0004 bd2 ba2k sqft2273 Lewis St, Crestview, FL 32536For SaleMLS ID #1000597, Sherry W Fowler, ERA American Real Estate. ECAOR
- $377,9994 bd2 ba1.9k sqft401 Arroyo Hondo Ter, Crestview, FL 32536For SaleMLS ID #1004907, Caudill Home Team, Keller Williams Realty Cview. ECAOR
