Exceptional Five-bedroom Colonial offering approximately 3,008 sf of versatile living pace on a .92 acres on a cul-de-sac road. The main level features Kitchen with S/S appliances gas range,newer dishwasher, Refrigerator, Microwave, Formal Dining Room with Hardwood Floor, Front to Back Living Rm W/Recess light and Electric Fireplace. The inviting Family Room with Cathedral Ceiling, Paddle Fan Recess Lights, Slider to Patio and backyard, Half Bath w/Laundry completing the first floor. Four bedrooms each with a paddle fan, Carpet, a full bath, the generous primary bedroom with two closets. A unique highlight is the expansive finished space above the Two Car Garage offering a front to back living/dining area or media/flex room hobby/recreation area, Hardwood Floor, kitchen Hardwood Floor, Bedroom with Recess Lights and Paddle fan, Carpet, 3/4 Bath, Attached two Car Garage. Outdoors, enjoy the Charming Farmers Porch, Patio, in ground pool, irrigation system, Shed, Security System and unfinished basement for storage/ future possibilities. A wonderful opportunity to enjoy space, privacy and exceptional versatility in a desirable Dracut Location
For sale
$899,900
21 Partridge Rd, Dracut, MA 01826
5beds
3,008sqft
Single Family Residence
Built in 1983
0 Square Feet Lot
$895,300 Zestimate®
$299/sqft
$-- HOA
What's special
In ground poolIrrigation systemAttached two car garageUnfinished basement for storageCharming farmers porchNewer dishwasherGas range
- 14 days
- 979
- 33
Zillow last checked:
Listing updated:
Listed by:
Deborah Auger 603-860-6343,
LAER Realty Partners 978-957-1700
Source: MLS PIN,MLS#: 73571363
Facts & features
Interior
Bedrooms & bathrooms
- Bedrooms: 5
- Bathrooms: 3
- Full bathrooms: 2
- 1/2 bathrooms: 1
- Main level bathrooms: 1
Primary bedroom
- Features: Ceiling Fan(s), Closet, Flooring - Wall to Wall Carpet
- Level: Second
- Area: 208.56
- Dimensions: 17.75 x 11.75
Bedroom 2
- Features: Ceiling Fan(s), Closet, Flooring - Wall to Wall Carpet
- Level: Second
- Area: 154.17
- Dimensions: 12.5 x 12.33
Bedroom 3
- Features: Ceiling Fan(s), Closet, Flooring - Wall to Wall Carpet
- Level: Second
- Area: 156
- Dimensions: 13 x 12
Bedroom 4
- Features: Ceiling Fan(s), Closet, Flooring - Wall to Wall Carpet
- Level: Second
- Area: 129.25
- Dimensions: 11.75 x 11
Bedroom 5
- Features: Ceiling Fan(s), Closet, Flooring - Wall to Wall Carpet, Recessed Lighting
- Level: Second
- Area: 122.84
- Dimensions: 11.08 x 11.08
Primary bathroom
- Features: Yes
Bathroom 1
- Features: Bathroom - Half, Flooring - Stone/Ceramic Tile, Dryer Hookup - Gas, Washer Hookup
- Level: Main,First
- Area: 36.67
- Dimensions: 8 x 4.58
Bathroom 2
- Features: Bathroom - Full, Flooring - Stone/Ceramic Tile
- Level: Second
- Area: 58.13
- Dimensions: 7.75 x 7.5
Bathroom 3
- Features: Flooring - Vinyl
- Level: Second
- Area: 107.56
- Dimensions: 14.67 x 7.33
Dining room
- Features: Ceiling Fan(s), Flooring - Hardwood
- Level: First
- Area: 131.25
- Dimensions: 11.67 x 11.25
Family room
- Features: Cathedral Ceiling(s), Ceiling Fan(s), Flooring - Wood, Slider
- Level: Main,First
- Area: 377.19
- Dimensions: 21.25 x 17.75
Kitchen
- Features: Flooring - Wood, Recessed Lighting
- Level: First
- Area: 159.35
- Dimensions: 12.83 x 12.42
Living room
- Features: Flooring - Wood, Recessed Lighting
- Level: Main,First
- Area: 293
- Dimensions: 24.42 x 12
Heating
- Forced Air, Natural Gas
Cooling
- Central Air
Appliances
- Included: Gas Water Heater, Dishwasher, Microwave, Refrigerator, Washer, Dryer
- Laundry: First Floor
Features
- Recessed Lighting, Ceiling Fan(s), Kitchen, Living/Dining Rm Combo
- Flooring: Tile, Carpet, Hardwood, Flooring - Hardwood
- Doors: Insulated Doors, Storm Door(s)
- Windows: Insulated Windows
- Basement: Full,Bulkhead,Sump Pump,Unfinished
- Number of fireplaces: 1
- Fireplace features: Living Room
Interior area
- Total structure area: 3,008
- Total interior livable area: 3,008 sqft
- Finished area above ground: 3,008
Property
Parking
- Total spaces: 10
- Parking features: Attached, Garage Door Opener, Garage Faces Side, Paved Drive, Off Street, Paved
- Attached garage spaces: 2
- Uncovered spaces: 8
Features
- Patio & porch: Porch, Patio
- Exterior features: Porch, Patio, Pool - Inground, Storage, Sprinkler System
- Has private pool: Yes
- Pool features: In Ground
- Fencing: Fenced/Enclosed
- Waterfront features: Lake/Pond, Beach Ownership(Association)
Lot
- Size: 0 Square Feet
- Features: Cul-De-Sac
Details
- Parcel number: 3509156
- Zoning: Residentia
Construction
Type & style
- Home type: SingleFamily
- Architectural style: Colonial
- Property subtype: Single Family Residence
- Attached to another structure: Yes
Materials
- Frame
- Foundation: Concrete Perimeter
- Roof: Shingle
Condition
- Year built: 1983
Utilities & green energy
- Electric: Circuit Breakers
- Sewer: Public Sewer
- Water: Public
- Utilities for property: for Gas Range, for Gas Oven
Community & HOA
Community
- Features: Shopping, Tennis Court(s), Park, Walk/Jog Trails, Golf, Medical Facility, Laundromat, Conservation Area, House of Worship, Public School
- Security: Security System
HOA
- Has HOA: No
Location
- Region: Dracut
Financial & listing details
- Price per square foot: $299/sqft
- Tax assessed value: $849,300
- Annual tax amount: $8,595
- Date on market: 9/2/2026
- Road surface type: Paved
Estimated market value
$895,300
$851,000 - $940,000
$4,247/mo
Price history
| Date | Event | Price |
|---|---|---|
| 9/4/2026 | Listed for sale | $899,900+18.4%$299/sqft |
Source: MLS PIN #73571363 Report a problem | ||
| 5/25/2022 | Sold | $760,000+7%$253/sqft |
Source: MLS PIN #72967266 Report a problem | ||
| 4/29/2022 | Contingent | $710,000$236/sqft |
Source: MLS PIN #72967266 Report a problem | ||
| 4/15/2022 | Listed for sale | $710,000+89.3%$236/sqft |
Source: MLS PIN #72967266 Report a problem | ||
| 2/16/2012 | Sold | $375,000-2.6%$125/sqft |
Source: Public Record Report a problem | ||
| 12/2/2011 | Listed for sale | $385,000$128/sqft |
Source: RE/MAX Prestige #71316072 Report a problem | ||
Public tax history
| Year | Property taxes | Tax assessment |
|---|---|---|
| 2025 | $7,897 +4.5% | $780,300 +7.9% |
| 2024 | $7,556 +3.1% | $723,100 +14.2% |
| 2023 | $7,332 +1.9% | $633,200 +8.1% |
| 2022 | $7,198 +2% | $585,700 +7.9% |
| 2021 | $7,059 +3.5% | $542,600 +6.2% |
| 2020 | $6,819 +4.7% | $510,800 +7.9% |
| 2019 | $6,512 +0% | $473,600 +2.9% |
| 2017 | $6,509 +2.2% | $460,300 +7.2% |
| 2016 | $6,369 +3.9% | $429,200 +4.5% |
| 2015 | $6,130 +1.5% | $410,600 -1.5% |
| 2014 | $6,038 +5.1% | $416,700 |
| 2013 | $5,746 +5.1% | $416,700 -1.5% |
| 2012 | $5,469 +5.2% | $423,000 +3.2% |
| 2011 | $5,199 +3.8% | $409,700 -3.4% |
| 2010 | $5,007 +1.9% | $424,000 -6.3% |
| 2009 | $4,915 +13% | $452,600 +9.8% |
| 2008 | $4,349 +3.7% | $412,200 -4.6% |
| 2007 | $4,193 +3% | $432,300 -0.4% |
| 2006 | $4,072 -0.8% | $434,100 +4.6% |
| 2005 | $4,103 +0.2% | $414,900 +22.4% |
| 2004 | $4,095 +45.1% | $339,000 +41% |
| 2003 | $2,822 -1.4% | $240,400 +27.5% |
| 2002 | $2,863 +5.8% | $188,500 +9.3% |
| 2000 | $2,707 +10.7% | $172,500 +14.3% |
| 1997 | $2,446 | $150,900 |
Find assessor info on the county website
Monthly payment
Est. payment
Payment breakdown
Explore the cost of this home by adjusting the details. Changes won't be saved.Climate risks
Neighborhood: 01826
Nearby schools
Schools provided by the listing agent
- High: Dracut High School
Source: MLS PIN. This data may not be complete. We recommend contacting the local school district to confirm school assignments for this home.
Similar homes
- $899,9004 bd3 ba3.5k sqft47 Sequoia Dr, Tyngsboro, MA 01879For Sale
 MLS ID #73531871, Gail Sullivan, Gibson Sotheby's International Realty. MLS PIN
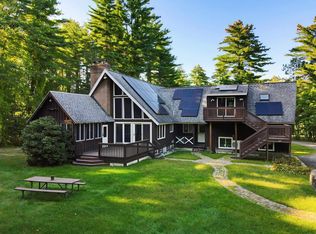
 - $749,9994 bd3 ba3.6k sqft14 William Drive, Pelham, NH 03076Active
 MLS ID #5109794, Amy L Lauro. PrimeMLS
 - $899,0004 bd3 ba3.8k sqft88 Forrest Rd, Westford, MA 01886For Sale
 MLS ID #73564892, Dan Wang, Coldwell Banker Realty - Westford. MLS PIN
 - $920,0004 bd3 ba3.8k sqft34 Arrowwood St, Methuen, MA 01844For Sale
 MLS ID #73547531, Cheryl DiBiasio, Berkshire Hathaway HomeServices Verani Realty. MLS PIN
