Investors dream, take a look at this house located in the heart of the historical district of Aurora. A 4 bed 2 bath property with a full basement ready for you to finish this project. A lot of potential, it does need work but priced accordingly with great bones for a fix and flip or fix and hold investment. A must see. Showings will only be Friday October 9th from 12pm - 2pm please reach out to agent as soon as possible to schedule and confirm your showing before its gone. Cash or rehab/hard money loans only.
Contingent
$225,000
21 S May St, Aurora, IL 60506
4beds
3,288sqft
Single Family Residence
Built in 1900
10,164 Square Feet Lot
$-- Zestimate®
$68/sqft
$-- HOA
What's special
Full basement
- --
- 1,494
- views
- 86
- saves
Likely to sell faster than
Zillow last checked:
Listing updated:
Listed by:
Virgilio Arreguin-Solorio, CSC (847)627-9248,
My Casa Realty Corp.
Source: MRED as distributed by MLS GRID,MLS#: 12778009
Facts & features
Interior
Bedrooms & bathrooms
- Bedrooms: 4
- Bathrooms: 2
- Full bathrooms: 2
Rooms
- Room types: No additional rooms
Primary bedroom
- Features: Bathroom (Full)
- Level: Second
- Area: 224 Square Feet
- Dimensions: 16X14
Bedroom 2
- Level: Main
- Area: 168 Square Feet
- Dimensions: 14X12
Bedroom 3
- Level: Second
- Area: 156 Square Feet
- Dimensions: 13X12
Bedroom 4
- Level: Second
- Area: 144 Square Feet
- Dimensions: 12X12
Dining room
- Level: Main
- Area: 224 Square Feet
- Dimensions: 14X16
Family room
- Level: Second
- Area: 110 Square Feet
- Dimensions: 11X10
Kitchen
- Level: Main
- Area: 100 Square Feet
- Dimensions: 10X10
Laundry
- Level: Basement
- Area: 100 Square Feet
- Dimensions: 10X10
Living room
- Level: Main
- Area: 168 Square Feet
- Dimensions: 14X12
Heating
- Natural Gas
Cooling
- Central Air, Window Unit(s)
Appliances
- Laundry: In Unit
Features
- Basement: Unfinished,Full,Daylight
Interior area
- Total structure area: 3,288
- Total interior livable area: 3,288 sqft
Property
Parking
- Total spaces: 4
- Parking features: Asphalt, Driveway, Yes
- Has uncovered spaces: Yes
Accessibility
- Accessibility features: No Disability Access
Features
- Stories: 2
Lot
- Size: 10,164 Square Feet
- Dimensions: 66 x 154
Details
- Parcel number: 1521258018
- Special conditions: List Broker Must Accompany
Construction
Type & style
- Home type: SingleFamily
- Property subtype: Single Family Residence
Materials
- Wood Siding
- Roof: Asphalt
Condition
- New construction: No
- Year built: 1900
Utilities & green energy
- Sewer: Public Sewer
- Water: Public
Community & HOA
HOA
- Services included: None
Location
- Region: Aurora
Financial & listing details
- Price per square foot: $68/sqft
- Tax assessed value: $331,221
- Annual tax amount: $7,012
- Date on market: 10/6/2026
- Ownership: Fee Simple
Estimated market value
Not available
Estimated sales range
Not available
Not available
Price history
| Date | Event | Price |
|---|---|---|
| 6/16/2006 | Sold | $7,500$2/sqft |
Source: Public Record Report a problem | ||
Public tax history
| Year | Property taxes | Tax assessment |
|---|---|---|
| 2025 | $7,012 +3.6% | $110,407 +9.4% |
| 2024 | $6,770 +5.9% | $100,929 +11.9% |
| 2023 | $6,392 -2.4% | $90,180 +6.7% |
| 2022 | $6,551 +5.2% | $84,534 +7.4% |
| 2021 | $6,226 +6.4% | $78,702 +7.7% |
| 2020 | $5,854 +4.8% | $73,102 +7.9% |
| 2019 | $5,586 -1.2% | $67,731 +0.7% |
| 2018 | $5,653 +9.3% | $67,227 +10.4% |
| 2017 | $5,170 -7% | $60,867 +17.2% |
| 2016 | $5,560 | $51,921 +13.7% |
| 2015 | -- | $45,647 +7.4% |
| 2014 | -- | $42,487 +7.7% |
| 2013 | -- | $39,442 -19.1% |
| 2012 | -- | $48,781 -5.9% |
| 2011 | -- | $51,852 -7.2% |
| 2010 | -- | $55,871 -15.1% |
| 2009 | -- | $65,835 -10.1% |
| 2008 | -- | $73,255 +24.5% |
| 2007 | -- | $58,840 +6.6% |
| 2006 | -- | $55,187 +7.5% |
| 2005 | -- | $51,313 +12.1% |
| 2004 | -- | $45,792 +7.3% |
| 2003 | -- | $42,689 +8.2% |
| 2002 | -- | $39,450 +8.6% |
| 2001 | -- | $36,336 +6.6% |
| 2000 | -- | $34,089 |
Find assessor info on the county website
Monthly payment
Est. payment
Payment breakdown
Explore the cost of this home by adjusting the details. Changes won't be saved.Climate risks
Neighborhood: Boulevard District
Nearby schools
Schools provided by the listing agent
- District: 129
Source: MRED as distributed by MLS GRID. This data may not be complete. We recommend contacting the local school district to confirm school assignments for this home.

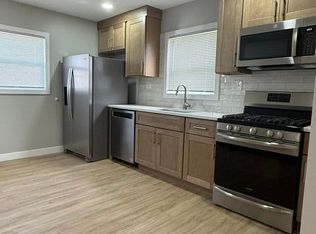
Similar homes
- $319,0005 bd3 ba1.8k sqft49 Briarcliff Rd, Montgomery, IL 60538New
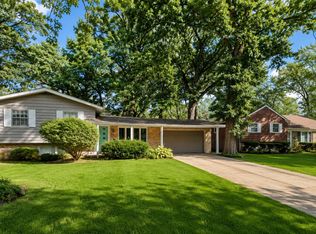 MLS ID #12790892, Claudia Torres, Century 21 Circle - Aurora. MRED as distributed by MLS GRID
- $290,0004 bd2 ba1.7k sqft540 Hoyles Ave, Aurora, IL 60505Active
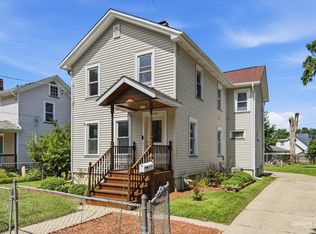 MLS ID #12739360, Malanie Moreno, Keller Williams Innovate - Aurora. MRED as distributed by MLS GRID
- $249,9004 bd3 ba2.3k sqft14925 S Bartlett Ave, Plainfield, IL 60544Price Change
 MLS ID #12750740, Bobbi Zuidema, Keller Williams Infinity. MRED as distributed by MLS GRID
- $239,9003 bd3 ba1.7k sqft292 S Oak Creek Ln, Romeoville, IL 60446New
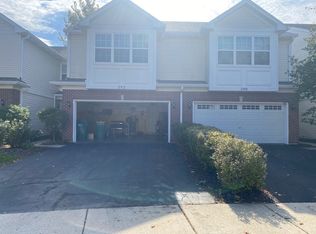 MLS ID #12790446, Keri Hir, Keri Hir. MRED as distributed by MLS GRID
