Welcome to 21 Sheppard Street in Grand Falls-Windsor, NL. Centrally located near schools, playground, hospital, shopping and recreation. Outside the grounds have been landscaped with beautiful mature trees, bushes, shrubs and lovely perennial flowers returning annualy. This large 2 Storey home has plenty of space!! Stepping inside you are greeted with a beautiful foyer with tiled floor and boasting a spiralled hardwood staircase. Heading straight into the home you have a large, newly remodelled kitchen with island for preparing meals. The kitchen is open concept into the dining room and extends into the bonus room/den area. From the kitchen/dining area it flows into the sunken living room with cozy propane fireplace which is just perfect for those cool winter evenings. You also have direct access to the rear yard from the living room onto a pressure treated deck. Heading back towards the front of the home is another large family room with plenty of space for sitting back and relaxing, enjoying a nice book while taking in the beautifully manicured front lawn. Also on the main floor off of the kitchen is the laundry room with storage and a half bath as well. From the laundry room you have access to the attached garage measuring 11' x 18'. Heading upstairs to the landing there is hardwood flooring and laminate throughout. 4 large bedrooms and the primary is massive! Along with a full sized 3 piece ensuite. Additionally on the second storey is the main bathroom. Once back outside you will notice the rear yard is oversized having purchased additional land; on the additional land is a bonus shed measuring 26' x 18'. Plenty of space for all your toys and maintenance items. Situated on a greenbelt this property has plenty of great features. Home heated with electric baseboard heaters. Call your agent for more information!
Pending
C$429,900
21 Sheppard Street, Grand Falls-Windsor, NL A2A2S1
4beds
2,590sqft
Retail, Single Family Residence
Built in 1983
0.28 Acres Lot
$-- Zestimate®
C$166/sqft
C$-- HOA
What's special
Spiralled hardwood staircasePressure treated deckBeautifully manicured front lawnLaundry room with storageSituated on a greenbelt
- 19 days
- 19
- 0
Zillow last checked:
Listing updated:
Listed by:
Aaron Cashin,
RE/MAX Central Real Estate Ltd. - Grand Falls-Win
Source: Newfoundland and Labrador AOR,MLS®#: 1303612
Facts & features
Interior
Bedrooms & bathrooms
- Bedrooms: 4
- Bathrooms: 3
- Full bathrooms: 2
- 1/2 bathrooms: 1
Bedroom
- Level: Second
- Area: 111.43 Square Feet
- Dimensions: 10.03 x 11.11
Bedroom
- Level: Second
- Area: 154 Square Feet
- Dimensions: 11.00 x 14.00
Bedroom
- Level: Second
- Area: 144.1 Square Feet
- Dimensions: 11.00 x 13.10
Bathroom
- Level: Main
- Area: 16.44 Square Feet
- Dimensions: 4.09 x 4.02
Bathroom
- Level: Second
- Area: 88.77 Square Feet
- Dimensions: 11.00 x 8.07
Other
- Level: Second
- Area: 238.42 Square Feet
- Dimensions: 17.03 x 14.00
Bonus room
- Level: Main
- Area: 111.89 Square Feet
- Dimensions: 10.08 x 11.10
Dining room
- Level: Main
- Area: 141.8 Square Feet
- Dimensions: 10.10 x 14.04
Other
- Level: Second
- Area: 84.24 Square Feet
- Dimensions: 12.00 x 7.02
Family room
- Level: Main
- Area: 224.7 Square Feet
- Dimensions: 16.05 x 14.00
Foyer
- Level: Main
- Area: 89.45 Square Feet
- Dimensions: 8.08 x 11.07
Kitchen
- Level: Main
- Area: 168.48 Square Feet
- Dimensions: 12.00 x 14.04
Laundry
- Level: Main
- Area: 133.82 Square Feet
- Dimensions: 12.11 x 11.05
Other
- Level: Main
- Area: 196.7 Square Feet
- Dimensions: 14.05 x 14.00
Other
- Level: Basement
- Area: 1116 Square Feet
- Dimensions: 31.00 x 36.00
Heating
- Baseboard, Electric, Propane
Cooling
- Electric
Appliances
- Included: Dishwasher, Refrigerator, Stove, Washer, Dryer
Features
- Flooring: Ceramic/Marble, Hardwood, Hardwood - Engineered, Laminate
- Windows: Window Coverings
- Basement: Walk-Out Access
- Has fireplace: Yes
- Fireplace features: Propane
Interior area
- Total structure area: 2,590
- Total interior livable area: 2,590 sqft
Property
Parking
- Parking features: Attached
- Has garage: Yes
- Has uncovered spaces: Yes
Features
- Levels: Two
- Patio & porch: Deck/Patio, Patio(s) and Deck(s)
- Fencing: Partial
Lot
- Size: 0.28 Acres
- Dimensions: 178' x 68'
- Features: Landscaped, Under 0.5 Acres
Details
- Additional structures: Shed(s)
- Zoning description: RES.
Construction
Type & style
- Home type: SingleFamily
- Property subtype: Retail, Single Family Residence
Materials
- Brick Veneer, Vinyl Siding
- Foundation: Concrete, Undeveloped
- Roof: Shingle - Asphalt
Condition
- Year built: 1983
Utilities & green energy
- Sewer: Public Sewer
- Water: Public
- Utilities for property: Cable Connected, Electricity Connected, High Speed Internet, Phone Connected
Community & HOA
Location
- Region: Grand Falls Windsor
Financial & listing details
- Price per square foot: C$166/sqft
- Annual tax amount: C$3,080
- Date on market: 10/22/2026
Price history
Price history is unavailable.
Public tax history
Tax history is unavailable.
Climate risks
Neighborhood: A2A
Nearby schools
GreatSchools rating
No schools nearby
We couldn't find any schools near this home.
Schools provided by the listing agent
- District: Central
Source: Newfoundland and Labrador AOR. This data may not be complete. We recommend contacting the local school district to confirm school assignments for this home.
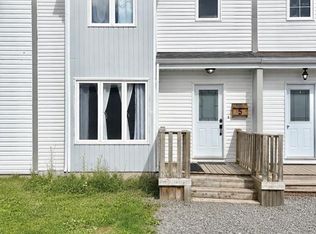
- C$329,9003 bd3 ba2.5k sqft23 Sheppard St, Grand Falls Windsor, NL A2A2S1Pending

- C$349,0003 bd2 ba2.1k sqft31 Southcott Dr, Grand Falls Windsor, NL A2A2P2For Sale

- C$189,9004 bd2 ba2.3k sqft3 Willow Rd, Grand Falls Windsor, NL A2A1T9Pending

- C$174,9003 bd2 ba1.6k sqft5 Tucker Pl, Grand Falls Windsor, NL A2A2K8Pending
Similar homes
- C$469,0003 bd3 ba3.1k sqft70 Harmsworth Drive, Grand Falls Windsor, NL A2A2Y8For Sale
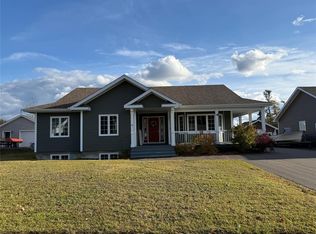 MLS ID #1304585, Jackie Warford, Royal LePage Generation Realty. Newfoundland and Labrador AOR
- C$545,0004 bd3 ba3k sqft6 Sunset Drive, Grand Falls-Windsor, NL A2A1W7For Sale
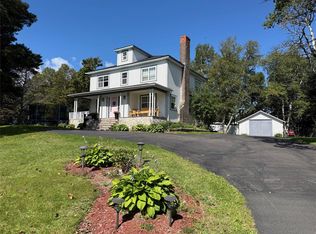 MLS ID #1302659, Ally Sheppard, Royal LePage Generation Realty. Newfoundland and Labrador AOR
- C$489,9004 bd3 ba1.9k sqft26 Finn Avenue, Grand Falls - Windsor, NL A2A2M8For Sale
 MLS ID #1302806, Justin Cox, Keller Williams Platinum Realty - Grand Falls. Newfoundland and Labrador AOR
- C$499,0004 bd3 ba2.9k sqft304 Grenfell Heights, Grand Falls-Windsor, NL A2A2J2For Sale
 MLS ID #1302258, Ally Sheppard, Royal LePage Generation Realty. Newfoundland and Labrador AOR
