Fall in love with this beautifully maintained Dutch Colonial, perfectly situated on a quiet cul-de-sac street in one of the area's most desirable neighborhoods. This spacious home offers 4 bedrooms, 2.1 baths, and hardwood floors, combining timeless charm with everyday comfort. The main level features a formal dining room, an inviting, sunny living room with fireplace, eat-in kitchen, spacious family room with built-ins and a second fireplace, plus a primary bedroom for convenient first-floor living. Upstairs, you'll find three additional bedrooms and a full bath, providing plenty of space for family, guests, or a home office. The heated, finished lower level adds approximately 1,000 square feet of versatile living space-ideal for a playroom, media room, home gym, or the ultimate man cave. Outdoor living is just as impressive, beginning with the charming covered front porch-perfect for relaxing in rocking chairs. Enjoy entertaining on the newer Trex back deck, gather on the patio with a firepit, all overlooking a large, level backyard with plenty of room for recreation and gatherings. Located just minutes from hiking and biking trails, shops, restaurants, walking paths, Neupaug Reservoir, and historic Collinsville, this home offers the perfect blend of peaceful neighborhood living and everyday convenience. Canton is doing an assessment phase-in of taxes. Reach out to tax collector/assessor's office for detailed information.
Under contract
$575,000
21 Woodland Drive, Canton, CT 06019
4beds
3,472sqft
:
Get pre-qualified$3,879/mo
Single Family Residence
Built in 1978
1.26 Acres Lot
$-- Zestimate®
$166/sqft
$-- HOA
What's special
- 81 days |
- 21 |
- 1 |
Zillow last checked:
Listing updated:
Listed by:
Linda Kessler (860)836-6172,
Coldwell Banker Realty 860-674-0300
Source: Smart MLS,MLS#: 24172188
Facts & features
Interior
Bedrooms & bathrooms
- Bedrooms: 4
- Bathrooms: 3
- Full bathrooms: 2
- 1/2 bathrooms: 1
Primary bedroom
- Features: Full Bath, Walk-In Closet(s), Hardwood Floor
- Level: Main
- Area: 234 Square Feet
- Dimensions: 13 x 18
Bedroom
- Features: Hardwood Floor
- Level: Upper
- Area: 198 Square Feet
- Dimensions: 11 x 18
Bedroom
- Features: Hardwood Floor
- Level: Upper
- Area: 130 Square Feet
- Dimensions: 10 x 13
Bedroom
- Features: Hardwood Floor
- Level: Upper
- Area: 140 Square Feet
- Dimensions: 10 x 14
Bathroom
- Features: Tile Floor
- Level: Main
Bathroom
- Features: Tub w/Shower, Tile Floor
- Level: Upper
Dining room
- Features: Hardwood Floor
- Level: Main
- Area: 154 Square Feet
- Dimensions: 14 x 11
Family room
- Features: Built-in Features, Fireplace, Hardwood Floor
- Level: Main
- Area: 308 Square Feet
- Dimensions: 14 x 22
Kitchen
- Features: Remodeled, Breakfast Nook, Corian Counters, Hardwood Floor
- Level: Main
- Area: 266 Square Feet
- Dimensions: 14 x 19
Living room
- Features: Fireplace, Hardwood Floor
- Level: Main
- Area: 260 Square Feet
- Dimensions: 13 x 20
Heating
- Hot Water, Oil
Cooling
- Central Air
Appliances
- Included: Oven/Range, Microwave, Range Hood, Refrigerator, Dishwasher, Disposal, Washer, Dryer, Water Heater
- Laundry: Main Level
Features
- Basement: Full,Heated,Partially Finished
- Attic: Access Via Hatch
- Number of fireplaces: 2
Interior area
- Total structure area: 3,472
- Total interior livable area: 3,472 sqft
- Finished area above ground: 2,472
- Finished area below ground: 1,000
Property
Parking
- Total spaces: 2
- Parking features: Attached
- Attached garage spaces: 2
Features
- Patio & porch: Porch, Deck, Patio
Lot
- Size: 1.26 Acres
- Features: Few Trees, Cul-De-Sac
Details
- Additional structures: Shed(s)
- Parcel number: 506273
- Zoning: R-2
- Other equipment: Generator
Construction
Type & style
- Home type: SingleFamily
- Architectural style: Colonial
- Property subtype: Single Family Residence
Materials
- Clapboard
- Foundation: Concrete Perimeter
- Roof: Asphalt
Condition
- New construction: No
- Year built: 1978
Utilities & green energy
- Sewer: Septic Tank
- Water: Well
- Utilities for property: Cable Available
Community & HOA
Community
- Features: Basketball Court, Library, Park, Pool, Public Rec Facilities, Shopping/Mall
HOA
- Has HOA: No
Location
- Region: Canton
Financial & listing details
- Price per square foot: $166/sqft
- Tax assessed value: $332,970
- Annual tax amount: $11,055
- Date on market: 5/7/2026
Estimated market value
Not available
Estimated sales range
Not available
Not available
Price history
| Date | Event | Price |
|---|---|---|
| 6/5/2026 | Pending sale | $575,000$166/sqft |
Source:  Smart MLS #24172188 Report a problem Smart MLS #24172188 Report a problem | ||
| 5/9/2026 | Listed for sale | $575,000+98.3%$166/sqft |
Source: Smart MLS #24172188 Report a problem | ||
| 6/28/2000 | Sold | $290,000-49.6%$84/sqft |
Source: Smart MLS #G227450 Report a problem | ||
| 6/24/1988 | Sold | $575,000$166/sqft |
Source: Public Record Report a problem | ||
Public tax history
| Year | Property taxes | Tax assessment |
|---|---|---|
| 2025 | $11,154 -1.9% | $332,970 |
| 2024 | $11,371 +38.4% | $332,970 +43.3% |
| 2023 | $8,216 +5% | $232,280 |
| 2022 | $7,826 +1.4% | $232,280 |
| 2021 | $7,716 +1.9% | $232,280 |
| 2020 | $7,570 +1.7% | $232,280 |
| 2019 | $7,440 +2.9% | $232,280 -1.4% |
| 2018 | $7,231 +1.4% | $235,550 +0.7% |
| 2017 | $7,132 +4.5% | $233,900 |
| 2015 | $6,828 +2.2% | $233,900 0% |
| 2014 | $6,680 +0.7% | $233,910 -5.1% |
| 2013 | $6,634 +1.9% | $246,510 |
| 2012 | $6,513 +0.5% | $246,510 |
| 2011 | $6,478 +0.7% | $246,510 |
| 2010 | $6,431 +1.7% | $246,510 |
| 2009 | $6,321 -9.9% | $246,510 +7% |
| 2008 | $7,012 +1.7% | $230,420 |
| 2007 | $6,894 +3.5% | $230,420 |
| 2006 | $6,661 +9.4% | $230,420 +4.6% |
| 2004 | $6,091 -0.8% | $220,200 +12% |
| 2001 | $6,142 +23.7% | $196,600 -13.8% |
| 1996 | $4,966 | $228,090 |
Find assessor info on the county website
Monthly payment
Est. payment
Payment breakdown
Explore the cost of this home by adjusting the details. Changes won't be saved.Climate risks
Neighborhood: 06019
Nearby schools
GreatSchools rating
- 8/10Canton Intermediate SchoolGrades: 4-6Distance: 1.1 mi
- 7/10Canton Middle SchoolGrades: 7-8Distance: 0.8 mi
- 8/10Canton High SchoolGrades: 9-12Distance: 0.8 mi
Schools provided by the listing agent
- Elementary: Cherry Brook Primary
- High: Canton
Source: Smart MLS. This data may not be complete. We recommend contacting the local school district to confirm school assignments for this home.
- $668,3003 bd4 ba2.6k sqft19 Woodland Dr, Canton, CT 06019Off Market
- $579,8004 bd3 ba1.9k sqft2 Whitney Ln, Canton, CT 06019Off Market
- $575,7002 bd2 ba2.5k sqft1 Whitney Ln, Canton, CT 06019Off Market
- $557,7004 bd3 ba2.2k sqft14 Woodland Dr, Canton, CT 06019Off Market

- $651,0004 bd3 ba2.8k sqft3 Whitney Ln, Canton, CT 06019Off Market
- $613,8004 bd3 ba2.9k sqft23 Woodland Dr, Canton, CT 06019Off Market
- $589,9004 bd3 ba2.1k sqft4 Whitney Ln, Canton, CT 06019Off Market
- $1,017,8004 bd5 ba5.4k sqft12 Woodland Dr, Canton, CT 06019Off Market
A local agent can set up tours, give advice and negotiate with sellers.
Similar homes
- $549,9004 bd2 ba2.1k sqft220 Arch Road, Avon, CT 06001For Sale

 MLS ID #24187411, Dave P. Olson, eXp Realty. Smart MLS
 - $589,0003 bd3 ba2.2k sqft16 Lake Street, Burlington, CT 06013For Sale
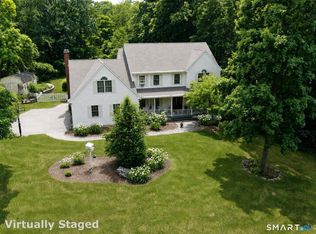
 MLS ID #24193620, Laurie Kane, Berkshire Hathaway NE Prop.. Smart MLS
 - $574,9003 bd5 ba4k sqft3 O'Keefe Lane, New Hartford, CT 06057For Sale
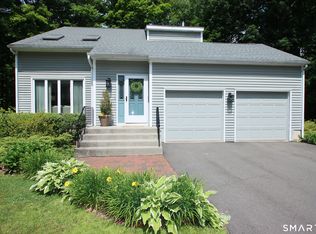
 MLS ID #24186039, James C. Zuccaro, Vision Real Estate. Smart MLS
 - $595,0004 bd3 ba2.2k sqft10 Old Village Lane, Farmington, CT 06085For Sale
 MLS ID #24182136, Penny Woodford, Coldwell Banker Realty. Smart MLS
 - $519,9004 bd3 ba2.4k sqft14 Lincoln Street, Farmington, CT 06085For SaleMLS ID #24194122, Jeff Coleman, Hagel & Assoc. Real Estate. Smart MLS
- $565,0003 bd3 ba2.5k sqft28 Green Woods Lane, Farmington, CT 06085For SaleMLS ID #24169486, Noora Brown, William Pitt Sotheby's Int'l. Smart MLS
- $569,9003 bd3 ba2.4k sqft1 Long Lott Road, Granby, CT 06090For SaleMLS ID #24189805, Nicolas Demastrie, eXp Realty. Smart MLS
- $495,0003 bd2 ba2.2k sqft437 Lovely Street, Avon, CT 06001For SaleMLS ID #24186143, Gregory Frey, RE/MAX Prime Realty. Smart MLS
- $599,0004 bd4 ba3.7k sqft155 Winchester Road, Norfolk, CT 06058For SaleMLS ID #24184788, Margaret Alexson, Elyse Harney Real Estate. Smart MLS
- $650,0004 bd4 ba2.3k sqft26 Rushleigh Road, West Hartford, CT 06117For SaleMLS ID #24177819, Lois S. Siegal, Berkshire Hathaway NE Prop.. Smart MLS
- $575,0004 bd4 ba2.5k sqft197 Preston Road, Plymouth, CT 06786For SaleMLS ID #24178684, Lorrie Maiorano, Calcagni Real Estate. Smart MLS
- $469,0004 bd2 ba1.8k sqft48 Case Road, Burlington, CT 06013For SaleMLS ID #24178082, Thanasi Bourlogiannis, mygoodagent. Smart MLS
- $699,0004 bd4 ba2.8k sqft56 Larkspur Lane, Bristol, CT 06010For SaleMLS ID #24189217, Karen Diamantes, Country Manor Realty. Smart MLS
- $575,0004 bd3 ba1.7k sqft1171 Woodruff Street, Southington, CT 06489For SaleMLS ID #24184739, Matthew Olander, KW Legacy Partners. Smart MLS
- $435,0004 bd3 ba2.1k sqft72 Old Meadow Plain Road, Simsbury, CT 06089For SaleMLS ID #24183526, Jessica C. Starr, Starr Team at LPT Realty. Smart MLS
- $575,0004 bd3 ba2k sqft798 Wells Road, Wethersfield, CT 06109For SaleMLS ID #24188537, Tamara E. Varney, William Raveis Real Estate. Smart MLS
- $697,5004 bd3 ba2.4k sqft18 Carriage Drive, Burlington, CT 06013For SaleMLS ID #24181172, Pia G. Ciccone, Berkshire Hathaway NE Prop.. Smart MLS
- $399,0004 bd2 ba2.6k sqft18 North Lost Acres Road, Hartland, CT 06027For SaleMLS ID #24193754, Elizabeth Salois, BHHS Realty Professionals. Smart MLS
- $550,0004 bd3 ba2.4k sqft39 Old Farm Road, Plymouth, CT 06786For SaleMLS ID #24187935, David Aurigemma, Regency Real Estate, LLC. Smart MLS
- $635,0003 bd3 ba2.3k sqft65 Trotters Lane, Southington, CT 06479For SaleMLS ID #24193492, Lisa L. Olson, Berkshire Hathaway NE Prop.. Smart MLS
