Discover the charm of easy, carefree living in this move-in ready bungalow tucked away on a convenient cul-de-sac. Surrounded by fruit trees and thoughtfully designed outdoor spaces, this three-bedroom, two-bath home offers a tranquil retreat while remaining close to shopping, restaurants, and everything Fairfield has to offer. The primary bedroom of this home is located on the first floor while the second and third bedrooms are tucked away on the second floor. Natural light floods into the dining and living rooms and the living room features a wood burning fireplace. Enjoy al fresco dining on the expansive deck, unwind in the garden seating areas, or begin each day with a quiet walk among the trees and the beauty of nature right outside your door.
Under contract
$449,000
210 Berwick Avenue, Fairfield, CT 06825
3beds
1,151sqft
Single Family Residence
Built in 1915
4,791 Square Feet Lot
$-- Zestimate®
$390/sqft
$-- HOA
What's special
Move-in ready bungalowSurrounded by fruit treesThoughtfully designed outdoor spacesConvenient cul-de-sacThree-bedroom two-bath homeGarden seating areas
- 33 days
- 1,235
- 105
Likely to sell faster than
Zillow last checked:
Listing updated:
Listed by:
Kelly McAllen (203)858-8683,
Coldwell Banker Realty 203-227-8424
Source: Smart MLS,MLS#: 24207424
Facts & features
Interior
Bedrooms & bathrooms
- Bedrooms: 3
- Bathrooms: 2
- Full bathrooms: 2
Primary bedroom
- Features: Ceiling Fan(s), Hardwood Floor
- Level: Main
Bedroom
- Features: Hardwood Floor
- Level: Upper
Bedroom
- Features: Hardwood Floor
- Level: Upper
Dining room
- Features: Hardwood Floor
- Level: Main
Living room
- Features: Fireplace, Hardwood Floor
- Level: Main
Heating
- Hot Water, Natural Gas
Cooling
- Window Unit(s)
Appliances
- Included: Gas Range, Microwave, Refrigerator, Dishwasher, Gas Water Heater, Water Heater
- Laundry: Lower Level
Features
- Open Floorplan
- Basement: Partial,Unfinished,Storage Space,Dirt Floor,Concrete
- Attic: None
- Number of fireplaces: 1
Interior area
- Total structure area: 1,151
- Total interior livable area: 1,151 sqft
- Finished area above ground: 1,151
Property
Features
- Patio & porch: Deck
- Fencing: Partial
- Waterfront features: Beach Access
Lot
- Size: 4,791 Square Feet
- Features: Wooded, Level, Cul-De-Sac, In Flood Zone
Details
- Additional structures: Shed(s)
- Parcel number: 123490
- Zoning: B
Construction
Type & style
- Home type: SingleFamily
- Architectural style: Cape Cod
- Property subtype: Single Family Residence
Materials
- Vinyl Siding
- Foundation: Concrete Perimeter, Stone
- Roof: Asphalt
Condition
- New construction: No
- Year built: 1915
Utilities & green energy
- Sewer: Public Sewer
- Water: Public
Community & HOA
Community
- Subdivision: Tunxis Hill
HOA
- Has HOA: No
Location
- Region: Fairfield
Financial & listing details
- Price per square foot: $390/sqft
- Tax assessed value: $359,240
- Annual tax amount: $6,894
- Date on market: 9/16/2026
Estimated market value
Not available
Estimated sales range
Not available
Not available
Price history
| Date | Event | Price |
|---|---|---|
| 10/19/2026 | Pending sale | $449,000$390/sqft |
Source:  Smart MLS #24207424 Report a problem | ||
| 9/16/2026 | Listed for sale | $449,000+5.6%$390/sqft |
Source: Smart MLS #24207424 Report a problem | ||
| 4/26/2021 | Listing removed | -- |
Source:  Keller Williams Report a problem | ||
| 3/26/2021 | Listed for sale | $425,000+41.7%$369/sqft |
Source: Keller Williams #170382178 Report a problem | ||
| 12/4/2018 | Sold | $300,000-1.6%$261/sqft |
Source: Smart MLS #170121171 Report a problem | ||
| 7/30/2018 | Price change | $305,000-3.2%$265/sqft |
Source: William Raveis Real Estate #170100272 Report a problem | ||
| 6/6/2018 | Price change | $315,000-0.6%$274/sqft |
Source: William Raveis Real Estate #170079632 Report a problem | ||
| 5/22/2018 | Price change | $317,000-2.5%$275/sqft |
Source: William Raveis Real Estate #170079632 Report a problem | ||
| 5/9/2018 | Price change | $325,000-1.2%$282/sqft |
Source: William Raveis Real Estate #170079632 Report a problem | ||
| 5/4/2018 | Listed for sale | $329,000+1.4%$286/sqft |
Source: William Raveis Real Estate #170079632 Report a problem | ||
| 3/21/2014 | Listing removed | $324,599$282/sqft |
Source: William Raveis Real Estate #99042585 Report a problem | ||
| 3/20/2014 | Price change | $324,5990%$282/sqft |
Source: William Raveis Real Estate #99042585 Report a problem | ||
| 3/7/2014 | Price change | $324,6990%$282/sqft |
Source: William Raveis Real Estate #99042585 Report a problem | ||
| 3/4/2014 | Price change | $324,7500%$282/sqft |
Source: William Raveis Real Estate #99042585 Report a problem | ||
| 2/21/2014 | Price change | $324,7590%$282/sqft |
Source: William Raveis Real Estate #99042585 Report a problem | ||
| 2/13/2014 | Price change | $324,7990%$282/sqft |
Source: William Raveis Real Estate #99042585 Report a problem | ||
| 1/31/2014 | Price change | $324,8500%$282/sqft |
Source: William Raveis Real Estate #99042585 Report a problem | ||
| 1/17/2014 | Price change | $324,8990%$282/sqft |
Source: William Raveis Real Estate #99042585 Report a problem | ||
| 12/20/2013 | Price change | $324,9000%$282/sqft |
Source: William Raveis Real Estate #99042585 Report a problem | ||
| 12/6/2013 | Price change | $325,000+0%$282/sqft |
Source: William Raveis Real Estate #99042585 Report a problem | ||
| 11/27/2013 | Price change | $324,9000%$282/sqft |
Source: William Raveis Real Estate #99042585 Report a problem | ||
| 11/10/2013 | Price change | $325,000-5.2%$282/sqft |
Source: William Raveis Real Estate #99042585 Report a problem | ||
| 11/8/2013 | Price change | $343,000-0.3%$298/sqft |
Source: William Raveis Real Estate #99042585 Report a problem | ||
| 10/11/2013 | Price change | $344,000-0.3%$299/sqft |
Source: William Raveis Real Estate #99042585 Report a problem | ||
| 9/26/2013 | Listed for sale | $345,000+114.3%$300/sqft |
Source: William Raveis Real Estate #99042585 Report a problem | ||
| 4/25/2013 | Sold | $161,000$140/sqft |
Source: Smart MLS #99011838 Report a problem | ||
Public tax history
| Year | Property taxes | Tax assessment |
|---|---|---|
| 2025 | $5,789 +1.8% | $203,910 |
| 2024 | $5,689 +1.4% | $203,910 |
| 2023 | $5,610 +1% | $203,910 |
| 2022 | $5,555 +1% | $203,910 |
| 2021 | $5,501 +9.3% | $203,910 +8.5% |
| 2020 | $5,033 | $187,880 |
| 2019 | $5,033 +1.6% | $187,880 |
| 2018 | $4,953 +2.1% | $187,880 |
| 2017 | $4,851 +7.4% | $187,880 +3.1% |
| 2015 | $4,517 +1.6% | $182,210 |
| 2014 | $4,446 +2% | $182,210 |
| 2013 | $4,360 +6.5% | $182,210 |
| 2011 | $4,094 -13.2% | $182,210 -25.6% |
| 2010 | $4,717 +1.9% | $244,790 |
| 2009 | $4,627 +1.7% | $244,790 |
| 2008 | $4,548 +6.7% | $244,790 |
| 2007 | $4,262 +4.4% | $244,790 |
| 2006 | $4,081 +43.5% | $244,790 +113.5% |
| 2005 | $2,844 +6% | $114,660 |
| 2004 | $2,683 +8.8% | $114,660 |
| 2003 | $2,465 +5.2% | $114,660 +42.8% |
| 2001 | $2,344 +85.3% | $80,290 |
| 2000 | $1,265 -41% | $80,290 |
| 1999 | $2,144 | $80,290 |
Find assessor info on the county website
Monthly payment
Est. payment
Payment breakdown
Explore the cost of this home by adjusting the details. Changes won't be saved.Climate risks
Neighborhood: 06825
Nearby schools
Schools provided by the listing agent
- Elementary: McKinley
- Middle: Tomlinson
- High: Fairfield Warde
Source: Smart MLS. This data may not be complete. We recommend contacting the local school district to confirm school assignments for this home.

Similar homes
- $499,9003 bd2 ba1.3k sqft75 Hemlock Street, Bridgeport, CT 06605For Sale
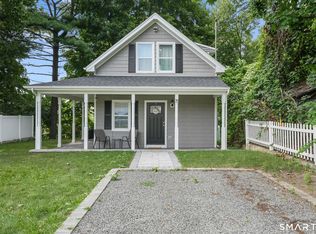
 MLS ID #24212515, Jose E. Montilla, eXp Realty. Smart MLS
- $555,0004 bd2 ba1k sqft213 Knapps Highway, Fairfield, CT 06825For Sale
 MLS ID #24204527, Max Dober, Keller Williams Prestige Prop.. Smart MLS
- $525,0004 bd2 ba1k sqft2082 Stratfield Road, Fairfield, CT 06825For Sale
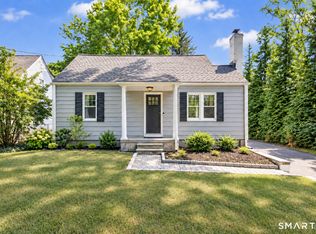 MLS ID #24207066, Brandy N. Hall, Higgins Group Real Estate. Smart MLS
- $449,9003 bd1 ba1.1k sqft75 Fleet Street, Bridgeport, CT 06606For Sale
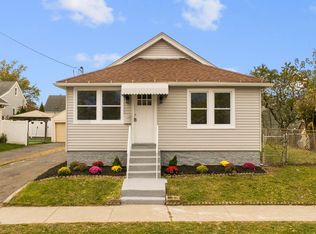 MLS ID #24213666, Gina F. Williams, Preston Gray Real Estate. Smart MLS
- $489,9003 bd1 ba1.1k sqft35 Columbine Drive, Trumbull, CT 06611For SaleMLS ID #24215442, Jay Cannone, William Raveis Real Estate. Smart MLS
- $449,0003 bd2 ba1.5k sqftStrathmoor, Fairfield, CT 06825For SaleMLS ID #24207684, Bob Richter, Coldwell Banker Realty. Smart MLS
- $369,0003 bd1 ba1.2k sqftFirst Blackberry, Fairfield, CT 06825For SaleMLS ID #24198019, Christalo Loffredo, Berkshire Hathaway NE Prop.. Smart MLS
- $439,0003 bd1 ba1.1k sqft720 Jewett Avenue, Bridgeport, CT 06606For SaleMLS ID #24206791, Florence Mathis, W. Raveis Lifestyles Realty. Smart MLS
- $449,9004 bd3 ba1.1k sqft457 Vincellette Street, Bridgeport, CT 06606For SaleMLS ID #24194089, Edgar Ramirez, Maple Vale Realty LLC. Smart MLS
- $399,0003 bd1 ba1.1k sqft33 Northwood Place, Milford, CT 06461For SaleMLS ID #24215033, Katherine Reed, Press/Cuozzo Realtors. Smart MLS
- $599,0004 bd2 ba1.1k sqft438 High Street, Fairfield, CT 06824For SaleMLS ID #24196770, Bobbi Markowitz, Coldwell Banker Realty. Smart MLS
- $430,0004 bd1 ba1.1k sqft500 Woodlawn Ave Extension, Bridgeport, CT 06606For SaleMLS ID #24207670, Angel Mora, eXp Realty. Smart MLS
- $489,9003 bd2 ba1.7k sqft276 Nichols Terrace, Stratford, CT 06614For SaleMLS ID #24212364, Alan D. Stewart Jr, ASJ Realty Partners. Smart MLS
- $499,0003 bd2 ba1.6k sqft34 Lansing Avenue, Trumbull, CT 06611For SaleMLS ID #24190923, JaKeith Action Jackson, ASJ Realty Partners. Smart MLS
- $375,0003 bd2 ba1.7k sqft63 Harral Avenue, Bridgeport, CT 06604For SaleMLS ID #24212037, Samuel Eli Marquez, Alpha Capital Realty, LLC. Smart MLS
- $449,9003 bd2 ba1.4k sqft25 Fairfield Street, Milford, CT 06460For SaleMLS ID #24206359, Christine Shaw, Coldwell Banker Realty. Smart MLS
- $510,0003 bd2 ba1k sqft1885 Old Town Road, Bridgeport, CT 06606For SaleMLS ID #24211780, Amanda Huntington, Compass Connecticut, LLC. Smart MLS
- $470,0003 bd1 ba1.5k sqft65 Glenwood Avenue, Stratford, CT 06614For SaleMLS ID #24204530, Max Dober, Keller Williams Prestige Prop.. Smart MLS
- $459,9003 bd2 ba1.5k sqft76 Newton Street, Stratford, CT 06614For SaleMLS ID #24201374, Ronald J. Gydus, Carey & Guarrera Real Estate. Smart MLS
- $489,0003 bd1 ba1.4k sqft375 Franklin Avenue, Stratford, CT 06614For SaleMLS ID #24212273, James Montanaro, Coldwell Banker Realty. Smart MLS
