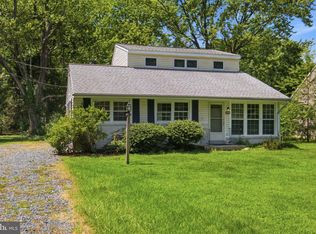
Discover a prime investment opportunity in the desirable St. Michaels community. This 3-bedroom, 2-bathroom ranch-style home, built in 1960, boasts a spacious 1,340 sq. ft. of potential. With its classic vinyl siding, this property is ready for some TLA and future enhancements. The roof is less than 5 years old and layout offers flexibility, making it easy to adapt the space. The 0.17-acre lot provides ample outdoor space for potential landscaping or recreational activities, enhancing the property's appeal. Homeowners or Investors will appreciate the potential to transform this property into your personal residence or investment property. Being sold As Is condition.
For sale
$279,000
210 Brooks Ln, St Michaels, MD 21663
3beds
1,340sqft
Single Family Residence
Built in 1960
7,500 Square Feet Lot
$-- Zestimate®
$208/sqft
$-- HOA
What's special
Classic vinyl siding
- 36 days
- 754
- 30
Zillow last checked:
Listing updated:
Listed by:
Marla Baines 410-924-1980,
Meredith Fine Properties 4107458060
Source: Bright MLS,MLS#: MDTA2015172
Facts & features
Interior
Bedrooms & bathrooms
- Bedrooms: 3
- Bathrooms: 2
- Full bathrooms: 2
- Main level bathrooms: 2
- Main level bedrooms: 3
Basement
- Area: 0
Heating
- Baseboard, Electric
Cooling
- Window Unit(s), Electric
Appliances
- Included: Exhaust Fan, Refrigerator, Cooktop, Electric Water Heater
Features
- Eat-in Kitchen
- Flooring: Carpet
- Has basement: No
- Has fireplace: No
Interior area
- Total structure area: 1,340
- Total interior livable area: 1,340 sqft
- Finished area above ground: 1,340
- Finished area below ground: 0
Property
Parking
- Parking features: On Street
- Has uncovered spaces: Yes
Accessibility
- Accessibility features: None
Features
- Levels: One
- Stories: 1
- Pool features: None
Lot
- Size: 7,500 Square Feet
Details
- Additional structures: Above Grade, Below Grade
- Parcel number: 2102116502
- Zoning: RESIDENTIAL
- Zoning description: Residential
- Special conditions: Short Sale
Construction
Type & style
- Home type: SingleFamily
- Architectural style: Ranch/Rambler
- Property subtype: Single Family Residence
Materials
- Vinyl Siding
- Foundation: Crawl Space, Block
- Roof: Asphalt
Condition
- New construction: No
- Year built: 1960
Utilities & green energy
- Sewer: Public Septic
- Water: Public
Community & HOA
Community
- Subdivision: St. Michaels
HOA
- Has HOA: No
Location
- Region: St Michaels
Financial & listing details
- Price per square foot: $208/sqft
- Tax assessed value: $184,067
- Annual tax amount: $2,365
- Date on market: 9/17/2026
- Listing agreement: Exclusive Right To Sell
- Listing terms: Cash,Conventional
- Ownership: Fee Simple
Estimated market value
Not available
Estimated sales range
Not available
Not available
Price history
| Date | Event | Price |
|---|---|---|
| 9/18/2026 | Listed for sale | $279,000+69650%$208/sqft |
Source:  Bright MLS #MDTA2015172 Report a problem | ||
| 10/29/2006 | Sold | $400 |
Source: Public Record Report a problem | ||
Public tax history
| Year | Property taxes | Tax assessment |
|---|---|---|
| 2026 | $652 +6.5% | $184,067 +13.9% |
| 2025 | $612 -65.7% | $161,600 +13% |
| 2024 | $1,781 +19.5% | $142,967 +15% |
| 2023 | $1,490 +21.8% | $124,333 +17.6% |
| 2022 | $1,223 +1.5% | $105,700 +0.5% |
| 2021 | $1,205 +0.5% | $105,133 +0.5% |
| 2020 | $1,199 +0.5% | $104,567 +0.5% |
| 2019 | $1,192 +3.6% | $104,000 +0.8% |
| 2018 | $1,150 +4.1% | $103,167 +0.8% |
| 2017 | $1,105 +13.1% | $102,333 +0.8% |
| 2016 | $977 | $101,500 |
| 2015 | $977 -18.1% | $101,500 |
| 2014 | $1,192 | $101,500 -14.2% |
| 2013 | -- | $118,300 |
| 2012 | -- | $118,300 |
| 2011 | -- | $118,300 -14.4% |
| 2010 | -- | $138,160 +16.4% |
| 2009 | -- | $118,706 +19.6% |
| 2008 | -- | $99,253 +1223.4% |
| 2007 | -- | $7,500 |
Find assessor info on the county website
Monthly payment
Est. payment
Payment breakdown
Explore the cost of this home by adjusting the details. Changes won't be saved.Climate risks
Neighborhood: 21663
Nearby schools
Schools provided by the listing agent
- District: Talbot County Public Schools
Source: Bright MLS. This data may not be complete. We recommend contacting the local school district to confirm school assignments for this home.
Similar homes
- $310,0003 bd2 ba1.3k sqft409 Railroad Ave, Saint Michaels, MD 21663For Sale

 MLS ID #MDTA2015128, Dawn Lednum, Chesapeake Bay Real Estate Plus, LLC. Bright MLS
- $275,0003 bd2 ba1.4k sqft9745 Tilghman Island Rd, McDaniel, MD 21647For Sale
 MLS ID #MDTA2014678, Marla Baines, Meredith Fine Properties. Bright MLS
- $375,0004 bd2 ba1.7k sqft214 Madison Ave, Saint Michaels, MD 21663For Sale
 MLS ID #MDTA2014662, Shelley Baden, Berkshire Hathaway HomeServices PenFed Realty. Bright MLS
- $319,9002 bd3 ba1.8k sqft9531 Quail Hollow Dr APT 405, St Michaels, MD 21663For Sale
 MLS ID #MDTA2014522, Chuck Mangold JR., Benson & Mangold, LLC. Bright MLS
- $354,9003 bd2 ba1.5k sqft8490 Tilghman Island Rd, Wittman, MD 21676For SaleMLS ID #MDTA2015294, Olivia Koukoui, Johnson-Needham Realty LLC. Bright MLS
- $255,0003 bd1 ba960 sqft8485 Tilghman Island Rd, Wittman, MD 21676For SaleMLS ID #MDTA2015076, Dawn Lednum, Chesapeake Bay Real Estate Plus, LLC. Bright MLS
- $269,0003 bd1 ba1.2k sqft21647 Camper Cir, Tilghman, MD 21671For SaleMLS ID #MDTA2014638, Heather Brummell, Keller Williams Realty. Bright MLS
- $274,9003 bd1 ba1.1k sqft122 Prospect Ave, Easton, MD 21601For SaleMLS ID #MDTA2014698, Eddie Mangold, Benson & Mangold, LLC. Bright MLS
- $300,0003 bd2 ba1.1k sqft205 Dominion Ln, Chester, MD 21619For SaleMLS ID #MDQA2018906, Jon Nicholls, EXP Realty, LLC. Bright MLS
- $325,0004 bd2 ba1.5k sqft619 Goldsborough St, Easton, MD 21601For SaleMLS ID #MDTA2015208, Alex Vincent, Next Step Realty. Bright MLS
- $319,9993 bd2 ba1.4k sqft6264 Shady Side Rd, Shady Side, MD 20764For SaleMLS ID #MDAA2159618, Juwan Richardson, Keller Williams Legacy. Bright MLS
- $299,0003 bd2 ba1.5k sqft313 Linden Ave, Easton, MD 21601For SaleMLS ID #MDTA2014942, Kimberly Crouch, Benson & Mangold, LLC. Bright MLS
- $398,0002 bd2 ba1.2k sqft24580 Deepwater Point Dr APT 3, Saint Michaels, MD 21663For SaleMLS ID #MDTA2015200, Cornelia C Heckenbach, Long & Foster Real Estate, Inc.. Bright MLS
- $265,0003 bd2 ba1.8k sqft7346 Shirley Dr, Easton, MD 21601For SaleMLS ID #MDTA2013632, Bob Shannahan, Shoreline Realty. Bright MLS
- $285,9003 bd1 ba1.2k sqft111 Richardson Dr, Cambridge, MD 21613For SaleMLS ID #MDDO2012286, Larry L Mills, Eastern Shore Properties, ESP Inc.. Bright MLS
- $239,0002 bd1 ba912 sqft112 W Glenwood Ave, Easton, MD 21601For SaleMLS ID #MDTA2015262, Mary Jameson, Long & Foster Real Estate, Inc.. Bright MLS
- $350,0003 bd2 ba1.3k sqft241 Brookwood Ave, Easton, MD 21601For SaleMLS ID #MDTA2014940, Lish Gannon, Benson & Mangold, LLC. Bright MLS
- $385,0002 bd3 ba1.4k sqft24700 Deepwater Point Dr Unit 20, Saint Michaels, MD 21663For SaleMLS ID #MDTA2013730, Monica Penwell, TTR Sotheby's International Realty. Bright MLS
- $399,9004 bd3 ba1.8k sqft9818 Tilghman Island Rd, McDaniel, MD 21647For SaleMLS ID #MDTA2013498, Val Brown, Coldwell Banker Realty. Bright MLS
