Space, privacy, and room to grow, all behind the gates! 210 Chestnut is a 4-bedroom, 2,178 sq ft home on a corner lot in a gated community. The open-concept layout connects the living, dining, and kitchen areas, creating a natural gathering space for movie nights, holidays, and everyday moments. The kitchen offers generous counter and cabinet space for anyone who loves to cook and entertain. Retreat to the private primary suite, while three additional bedrooms give you flexibility for guests, a home office, or a gym. The real showstopper is outside: a huge, oversized yard with endless potential for a pool, garden, outdoor kitchen, or weekend gatherings. A rare 3-car garage gives you room for vehicles, a workshop, toys, and extra storage. Close to shopping, dining, schools, and major roadways. A gated community, corner lot, oversized yard, and 3-car garage at this value won’t last. Schedule your private showing today!
Pending
$285,000
210 Chestnut, Baytown, TX 77520
4beds
2,178sqft
Single Family Residence
Built in 2015
9,356 Square Feet Lot
$285,000 Zestimate®
$131/sqft
$23/mo HOA
What's special
Huge oversized yardCorner lotThree additional bedroomsPrivate primary suite
- 9 days
- 164
- 19
Likely to sell faster than
Zillow last checked:
Listing updated:
Listed by:
Kevin Miranda TREC #0755945 832-926-8299,
Keller Williams Realty Metropolitan
Source: HAR,MLS#: 38206594
Facts & features
Interior
Bedrooms & bathrooms
- Bedrooms: 4
- Bathrooms: 3
- Full bathrooms: 2
- 1/2 bathrooms: 1
Primary bedroom
- Level: First
- Area: 165
- Dimensions: 11x15
Bedroom
- Level: Second
- Area: 140
- Dimensions: 10x14
Bedroom
- Level: Second
- Area: 121
- Dimensions: 11x11
Bedroom
- Level: Second
- Area: 132
- Dimensions: 11x12
Other
- Level: First
- Area: 132
- Dimensions: 11x12
Dining room
- Level: First
- Area: 110
- Dimensions: 11x10
Family room
- Level: Second
- Area: 360
- Dimensions: 20x18
Living room
- Level: First
- Area: 285
- Dimensions: 15x19
Primary bath
- Level: First
- Area: 135
- Dimensions: 9x15
Heating
- Electric, Natural Gas
Cooling
- Ceiling Fan(s), Electric, Gas
Appliances
- Included: Water Heater, Disposal, Gas Oven, Microwave, Gas Range, Dishwasher
- Laundry: Electric Dryer Hookup, Gas Dryer Hookup, Washer Hookup
Features
- High Ceilings, Wired for Sound
- Flooring: Concrete, Tile
- Has fireplace: No
Interior area
- Total structure area: 2,178
- Total interior livable area: 2,178 sqft
Property
Parking
- Total spaces: 3
- Parking features: Electric Gate, Attached, Additional Parking
- Attached garage spaces: 3
Features
- Stories: 2
- Fencing: Back Yard
Lot
- Size: 9,356 Square Feet
- Features: Cleared, Corner Lot, Subdivided, 0 Up To 1/4 Acre
Details
- Parcel number: 1354610000021
Construction
Type & style
- Home type: SingleFamily
- Architectural style: Traditional
- Property subtype: Single Family Residence
Materials
- Wood Siding
- Foundation: Slab
- Roof: Composition
Condition
- New construction: No
- Year built: 2015
Utilities & green energy
- Sewer: Public Sewer
- Water: Public
Green energy
- Energy efficient items: HVAC
Community & HOA
Community
- Subdivision: Lakewood Estates Sec 3
HOA
- Has HOA: Yes
- Amenities included: Boat Dock, Picnic Area, Playground, Trail(s)
- HOA fee: $275 annually
Location
- Region: Baytown
Financial & listing details
- Price per square foot: $131/sqft
- Tax assessed value: $315,912
- Annual tax amount: $8,047
- Date on market: 10/23/2026
- Road surface type: Concrete
Estimated market value
$285,000
$271,000 - $299,000
$2,302/mo
Price history
| Date | Event | Price |
|---|---|---|
| 10/27/2026 | Pending sale | $285,000$131/sqft |
Source:  HAR #38206594 Report a problem | ||
| 10/23/2026 | Listed for sale | $285,000$131/sqft |
Source: HAR #38206594 Report a problem | ||
Public tax history
| Year | Property taxes | Tax assessment |
|---|---|---|
| 2025 | $1,590 +4.5% | $315,912 +1.1% |
| 2024 | $1,522 +15.2% | $312,500 +0.7% |
| 2023 | $1,321 +9.9% | $310,458 +10.7% |
| 2022 | $1,202 | $280,514 +9.1% |
| 2021 | -- | $257,059 -2.6% |
| 2020 | $1,222 +7.8% | $263,877 +14.8% |
| 2019 | $1,134 -79.2% | $229,916 +5.2% |
| 2018 | $5,444 | $218,536 |
| 2017 | $5,444 +0.2% | $218,536 |
| 2016 | $5,435 | $218,536 +507.6% |
| 2015 | -- | $35,967 |
Find assessor info on the county website
Monthly payment
Est. payment
Payment breakdown
Explore the cost of this home by adjusting the details. Changes won't be saved.Climate risks
Neighborhood: Lakewood
Nearby schools
Schools provided by the listing agent
- Elementary: Travis Elementary School (Goose Creek)
- Middle: Baytown Junior High School
- High: Lee High School (Goose Creek)
Source: HAR. This data may not be complete. We recommend contacting the local school district to confirm school assignments for this home.

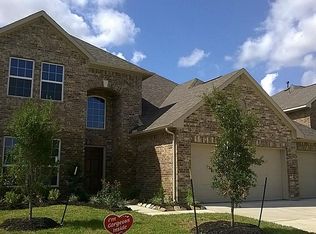

Similar homes
- $319,9004 bd4 ba2.4k sqft226 Persimmon Dr, Baytown, TX 77520For Sale
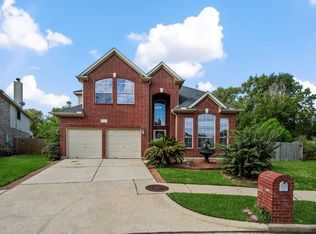 MLS ID #55669679, Michael O'Neal, Keller Williams Realty Northeast. HAR
- $340,0003 bd3 ba2.4k sqft101 Crestway Dr, Baytown, TX 77520For Sale
 MLS ID #49269536, Jacqueline Williams, Krisher McKay, Inc. REALTORS. HAR
- $275,0003 bd2 ba2.2k sqft120 Caldwell St, Baytown, TX 77520For Sale
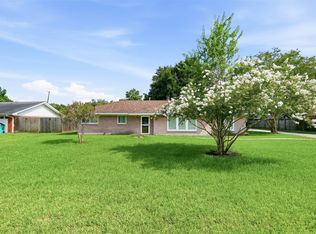 MLS ID #29045021, Kaylee Fisher, Keller Williams Elite. HAR
- $289,0003 bd2 ba1.9k sqft311 Burnett Dr, Baytown, TX 77520For Sale
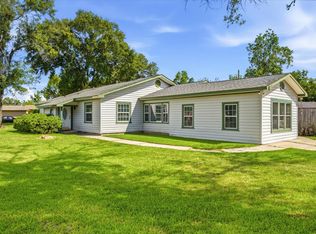 MLS ID #35888145, Latasha Markham, Origen Realty. HAR
