Welcome to 311 Burnett St. in Baytown, where timeless charm meets modern comfort on an oversized corner lot. This beautifully updated 3-bedroom, 2-bath home offers approximately 1,942 sq. ft. of inviting living space designed for everyday living and entertaining. Inside, you'll find spacious living areas and an updated kitchen featuring quartz countertops, a breakfast bar, and a gas range. The functional floor plan provides a comfortable flow for relaxing, hosting guests, or working from home. Situated on over half an acre, the expansive backyard offers endless possibilities to create your dream outdoor retreat with room for a pool, garden, or entertaining space. Conveniently located near shopping, dining, parks, schools, and major highways, this home offers the perfect blend of character, space, and convenience. Don't miss your opportunity to make this Baytown gem your own!
For sale
$299,000
311 Burnett Dr, Baytown, TX 77520
3beds
1,942sqft
Single Family Residence
Built in 1950
0.58 Acres Lot
$293,800 Zestimate®
$154/sqft
$-- HOA
What's special
Oversized corner lotGas rangeBreakfast bar
- 27 days |
- 271 |
- 16 |
Zillow last checked:
Listing updated:
Listed by:
Latasha Markham TREC #0832856 832-516-5186,
Origen Realty
Source: HAR,MLS#: 35888145
Facts & features
Interior
Bedrooms & bathrooms
- Bedrooms: 3
- Bathrooms: 2
- Full bathrooms: 2
Rooms
- Room types: Utility Room
Primary bedroom
- Level: First
- Area: 195
- Dimensions: 15x13
Bedroom
- Level: First
- Area: 180
- Dimensions: 12x15
Bedroom
- Level: First
- Area: 165
- Dimensions: 11x15
Dining room
- Level: First
- Area: 270
- Dimensions: 18x15
Kitchen
- Level: First
- Area: 180
- Dimensions: 15x12
Living room
- Level: First
- Area: 147
- Dimensions: 21x7
Heating
- Natural Gas
Cooling
- Electric
Appliances
- Included: Disposal, Refrigerator, Gas Oven, Microwave, Gas Range, Dishwasher
- Laundry: Electric Dryer Hookup, Gas Dryer Hookup, Washer Hookup
Features
- All Bedrooms Down
- Flooring: Carpet, Laminate, Tile
- Has fireplace: No
Interior area
- Total structure area: 1,942
- Total interior livable area: 1,942 sqft
Property
Parking
- Parking features: No Garage
Features
- Stories: 1
- Fencing: Back Yard,Partial
Lot
- Size: 0.58 Acres
- Features: Back Yard, Corner Lot, Subdivided, 1/2 Up to 1 Acre
Details
- Parcel number: 0730670020009
Construction
Type & style
- Home type: SingleFamily
- Architectural style: Colonial
- Property subtype: Single Family Residence
Materials
- Cement Siding, Wood Siding
- Foundation: Slab
- Roof: Tile
Condition
- New construction: No
- Year built: 1950
Utilities & green energy
- Sewer: Public Sewer
- Water: Public
Community & HOA
Community
- Subdivision: Lakewood Sec
Location
- Region: Baytown
Financial & listing details
- Price per square foot: $154/sqft
- Tax assessed value: $218,259
- Annual tax amount: $5,640
- Date on market: 7/20/2026
- Listing terms: Cash,Conventional,FHA,VA Loan
- Road surface type: Concrete, Curbs
Estimated market value
$293,800
$279,000 - $308,000
$2,087/mo
Price history
| Date | Event | Price |
|---|---|---|
| 7/20/2026 | Listed for sale | $299,000+50.3%$154/sqft |
Source:  HAR #35888145 Report a problem HAR #35888145 Report a problem | ||
| 1/24/2019 | Listing removed | $199,000$102/sqft |
Source: Equity House Properties #76574311 Report a problem | ||
| 12/19/2018 | Pending sale | $199,000$102/sqft |
Source: Equity House Properties #76574311 Report a problem | ||
| 12/12/2018 | Price change | $199,000-4.8%$102/sqft |
Source: Equity House Properties #76574311 Report a problem | ||
| 12/1/2018 | Listed for sale | $209,000$108/sqft |
Source: Equity House Properties #76574311 Report a problem | ||
Public tax history
| Year | Property taxes | Tax assessment |
|---|---|---|
| 2025 | $1,098 -0.1% | $218,259 -3.3% |
| 2024 | $1,099 | $225,725 +1.4% |
| 2023 | -- | $222,520 -6.8% |
| 2022 | $935 | $238,776 +20.3% |
| 2021 | -- | $198,500 -1.6% |
| 2020 | $975 +26.7% | $201,703 +61.7% |
| 2019 | $769 -67.9% | $124,770 +11.5% |
| 2018 | $2,399 | $111,918 |
| 2017 | $2,399 +11.9% | $111,918 +18.6% |
| 2016 | $2,144 -5.4% | $94,396 +16.9% |
| 2015 | $2,267 | $80,716 +12.2% |
| 2014 | $2,267 | $71,957 -1.3% |
| 2013 | -- | $72,883 |
| 2012 | -- | $72,883 -2.4% |
| 2011 | -- | $74,709 -5.1% |
| 2010 | -- | $78,750 |
| 2009 | -- | $78,750 -8.3% |
| 2008 | -- | $85,922 |
| 2007 | -- | $85,922 +6.1% |
| 2006 | -- | $80,978 +7.3% |
| 2005 | -- | $75,500 |
| 2004 | -- | $75,500 +0.3% |
| 2003 | -- | $75,300 +9.9% |
| 2002 | -- | $68,500 +10% |
| 2001 | -- | $62,300 +9.9% |
| 2000 | -- | $56,700 |
Find assessor info on the county website
Monthly payment
Est. payment
Payment breakdown
Explore the cost of this home by adjusting the details. Changes won't be saved.Climate risks
Neighborhood: Lakewood
Nearby schools
GreatSchools rating
- 5/10Travis Elementary SchoolGrades: K-5Distance: 0.5 mi
- 4/10Baytown Junior High SchoolGrades: 6-8Distance: 0.6 mi
- 4/10Lee High SchoolGrades: 9-12Distance: 4.4 mi
Schools provided by the listing agent
- Elementary: Travis Elementary School (Goose Creek)
- Middle: Baytown Junior High School
- High: Lee High School (Goose Creek)
Source: HAR. This data may not be complete. We recommend contacting the local school district to confirm school assignments for this home.
- $271,8004 bd2 ba3k sqft313 S Burnett Dr, Baytown, TX 77520Off Market
- $274,6004 bd2 ba2k sqft309 Burnett Dr, Baytown, TX 77520Off Market
- $226,1003 bd2 ba1.9k sqft334 Burnett Dr, Baytown, TX 77520Off Market
- $280,9003 bd2 ba2.2k sqft315 S Burnett Dr, Baytown, TX 77520Off Market
- $284,4003 bd3 ba2.4k sqft317 S Burnett Dr, Baytown, TX 77520Off Market
- $346,4003 bd3 ba3.3k sqft332 Burnett Dr, Baytown, TX 77520Off Market
- $448,7004 bd4 ba2.4k sqft404 S Burnett Dr, Baytown, TX 77520Off Market
- $228,9003 bd2 ba1.6k sqft330 Burnett Dr, Baytown, TX 77520Off Market
A local agent can set up tours, give advice and negotiate with sellers.
Similar homes
- $295,0003 bd2 ba2.2k sqft120 Caldwell St, Baytown, TX 77520For Sale
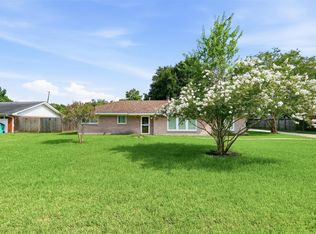 MLS ID #29045021, Kaylee Fisher, Keller Williams Elite. HAR
 - $325,0003 bd4 ba2.5k sqft216 Rue Orleans St, Baytown, TX 77520For Sale
 MLS ID #5432167, Zach Richmond, Richmond Realty Group. HAR
 - $305,0004 bd2 ba2.3k sqft124 Lazy Ln, Baytown, TX 77520For Sale
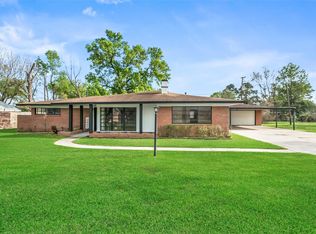 MLS ID #19166491, Patricia Garcia, Cottage Gate Real Estate Group. HAR
 - $249,9004 bd2 ba2k sqft102 Tanglewood St, Baytown, TX 77520For Sale
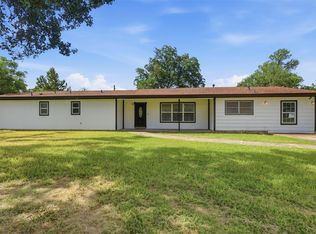 MLS ID #66424585, Regina Pope, Shaw Real Estate. HAR
 - $285,0003 bd2 ba2k sqft502 Red Bud Ln, Baytown, TX 77520For SaleMLS ID #3365217, Adam Bushnell, Texas Premier Realty. HAR
- $349,9003 bd2 ba2.1k sqft182 N Burnett Dr, Baytown, TX 77520For SaleMLS ID #34882372, Marla Russell, Texas Legacy Properties. HAR
- $272,0004 bd3 ba2.3k sqft5103 Ashwood Dr, Baytown, TX 77521For SaleMLS ID #34898518, Kathryn Singleton, RE/MAX ONE - Premier. HAR
- $300,0004 bd2 ba1.8k sqft3935 Barnacle Ct, Baytown, TX 77521For SaleMLS ID #30688620, David Gutierrez, Prime Realty Group. HAR
- $329,9004 bd3 ba2.4k sqft226 Persimmon Dr, Baytown, TX 77520For SaleMLS ID #29646909, Maria Cortes, Anchor Realty Assoc., Inc.. HAR
- $339,9003 bd2 ba1.3k sqft4225 McLean Rd, Baytown, TX 77521For Sale
 MLS ID #270015, Jaimie Harvey, United Country - JW Realty & A. BBOR
 - $--3 bd2 ba1.1k sqft7019 Acacia Ln, Baytown, TX 77521AuctionAuction.com 2
- $229,5003 bd2 ba1.7k sqft214 Yaupon Dr, Baytown, TX 77520For SaleMLS ID #20419409, Lenin Williams, L.G. Williams Enterprises. HAR
- $324,0003 bd3 ba2.4k sqft4407 Santee Dr, Baytown, TX 77521For SaleMLS ID #93517967, Sandra Delmonico, Krisher McKay, Inc. REALTORS. HAR
- $299,0003 bd3 ba2.6k sqft4805 Burning Tree Dr, Baytown, TX 77521For SaleMLS ID #36305105, Suzanne Heinrich, Main Properties. HAR
- $300,0003 bd2 ba2.1k sqft4115 Applerock Dr, Baytown, TX 77521For SaleMLS ID #68211409, Noelle Warner, Keystone Realty Group. HAR
- $225,0004 bd2 ba1.6k sqft4502 Sage Cir, Baytown, TX 77521For SaleMLS ID #85934272, Enrique Buenrostro, The Onyx Group. HAR
- $--4 bd2 ba1.6k sqft3123 Canadian Goose Ln, Baytown, TX 77521AuctionAuction.com 2
- $295,0004 bd3 ba2.4k sqft4503 Noble Ct, Baytown, TX 77521For SaleMLS ID #82378906, Robert Salmons, Entera Realty LLC. HAR
- $325,0004 bd3 ba2.4k sqft5109 Glenhaven Dr, Baytown, TX 77521For SaleMLS ID #66663300, Julia Durdin Owens, Keller Williams Elite. HAR
- $341,5004 bd4 ba2.7k sqft219 Myrtle Dr, Baytown, TX 77520For SaleMLS ID #35106017, Elizabeth Dansby, RE/MAX Universal. HAR
