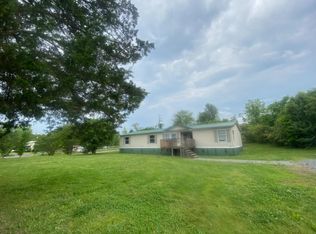
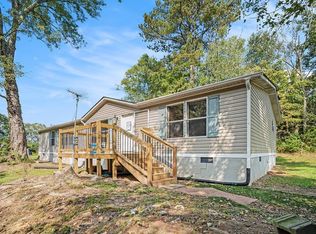
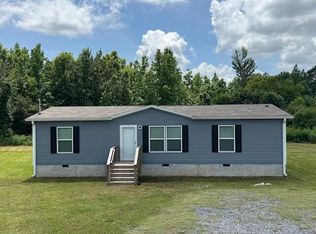
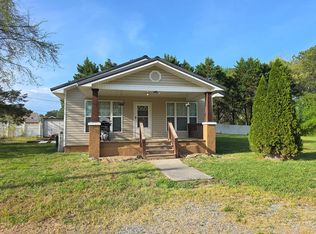
This stunning 3 bed 2 bath home is only two years old. Level .75-acre lot and permanent foundation Two entrances and abundance of available parking. Spacious rooms and abundant storage. This stunner is ready to be your forever home.
For sale
$210,000
210 Classic Ln, Chatsworth, GA 30705
3beds
2baths
1,650sqft
Manufactured or Mobile Hm, Manufactured Home
Built in ----
0.75 Acres Lot
$-- Zestimate®
$127/sqft
$-- HOA
What's special
Abundance of available parkingTwo entrancesSpacious roomsAbundant storage
- 6 days |
- 473 |
- 19 |
Zillow last checked:
Listing updated:
Listed by:
Jason Burgin,
Re/Max Select Realty
Source: Carpet Capital AOR,MLS#: 135916
Facts & features
Interior
Bedrooms & bathrooms
- Bedrooms: 3
- Bathrooms: 2
Rooms
- Room types: Den
Primary bedroom
- Level: First
Bedroom 2
- Level: First
Bedroom 3
- Level: First
Primary bathroom
- Description: Full/Main
- Features: Double Vanity, Garden Tub, Separate Shower
Bathroom 2
- Description: Full/Main
Heating
- Central
Cooling
- Central Air
Appliances
- Included: Dishwasher, Oven/Range Combo-Electric, Range Hood
- Laundry: Laundry Closet
Features
- Smooth Ceiling(s), Kitchen Island, Kitchen Only Dining, Other Ventilation
- Flooring: Carpet, Laminate
- Windows: Thermopane Windows
- Attic: None
- Has fireplace: No
- Fireplace features: None
Interior area
- Total structure area: 1,650
- Total interior livable area: 1,650 sqft
Video & virtual tour
Property
Parking
- Parking features: No Garage
- Has uncovered spaces: Yes
Features
- Levels: One
- Patio & porch: Deck
Lot
- Size: 0.75 Acres
- Features: Cleared-Mostly, Level-Mostly
Details
- Parcel number: 0045A 001
Construction
Type & style
- Home type: MobileManufactured
- Property subtype: Manufactured or Mobile Hm, Manufactured Home
Materials
- Vinyl Siding
- Foundation: Permanent Block Foundation
- Roof: Architectural
Utilities & green energy
- Sewer: Septic Tank
- Water: Public
- Utilities for property: Cable Available
Community & HOA
Community
- Security: Smoke Detector(s)
- Subdivision: Fashion Heights
Location
- Region: Chatsworth
Financial & listing details
- Price per square foot: $127/sqft
- Annual tax amount: $206
- Date on market: 7/3/2026
- Listing terms: Possession at Closing
Estimated market value
Not available
Estimated sales range
Not available
Not available
Price history
| Date | Event | Price |
|---|---|---|
| 7/3/2026 | Listed for sale | $210,000$127/sqft |
Source:  Carpet Capital AOR #135916 Report a problem Carpet Capital AOR #135916 Report a problem | ||
Public tax history
Tax history is unavailable.
Monthly payment
Estimated monthly payment$1,822
All calculations are estimates and provided by Zillow, Inc. for informational purposes only. Actual amounts may vary.
HOA fees may include property taxes on listings classified as Co-Ops. Contact the listing agent and/or owner for fee details.
Mortgage interest rates are dependent on a number of factors, including credit score, down payment, and repayment length. Interest rate data provided by Zillow Group Marketplace, Inc. as of 1/1/1970 from various mortgage lenders with which we have lead or other similar arrangements; the Estimated Payment is an average of those rates.
See how much you could borrow to make a competitive offer.
Climate risks
Neighborhood: 30705
Nearby schools
GreatSchools rating
- 7/10Woodlawn Elementary SchoolGrades: PK-6Distance: 1.6 mi
- 5/10New Bagley Middle SchoolGrades: 7-8Distance: 1.4 mi
- 5/10North Murray High SchoolGrades: 9-12Distance: 2.4 mi
Schools provided by the listing agent
- Elementary: Northwest
- Middle: Bagley
- High: North Murray
Source: Carpet Capital AOR. This data may not be complete. We recommend contacting the local school district to confirm school assignments for this home.
A local agent can set up tours, give advice and negotiate with sellers.
A local lender can help you make sure your offer is ready when you are.



- Georgia
- Murray County
- Chatsworth
- 30705
- 210 Classic Ln
Nearby cities
Nearby neighborhoods
Nearby zip codes
Other Chatsworth Topics
