Welcome to this beautifully updated 3 bed 2 full bath located at 210 Cottonwood Dr. This home is equipped with new appliances, a 2 car attached garage, vinyl windows, is located on a cul-de-sac, and has a 0.35 acre lot. Thoughtful and modern updates throughout including flooring, paint, kitchen counters, and bathroom vanities. Move-in ready. Book your showing today.
Pending
$230,000
210 Cottonwood Dr, Anderson, IN 46012
3beds
1,124sqft
:
Get pre-qualified$1,569/mo
Residential, Single Family Residence
Built in 1964
0.35 Acres Lot
$-- Zestimate®
$205/sqft
$-- HOA
What's special
Vinyl windowsLocated on a cul-de-sacNew appliances
- 19 days |
- 340 |
- 34 |
Likely to sell faster than
Zillow last checked:
Listing updated:
Listed by:
Samantha Huesman 317-512-7859,
Pillario Property Management LLC
Source: MIBOR as distributed by MLS GRID,MLS#: 22115379
Facts & features
Interior
Bedrooms & bathrooms
- Bedrooms: 3
- Bathrooms: 2
- Full bathrooms: 2
- Main level bathrooms: 2
- Main level bedrooms: 3
Primary bedroom
- Level: Main
- Area: 138.96 Square Feet
- Dimensions: 11'6x12'1
Bedroom 2
- Level: Main
- Area: 108.51 Square Feet
- Dimensions: 10'5x10'5
Bedroom 3
- Level: Main
- Area: 105.29 Square Feet
- Dimensions: 11'1x9'6
Kitchen
- Level: Main
- Area: 212.63 Square Feet
- Dimensions: 15'9x13'6
Living room
- Level: Main
- Area: 193.96 Square Feet
- Dimensions: 17'6x11'1
Heating
- Forced Air
Cooling
- Central Air
Appliances
- Included: Dishwasher, Microwave, Electric Oven, Refrigerator, Water Heater
- Laundry: Connections All
Features
- Has basement: No
Interior area
- Total structure area: 1,124
- Total interior livable area: 1,124 sqft
Video & virtual tour
Property
Parking
- Total spaces: 2
- Parking features: Attached
- Attached garage spaces: 2
Features
- Levels: One
- Stories: 1
Lot
- Size: 0.35 Acres
- Features: Cul-De-Sac
Details
- Parcel number: 480824400057000017
- Horse amenities: None
Construction
Type & style
- Home type: SingleFamily
- Architectural style: Ranch
- Property subtype: Residential, Single Family Residence
Materials
- Brick
- Foundation: Crawl Space
Condition
- New construction: No
- Year built: 1964
Utilities & green energy
- Water: Private
Community & HOA
Community
- Subdivision: Victory Gardens
HOA
- Has HOA: No
Location
- Region: Anderson
Financial & listing details
- Price per square foot: $205/sqft
- Tax assessed value: $124,800
- Annual tax amount: $920
- Date on market: 7/21/2026
- Cumulative days on market: 19 days
Estimated market value
Not available
Estimated sales range
Not available
Not available
Price history
| Date | Event | Price |
|---|---|---|
| 7/31/2026 | Pending sale | $230,000$205/sqft |
Source:  MIBOR as distributed by MLS GRID #22115379 Report a problem MIBOR as distributed by MLS GRID #22115379 Report a problem | ||
| 7/21/2026 | Listed for sale | $230,000$205/sqft |
Source: MIBOR as distributed by MLS GRID #22115379 Report a problem | ||
Public tax history
| Year | Property taxes | Tax assessment |
|---|---|---|
| 2025 | $947 +8.5% | $124,800 +4.7% |
| 2024 | $873 -6.2% | $119,200 +9.1% |
| 2023 | $931 +14% | $109,300 +6.6% |
| 2022 | $817 +1.5% | $102,500 +6.9% |
| 2021 | $805 +15.9% | $95,900 +5% |
| 2020 | $694 +1.3% | $91,300 +5.2% |
| 2019 | $685 +12.1% | $86,800 +8.6% |
| 2018 | $611 -2% | $79,900 +0.5% |
| 2017 | $624 +11.7% | $79,500 -2.9% |
| 2016 | $558 -19% | $81,900 -4.7% |
| 2014 | $690 +7.5% | $85,900 |
| 2013 | $641 +4.4% | $85,900 +2.4% |
| 2012 | $614 | $83,900 +1.5% |
| 2011 | -- | $82,700 |
| 2010 | $539 -3.1% | $82,700 -5.1% |
| 2009 | $556 | $87,100 -5% |
| 2006 | -- | $91,700 +16.7% |
| 2005 | -- | $78,600 |
Find assessor info on the county website
Monthly payment
Est. payment
Payment breakdown
Explore the cost of this home by adjusting the details. Changes won't be saved.Climate risks
Neighborhood: 46012
Nearby schools
GreatSchools rating
- 6/10Frankton Elementary SchoolGrades: PK-6Distance: 5.7 mi
- 5/10Frankton Jr-Sr High SchoolGrades: 7-12Distance: 6.2 mi
Schools provided by the listing agent
- Elementary: Frankton Elementary School
- High: Frankton Jr-Sr High School
Source: MIBOR as distributed by MLS GRID. This data may not be complete. We recommend contacting the local school district to confirm school assignments for this home.
- $173,9504 bd2 ba1.8k sqft208 Cottonwood Dr, Anderson, IN 46012Sold

- $198,4003 bd1 ba1.1k sqft209 Ivy Ln, Anderson, IN 46012Off Market
- $207,1003 bd2 ba1.2k sqft207 Ivy Ln, Anderson, IN 46012Off Market
- $216,8004 bd2 ba1.3k sqft209 Cottonwood Dr, Anderson, IN 46012Off Market
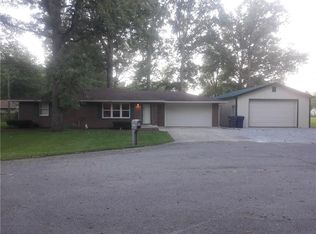
- $190,0004 bd1 ba1.4k sqft207 Cottonwood Dr, Anderson, IN 46012Off Market
- $184,6003 bd1 ba1k sqft206 Cottonwood Dr, Anderson, IN 46012Off Market
- $199,0003 bd1 ba1.2k sqft205 Ivy Ln, Anderson, IN 46012Off Market
- $227,2003 bd2 ba1.5k sqft205 Cottonwood Dr, Anderson, IN 46012Off Market
A local agent can set up tours, give advice and negotiate with sellers.
Similar homes
- $225,0003 bd2 ba1.3k sqft113 Magnolia Dr, Anderson, IN 46012For Sale By Owner

- $240,0003 bd2 ba1.5k sqft107 Tanglewood Dr, Anderson, IN 46012Active
 MLS ID #22104586, Candy Bair, RE/MAX Real Estate Solutions. MIBOR as distributed by MLS GRID
 - $224,9004 bd3 ba1.5k sqft2400 Anthony Dr, Anderson, IN 46012Active
 MLS ID #22118713, Marty Dulworth, RE/MAX Real Estate Solutions. MIBOR as distributed by MLS GRID
 - $219,9003 bd2 ba1k sqft5205 Alexandria Pike, Anderson, IN 46012Active
 MLS ID #22103646, Breanna Haney, Epique Inc. MIBOR as distributed by MLS GRID
 - $--3 bd2 ba1.5k sqft1926 Southwoods Rd, Anderson, IN 46012AuctionMLS ID #202629260, Andy D Eckert, Ness Bros. Realtors & Auctione. IRMLS
- $250,0003 bd2 ba1.4k sqft4710 Summer Dr, Anderson, IN 46012ActiveMLS ID #22116824, Holly Ackerman, Ladig Realty, LLC. MIBOR as distributed by MLS GRID
- $220,0003 bd2 ba1.5k sqft1008 Ranike Dr, Anderson, IN 46012ActiveMLS ID #22116017, Justus Hodges, Just Homes Realty. MIBOR as distributed by MLS GRID
- $234,9003 bd2 ba1.3k sqft3403 Debra Dr, Anderson, IN 46012ActiveMLS ID #22104896, Marty Dulworth, RE/MAX Real Estate Solutions. MIBOR as distributed by MLS GRID
- $219,9003 bd2 ba1.3k sqft2269 N 200 W, Anderson, IN 46011ActiveMLS ID #22115383, Samantha Huesman, Pillario Property Management LLC. MIBOR as distributed by MLS GRID
- $220,0003 bd2 ba1.3k sqft2721 Marsha Dr, Anderson, IN 46012ActiveMLS ID #22104002, Heather Large, Home Bound Real Estate LLC. MIBOR as distributed by MLS GRID
- $275,0002 bd2 ba1.4k sqft2227 Tartan Rd, Anderson, IN 46012ActiveMLS ID #22117259, Cindy King, Carpenter, REALTORS®. MIBOR as distributed by MLS GRID
- $174,9003 bd2 ba1k sqft3109 Poplar St, Anderson, IN 46012ActiveMLS ID #22107718, Randy Placencia, Red Bridge Real Estate. MIBOR as distributed by MLS GRID
- $254,9003 bd2 ba1.6k sqft1403 Cottonwood Dr, Anderson, IN 46012ActiveMLS ID #22109702, Sonya Pickett, RE/MAX Real Estate Solutions. MIBOR as distributed by MLS GRID
- $234,9003 bd2 ba1.4k sqft1321 Oakland Dr, Anderson, IN 46012ActiveMLS ID #22098237, Jeff Weightman, Weightman Realty Group, LLC. MIBOR as distributed by MLS GRID
- $234,9003 bd2 ba1.6k sqft2427 Shady Ln, Anderson, IN 46011ActiveMLS ID #22113908, Blake Deiters, Highgarden Real Estate. MIBOR as distributed by MLS GRID
- $--3 bd2 ba1.1k sqft3517 River Park Dr, Anderson, IN 46012AuctionAuction.com 1
- $199,9003 bd2 ba1.2k sqft901 Alhambra Dr, Anderson, IN 46012ActiveMLS ID #22117664, Joshua Carpenter, Trueblood Real Estate. MIBOR as distributed by MLS GRID
- $224,9003 bd1 ba1.2k sqft1301 Morningside Dr, Anderson, IN 46011ActiveMLS ID #22117021, Drew Keller, Compass Indiana, LLC. MIBOR as distributed by MLS GRID
- $195,0003 bd2 ba1.4k sqft1741 Shepherd Rd, Anderson, IN 46012ActiveMLS ID #22109410, Sena Taylor, Berkshire Hathaway Home. MIBOR as distributed by MLS GRID
- $205,0003 bd2 ba1k sqft2411 Sheffield Ave, Anderson, IN 46011ActiveMLS ID #22115580, Kenneth Miller, F.C. Tucker/Prosperity. MIBOR as distributed by MLS GRID
