Frankton School District! This wonderful 3-Bedroom, 1.5-Bath 1,511 sq. ft. of comfortable living space on two lots totaling .46 acres. Step into the beautiful, versatile Living Room filled with natural light galore, currently used as a Dining Room. You'll love the renovated spacious Kitchen with breakfast bar, beautiful cabinetry, butcher block countertops, spacious pantry, and new vinyl plank flooring open to the Family Room with patio doors and also opens to the Laundry Room with convenient Half Bath and cabinets. Spacious BD's with amazing closet space! The Main Bath features a vanity with double sinks and access from both the hallway and Primary Bedroom. Enjoy the attached 2-car garage plus an additional detached garage with storage galore - perfect for hobbies, tools, or extra toys. The large fenced backyard is ready for entertaining and outdoor fun with Deck, fire pit, basketball court area, and plenty of room to relax and enjoy!
Pending
Price cut: $500 (8/12)
$239,500
107 Tanglewood Dr, Anderson, IN 46012
3beds
1,511sqft
Residential, Single Family Residence
Built in 1968
0.46 Acres Lot
$-- Zestimate®
$159/sqft
$-- HOA
What's special
- 141 days
- 84
- 1
Zillow last checked:
Listing updated:
Listed by:
Candy Bair Candy@candybair.com,
RE/MAX Real Estate Solutions
Source: MIBOR as distributed by MLS GRID,MLS#: 22104586
Facts & features
Interior
Bedrooms & bathrooms
- Bedrooms: 3
- Bathrooms: 2
- Full bathrooms: 1
- 1/2 bathrooms: 1
- Main level bathrooms: 2
- Main level bedrooms: 3
Primary bedroom
- Level: Main
- Area: 156 Square Feet
- Dimensions: 13x12
Bedroom 2
- Level: Main
- Area: 132 Square Feet
- Dimensions: 11x12
Bedroom 3
- Level: Main
- Area: 132 Square Feet
- Dimensions: 12x11
Family room
- Level: Main
- Area: 252 Square Feet
- Dimensions: 21x12
Kitchen
- Level: Main
- Area: 312 Square Feet
- Dimensions: 26x12
Laundry
- Level: Main
- Area: 70 Square Feet
- Dimensions: 14x5
Living room
- Level: Main
- Area: 260 Square Feet
- Dimensions: 20x13
Heating
- Electric, Forced Air
Cooling
- Central Air
Appliances
- Included: Dishwasher, Electric Water Heater, Oven, Electric Oven, Refrigerator, Water Softener Owned
- Laundry: Main Level
Features
- Attic Pull Down Stairs, Double Vanity
- Has basement: No
- Attic: Pull Down Stairs
- Number of fireplaces: 1
- Fireplace features: Electric, Family Room
Interior area
- Total structure area: 1,511
- Total interior livable area: 1,511 sqft
Property
Parking
- Total spaces: 4
- Parking features: Attached, Detached
- Attached garage spaces: 4
Features
- Levels: One
- Stories: 1
- Patio & porch: Deck, Covered
- Exterior features: Basketball Court, Fire Pit
- Fencing: Fenced,Full
Lot
- Size: 0.46 Acres
- Features: Mature Trees
Details
- Additional parcels included: Det Gar 480824400100.000017
- Parcel number: 480824400098000017
- Horse amenities: None
Construction
Type & style
- Home type: SingleFamily
- Architectural style: Ranch
- Property subtype: Residential, Single Family Residence
Materials
- Brick
- Foundation: Crawl Space
Condition
- New construction: No
- Year built: 1968
Utilities & green energy
- Water: Private
Community & HOA
Community
- Subdivision: Spring Valley
HOA
- Has HOA: No
Location
- Region: Anderson
Financial & listing details
- Price per square foot: $159/sqft
- Tax assessed value: $122,900
- Annual tax amount: $784
- Date on market: 5/28/2026
- Cumulative days on market: 141 days
Estimated market value
Not available
Estimated sales range
Not available
Not available
Price history
| Date | Event | Price |
|---|---|---|
| 9/16/2026 | Pending sale | $239,500$159/sqft |
Source:  MIBOR as distributed by MLS GRID #22104586 Report a problem MIBOR as distributed by MLS GRID #22104586 Report a problem | ||
| 8/12/2026 | Price change | $239,500-0.2%$159/sqft |
Source: MIBOR as distributed by MLS GRID #22104586 Report a problem | ||
| 6/29/2026 | Price change | $240,000-2%$159/sqft |
Source: MIBOR as distributed by MLS GRID #22104586 Report a problem | ||
| 6/21/2026 | Price change | $245,000-2%$162/sqft |
Source: MIBOR as distributed by MLS GRID #22104586 Report a problem | ||
| 5/28/2026 | Listed for sale | $250,000+47.1%$165/sqft |
Source: MIBOR as distributed by MLS GRID #22104586 Report a problem | ||
| 7/26/2021 | Sold | $170,000+4.3%$113/sqft |
Source: MIBOR as distributed by MLS GRID #21793622 Report a problem | ||
| 6/23/2021 | Pending sale | $163,000$108/sqft |
Source: MIBOR as distributed by MLS GRID #21793622 Report a problem | ||
| 6/17/2021 | Listed for sale | $163,000$108/sqft |
Source: MIBOR as distributed by MLS GRID #21793622 Report a problem | ||
Public tax history
| Year | Property taxes | Tax assessment |
|---|---|---|
| 2025 | $783 +4% | $122,900 +15% |
| 2024 | $753 +3.3% | $106,900 +9.2% |
| 2023 | $729 +27.2% | $97,900 +6.6% |
| 2022 | $574 +173% | $91,800 +7.5% |
| 2021 | $210 +2% | $85,400 +4.8% |
| 2020 | $206 -16.7% | $81,500 +2.4% |
| 2019 | $247 +2.2% | $79,600 +1.7% |
| 2018 | $242 +7.4% | $78,300 +0.9% |
| 2017 | $225 +18.4% | $77,600 +1% |
| 2016 | $190 -1.7% | $76,800 +1.5% |
| 2014 | $194 -24.1% | $75,700 -6% |
| 2013 | $255 +13.3% | $80,500 +2.5% |
| 2012 | $225 | $78,500 -1.3% |
| 2011 | -- | $79,500 |
| 2010 | $426 +7.3% | $79,500 -1.2% |
| 2009 | $397 | $80,500 |
Find assessor info on the county website
Monthly payment
Est. payment
Payment breakdown
Explore the cost of this home by adjusting the details. Changes won't be saved.Climate risks
Neighborhood: 46012
Nearby schools
Schools provided by the listing agent
- Elementary: Frankton Elementary School
- High: Frankton Jr-Sr High School
Source: MIBOR as distributed by MLS GRID. This data may not be complete. We recommend contacting the local school district to confirm school assignments for this home.
Similar homes
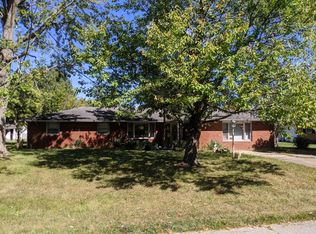
- $219,9003 bd2 ba1.3k sqft113 Magnolia Dr, Anderson, IN 46012Active
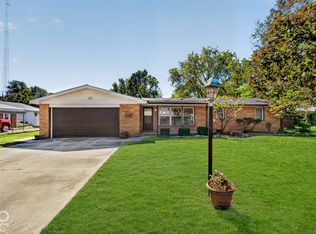 MLS ID #22129263, Reanna Southard, Carpenter, REALTORS®. MIBOR as distributed by MLS GRID
 - $239,9003 bd2 ba1.4k sqft1128 E School St, Anderson, IN 46012Active
 MLS ID #22121886, Grant Gorman, Green Forest Realty. MIBOR as distributed by MLS GRID
 - $219,7003 bd2 ba1.6k sqft1375 E 240 N, Anderson, IN 46012Active
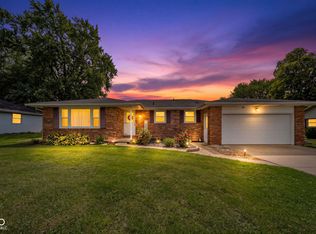 MLS ID #22126160, Hilary Casstevens, Epique Inc. MIBOR as distributed by MLS GRID
 - $250,0002 bd2 ba1.4k sqft2227 Tartan Rd, Anderson, IN 46012Active
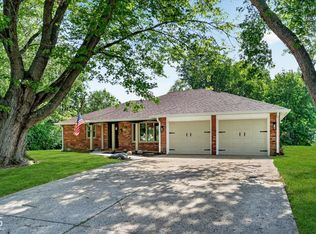 MLS ID #22117259, Cindy King, Carpenter, REALTORS®. MIBOR as distributed by MLS GRID
