Welcome to this beautiful 3,194 sq. ft. two-story home in the Nazareth Area School District, offering 4 bedrooms, 2.5 baths, and breathtaking views of the valley. The spacious first floor features a large kitchen with a center island, granite countertops, tile flooring, stainless steel appliances, and a wine refrigerator. Enjoy a formal dining room, generous family room, living room, and a convenient first-floor office. The luxurious primary suite includes a large walk-in closet and a private full bath with a relaxing Jacuzzi tub. Three additional generously sized bedrooms provide plenty of space for family and guests. Outside, enjoy the gorgeous valley views from the large Trex deck, along with a new shed for additional storage. The oversized three-car garage provides abundant parking and workspace. The full unfinished basement offers excellent potential for future living space, recreation, storage, or a home gym. This exceptional home combines spacious living, quality features, beautiful views, and plenty of room to make it your own. Ready for immediate possession!
Pending
$775,000
210 Eagle View Dr, Bath, PA 18014
4beds
3,194sqft
Single Family Residence
Built in 2008
1.26 Acres Lot
$-- Zestimate®
$243/sqft
$-- HOA
What's special
- 34 days
- 636
- 43
Zillow last checked:
Listing updated:
Listed by:
Jason R. Kocsis 610-972-8542,
Home Team Real Estate 610-419-8888
Source: GLVR,MLS#: 783877 Originating MLS: Lehigh Valley MLS
Facts & features
Interior
Bedrooms & bathrooms
- Bedrooms: 4
- Bathrooms: 3
- Full bathrooms: 2
- 1/2 bathrooms: 1
Bedroom
- Level: Second
- Dimensions: 18.00 x 14.00
Bedroom
- Level: Second
- Dimensions: 12.00 x 10.00
Bedroom
- Level: Second
- Dimensions: 12.00 x 11.00
Bedroom
- Level: Second
- Dimensions: 11.00 x 10.00
Breakfast room nook
- Level: First
- Dimensions: 15.00 x 11.00
Den
- Level: First
- Dimensions: 11.00 x 9.00
Den
- Level: Second
- Dimensions: 9.00 x 8.00
Dining room
- Level: First
- Dimensions: 15.00 x 12.00
Family room
- Level: First
- Dimensions: 20.00 x 15.00
Other
- Level: Second
- Dimensions: 9.00 x 11.00
Other
- Level: Second
- Dimensions: 10.00 x 9.00
Half bath
- Level: First
- Dimensions: 7.00 x 6.00
Kitchen
- Level: First
- Dimensions: 15.00 x 12.00
Living room
- Level: First
- Dimensions: 15.00 x 12.00
Sunroom
- Level: First
- Dimensions: 14.00 x 12.00
Heating
- Heat Pump
Cooling
- Central Air, Ceiling Fan(s)
Appliances
- Included: Electric Water Heater, Microwave
Features
- Dining Area, Separate/Formal Dining Room, Kitchen Island
- Basement: Full
Interior area
- Total interior livable area: 3,194 sqft
- Finished area above ground: 3,194
- Finished area below ground: 0
Property
Parking
- Total spaces: 2
- Parking features: Attached, Garage
- Attached garage spaces: 2
Features
- Stories: 2
- Has view: Yes
- View description: Hills, Mountain(s), Valley
Lot
- Size: 1.26 Acres
- Features: Sloped
Details
- Parcel number: H6137B30406
- Zoning: 06RA
- Special conditions: None
Construction
Type & style
- Home type: SingleFamily
- Architectural style: Colonial
- Property subtype: Single Family Residence
Materials
- Vinyl Siding
- Roof: Asphalt,Fiberglass
Condition
- Year built: 2008
Utilities & green energy
- Sewer: Septic Tank
- Water: Well
Community & HOA
Community
- Subdivision: Eagle Point Estates
Location
- Region: Bath
Financial & listing details
- Price per square foot: $243/sqft
- Tax assessed value: $143,000
- Annual tax amount: $11,261
- Date on market: 9/29/2026
- Ownership type: Fee Simple
Estimated market value
Not available
Estimated sales range
Not available
$3,206/mo
Price history
| Date | Event | Price |
|---|---|---|
| 10/13/2026 | Pending sale | $775,000$243/sqft |
Source:  GLVR #783877 Report a problem | ||
| 10/2/2026 | Listed for sale | $775,000+74.3%$243/sqft |
Source: GLVR #783877 Report a problem | ||
| 7/27/2009 | Sold | $444,762$139/sqft |
Source: Public Record Report a problem | ||
Public tax history
| Year | Property taxes | Tax assessment |
|---|---|---|
| 2026 | $11,167 +2.2% | $141,800 |
| 2025 | $10,923 +1.6% | $141,800 |
| 2024 | $10,750 +0.9% | $141,800 |
| 2023 | $10,649 | $141,800 |
| 2022 | $10,649 +536.4% | $141,800 |
| 2021 | $1,673 | $141,800 |
| 2020 | $1,673 | $141,800 |
| 2018 | $1,673 | $141,800 |
| 2017 | -- | $141,800 |
| 2016 | -- | $141,800 |
| 2015 | -- | $141,800 |
| 2014 | -- | $141,800 |
| 2013 | -- | $141,800 |
| 2012 | -- | $141,800 |
| 2011 | -- | $141,800 |
| 2010 | -- | $141,800 |
Find assessor info on the county website
Monthly payment
Est. payment
Payment breakdown
Explore the cost of this home by adjusting the details. Changes won't be saved.Climate risks
Neighborhood: 18014
Nearby schools
Schools provided by the listing agent
- District: Nazareth
Source: GLVR. This data may not be complete. We recommend contacting the local school district to confirm school assignments for this home.


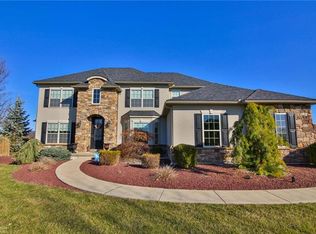
Similar homes
- $599,9003 bd3 ba2.1k sqft2448 Keeler Rd, Bath, PA 18014For Sale
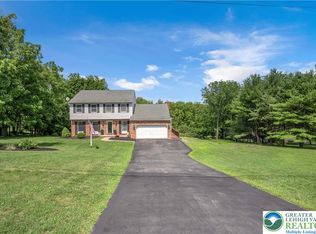 MLS ID #782073, Jason R. Kocsis, Home Team Real Estate. GLVR
- $550,0004 bd3 ba2.7k sqft2775 Kuter Rd, Bath, PA 18014For Sale
 MLS ID #784372, Doug Frederick, Howard Hanna TheFrederickGroup. GLVR
- $750,0004 bd4 ba3.2k sqft2929 Center St, Bethlehem, PA 18017For Sale
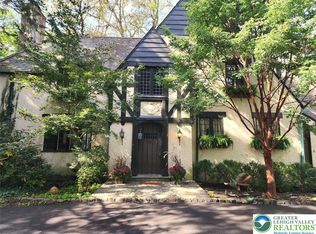 MLS ID #786636, Anne M. Geis, RE/MAX Real Estate. GLVR
- $775,0004 bd3 ba2.1k sqft4682 Steuben Rd, Bethlehem, PA 18020For Sale
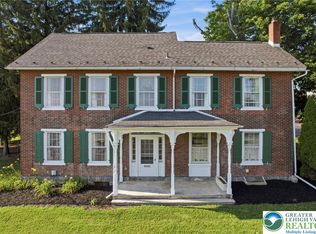 MLS ID #780303, Kimberly D. Rosado, Keller Williams Allentown. GLVR
