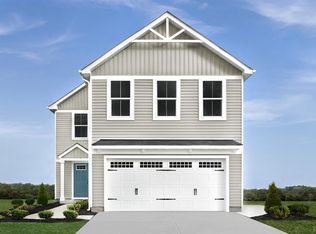
Last call! Final section of homesites are available at Grove Hill. Featuring the Dogwood on lot 34 with a garage and a walkout basement. This home features 3 bedrooms, 2 bathrooms, open concept design, a chef's kitchen with granite countertops, your choice of cabinetry colors and luxury vinyl plank flooring with stainless-steel appliances all included! Upstairs, enjoy a private owner's suite with a walk-in closet & en-suite double vanity bathroom. Outside, enjoy your private homesite that backs to a mature wooded tree line and our community playground. Live just steps away from everyday conveniences like Walmart, restaurants and shops! Now is your chance to own your very own home in a quiet neighborhood, right in the heart of Lynchburg. PLUS, for a limited time, secure $5,000 in savings to buy your interest rate down and secure the lowest payment possible! All homes in Grove Hill are tested, inspected & HERS scored by a third-party energy consultant.
Pending
$269,990
210 Grove Hill Ter, Lynchburg, VA 24501
3beds
1,307sqft
:
Get pre-qualified$1,741/mo
Single Family Residence
Built in ----
-- sqft lot
$-- Zestimate®
$207/sqft
$50/mo HOA
What's special
Open concept designLuxury vinyl plank flooringEn-suite double vanity bathroomCommunity playgroundStainless-steel appliances
- 207 days |
- 7 |
- 0 |
Likely to sell faster than
Zillow last checked:
Listing updated:
Listed by:
Meg Smith 540-989-4555 meg@roanoketoday.com,
MKB, REALTORS 540-989-4555
Source: LMLS,MLS#: 363837 Originating MLS: Lynchburg Board of Realtors
Originating MLS: Lynchburg Board of RealtorsFacts & features
Interior
Bedrooms & bathrooms
- Bedrooms: 3
- Bathrooms: 2
- Full bathrooms: 2
Primary bedroom
- Level: Second
- Area: 156
- Dimensions: 13 x 12
Bedroom
- Dimensions: 0 x 0
Bedroom 2
- Level: Second
- Area: 132
- Dimensions: 11 x 12
Bedroom 3
- Level: Second
- Area: 100
- Dimensions: 10 x 10
Bedroom 4
- Area: 0
- Dimensions: 0 x 0
Bedroom 5
- Area: 0
- Dimensions: 0 x 0
Dining room
- Area: 0
- Dimensions: 0 x 0
Family room
- Area: 0
- Dimensions: 0 x 0
Great room
- Level: First
- Area: 156
- Dimensions: 13 x 12
Kitchen
- Level: First
- Area: 210
- Dimensions: 14 x 15
Living room
- Area: 0
- Dimensions: 0 x 0
Office
- Area: 0
- Dimensions: 0 x 0
Heating
- Forced Warm Air-Elec
Cooling
- Central Air
Appliances
- Included: Dishwasher, Disposal, Dryer, Microwave, Electric Range, Refrigerator, Washer, Electric Water Heater
- Laundry: Dryer Hookup, Second Floor, Separate Laundry Rm., Washer Hookup
Features
- Great Room, Primary Bed w/Bath, Pantry, Walk-In Closet(s)
- Flooring: Carpet, Vinyl Plank
- Windows: Insulated Windows
- Basement: Walk-Out Access
- Attic: None
Interior area
- Total structure area: 1,307
- Total interior livable area: 1,307 sqft
- Finished area above ground: 1,307
- Finished area below ground: 0
Property
Parking
- Parking features: Off Street, Concrete Drive
- Has uncovered spaces: Yes
Features
- Levels: Two
- Stories: 2
- Has view: Yes
- View description: Mountain(s)
Lot
- Features: Landscaped
Details
- Parcel number: 22004057
Construction
Type & style
- Home type: SingleFamily
- Architectural style: Two Story
- Property subtype: Single Family Residence
Materials
- Vinyl Siding
- Roof: Shingle
Condition
- New construction: Yes
Utilities & green energy
- Electric: AEP/Appalachian Powr
- Sewer: City
- Water: City
Community & HOA
Community
- Security: Smoke Detector(s)
- Subdivision: Grove Hill
HOA
- Has HOA: Yes
- Services included: Road Maintenance, Snow Removal, Trash
- HOA fee: $50 monthly
Location
- Region: Lynchburg
Financial & listing details
- Price per square foot: $207/sqft
- Annual tax amount: $2,300
- Date on market: 1/6/2026
- Cumulative days on market: 208 days
Estimated market value
Not available
Estimated sales range
Not available
Not available
Price history
| Date | Event | Price |
|---|---|---|
| 3/2/2026 | Pending sale | $269,990$207/sqft |
Source:  LMLS #363837 Report a problem LMLS #363837 Report a problem | ||
| 2/17/2026 | Price change | $269,990-3.6%$207/sqft |
Source: LMLS #363837 Report a problem | ||
| 1/13/2026 | Price change | $279,990-3.4%$214/sqft |
Source: LMLS #363837 Report a problem | ||
| 1/6/2026 | Listed for sale | $289,990$222/sqft |
Source: LMLS #363837 Report a problem | ||
Public tax history
Tax history is unavailable.
Monthly payment
Est. payment
Payment breakdown
Explore the cost of this home by adjusting the details. Changes won't be saved.Climate risks
Neighborhood: 24501
Nearby schools
GreatSchools rating
- 2/10Linkhorne Elementary SchoolGrades: PK-5Distance: 0.8 mi
- 2/10Linkhorne Middle SchoolGrades: 6-8Distance: 0.8 mi
- 3/10E.C. Glass High SchoolGrades: 9-12Distance: 2 mi
- $302,9854 bd3 ba1.6k sqft206 Grove Hill Ter, Lynchburg, VA 24501Pending
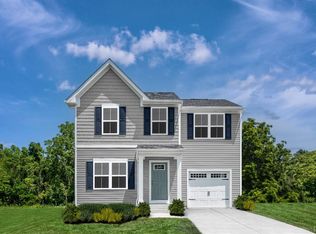
- $298,5703 bd2 ba1.3k sqft214 Grove Hill Ter, Lynchburg, VA 24501Pending
- $299,9904 bd3 ba1.6k sqft202 Grove Hill Ter, Lynchburg, VA 24501Pending
- $300,2904 bd3 ba1.6k sqft218 Grove Hill Ter, Lynchburg, VA 24501Pending
- $314,9754 bd3 ba1.6k sqft198 Grove Hill Ter, Lynchburg, VA 24501Pending
- $299,9904 bd3 ba1.6k sqft194 Grove Hill Ter, Lynchburg, VA 24501Pending
- $311,100-- bd-- ba1.5k sqft119 Red Maple Ct, Lynchburg, VA 24501Off Market
- $408,000-- bd3 ba2.4k sqft116 Red Maple Ct, Lynchburg, VA 24501Off Market
A local agent can set up tours, give advice and negotiate with sellers.
A local lender can help you make sure your offer is ready when you are.
Similar homes
- $245,0003 bd2 ba1.3k sqft3010 Hillview St, Lynchburg, VA 24501For Sale
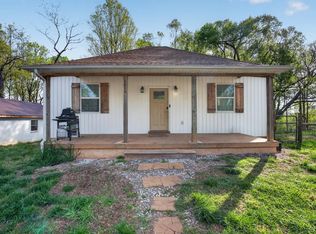 MLS ID #367565, Cody Smith, Keller Williams. LMLS
 - $309,9003 bd2 ba1.8k sqft2709 Anthony Pl, Lynchburg, VA 24501For Sale
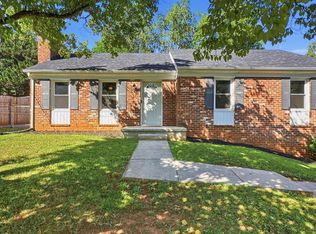 MLS ID #367414, Jeremy Bruce Phillips Sr., BHHS Dawson Ford Garbee-Forest. LMLS
 - $320,0002 bd2 ba1.3k sqft404 Legacy Oaks Cir, Lynchburg, VA 24501For Sale
 MLS ID #365458, Jeremy Bruce Phillips Sr., BHHS Dawson Ford Garbee-Forest. LMLS
 - $249,0002 bd2 ba1.2k sqft128 Brenleigh Ct, Lynchburg, VA 24501For Sale
 MLS ID #367154, Salina M Khanna, T.Y. Realty Incorporated. LMLS
 - $174,9003 bd2 ba1.6k sqft1022 Pierce St, Lynchburg, VA 24501For SaleMLS ID #368365, Stephen J Acree, Keller Williams. LMLS
- $249,9003 bd4 ba1.6k sqft2009 Lakeside Dr Unit 216, Lynchburg, VA 24501For SaleMLS ID #365710, Luther Maddy, Elite Realty. LMLS
- $284,9004 bd3 ba1.6k sqft244 Thicket Dr, Lynchburg, VA 24501For SaleMLS ID #367903, Zachary A Willis, Keller Williams. LMLS
- $299,9004 bd3 ba1.6k sqft340 Blackhawke Dr, Lynchburg, VA 24502For SaleMLS ID #367807, Cody Smith, Keller Williams. LMLS
- $299,0003 bd2 ba1.2k sqft4724 Old Boonsboro Rd, Lynchburg, VA 24503For SaleMLS ID #364032, Katrina Fields, eXp Realty LLC-Stafford. LMLS
- $230,0003 bd3 ba1.4k sqft3600 Old Forest Rd Unit 136, Lynchburg, VA 24501For SaleMLS ID #367655, Scott Fogleman, eXp Realty LLC-Stafford. LMLS
- $289,9004 bd2 ba1.6k sqft634 Thomas Rd, Lynchburg, VA 24502For SaleMLS ID #366786, Schyler Coleman Higgins, Cornerstone Realty Group Inc.. LMLS
- $221,5003 bd2 ba1.2k sqft736 Selene St, Lynchburg, VA 24503For SaleMLS ID #367216, Kelly G Eckard, Brownstone Properties. LMLS
- $360,0003 bd2 ba1.4k sqft233 Bocock Rd, Lynchburg, VA 24501For SaleMLS ID #368277, Janelle Basham, eXp Realty LLC-Lynchburg. LMLS
- $267,4003 bd2 ba950 sqft471 Briar Cliff Cir, Lynchburg, VA 24502For SaleMLS ID #365183, Robert Dawson, BHHS Dawson Ford Garbee. LMLS
- $185,0002 bd1 ba1.1k sqft4702 Myrtle St, Lynchburg, VA 24502For SaleMLS ID #368143, Jeremiah Cochenour, Mark A. Dalton & Co., Inc.. LMLS
- $179,9003 bd2 ba1.4k sqft3498 Powhatan St, Lynchburg, VA 24501For SaleMLS ID #367701, Karl Miller, Karl Miller Realty LLC. LMLS
- $255,0004 bd3 ba1.9k sqft1018 Garland St, Lynchburg, VA 24504For SaleMLS ID #367073, Daniel Keeton, Keeton & Co Real Estate. LMLS
- $199,9003 bd2 ba1.5k sqft1301 Fillmore St, Lynchburg, VA 24501For SaleMLS ID #366072, Ellissa Bowen, Mark A. Dalton & Co., Inc.. LMLS
- $268,9002 bd2 ba1k sqft1513 Monsview Pl, Lynchburg, VA 24504For SaleMLS ID #366462, Mike Misjuns, Century 21 ALL-SERVICE. LMLS
- $305,0003 bd2 ba1.2k sqft1283 Gladden Cir, Forest, VA 24551For SaleMLS ID #368128, Ellissa Bowen, Mark A. Dalton & Co., Inc.. LMLS
