Welcome to this stunning 2026 luxury new construction nestled in a peaceful, quiet neighborhood. Thoughtfully designed with exceptional craftsmanship and high-end finishes throughout, this beautiful home offers 4 spacious bedrooms, an open-concept floor plan, and a full basement ready for future expansion, entertaining, or additional living space. The gourmet kitchen flows seamlessly into the bright living and dining areas, creating the perfect setting for everyday living and hosting guests. The luxurious owner's suite provides a private retreat with a spa-inspired bathroom and generous walk-in closet. Every detail has been carefully selected, from premium flooring and designer fixtures to elegant finishes that elevate the home's modern appeal. Situated on a desirable basement lot, this home offers endless possibilities for customization while providing privacy and room to grow. Enjoy the tranquility of a quiet neighborhood with convenient access to shopping, dining, parks, and top-rated schools. Experience the perfect blend of luxury, comfort, and timeless design in this exceptional new construction home.
Active
Price cut: $40K (8/25)
$689,000
210 Lacey, Loganville, GA 30052
4beds
--sqft
Single Family Residence
Built in 2026
0.59 Acres Lot
$-- Zestimate®
$--/sqft
$-- HOA
What's special
Elegant finishesOpen-concept floor planHigh-end finishes throughoutPremium flooringGenerous walk-in closetDesigner fixturesGourmet kitchen
- 59 days
- 162
- 13
Zillow last checked:
Listing updated:
Listed by:
Andriy Lukyan 678-914-7666,
eXp Realty
Source: GAMLS,MLS#: 10805629
Facts & features
Interior
Bedrooms & bathrooms
- Bedrooms: 4
- Bathrooms: 5
- Full bathrooms: 4
- 1/2 bathrooms: 1
- Main level bathrooms: 1
- Main level bedrooms: 1
Rooms
- Room types: Great Room
Kitchen
- Features: Breakfast Bar, Breakfast Room
Heating
- Electric
Cooling
- Electric
Appliances
- Included: Dishwasher
- Laundry: Common Area
Features
- High Ceilings, Tile Bath
- Flooring: Hardwood
- Basement: Daylight,Unfinished
- Number of fireplaces: 2
- Common walls with other units/homes: No Common Walls
Interior area
- Total structure area: 0
- Finished area above ground: 0
- Finished area below ground: 0
Property
Parking
- Total spaces: 2
- Parking features: Garage
- Has garage: Yes
Features
- Levels: Two
- Stories: 2
- Patio & porch: Deck
- Fencing: Back Yard
- Body of water: None
Lot
- Size: 0.59 Acres
- Features: Cul-De-Sac
Details
- Parcel number: 0.0
- Other equipment: Electric Air Filter
Construction
Type & style
- Home type: SingleFamily
- Architectural style: Brick 4 Side,Craftsman
- Property subtype: Single Family Residence
Materials
- Brick
- Roof: Composition
Condition
- New Construction
- New construction: Yes
- Year built: 2026
Details
- Warranty included: Yes
Utilities & green energy
- Sewer: Septic Tank
- Water: Private
- Utilities for property: None
Green energy
- Green verification: ENERGY STAR Certified Homes
- Energy efficient items: Appliances
Community & HOA
Community
- Features: None
- Security: Carbon Monoxide Detector(s), Smoke Detector(s)
- Subdivision: oakgrove
HOA
- Has HOA: Yes
- Services included: Water
Location
- Region: Loganville
Financial & listing details
- Annual tax amount: $1,324
- Date on market: 7/11/2026
- Cumulative days on market: 59 days
- Listing agreement: Exclusive Right To Sell
Estimated market value
Not available
Estimated sales range
Not available
$2,997/mo
Price history
| Date | Event | Price |
|---|---|---|
| 8/25/2026 | Price change | $689,000-5.5% |
Source:  GAMLS #10805629 Report a problem GAMLS #10805629 Report a problem | ||
| 7/15/2026 | Listed for sale | $729,000 |
Source: GAMLS #10805629 Report a problem | ||
Public tax history
Tax history is unavailable.
Monthly payment
Est. payment
Payment breakdown
Explore the cost of this home by adjusting the details. Changes won't be saved.Climate risks
Neighborhood: 30052
Nearby schools
Schools provided by the listing agent
- Elementary: Trip
- Middle: Bay Creek
- High: Grayson
Source: GAMLS. This data may not be complete. We recommend contacting the local school district to confirm school assignments for this home.

Similar homes
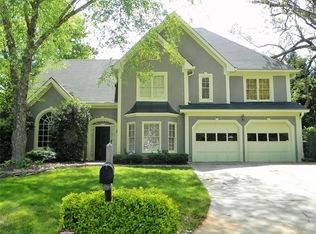
- $--4 bd2 ba1.9k sqft1476 High Sierra Dr, Lawrenceville, GA 30043Auction
 Auction.com 2
 - $--4 bd3 ba2.2k sqft70 Bentridge Ct, Lawrenceville, GA 30043Auction
 Xome
Xome - $649,9005 bd5 ba5.1k sqft2100 Oak Village Ln, Lawrenceville, GA 30043Active
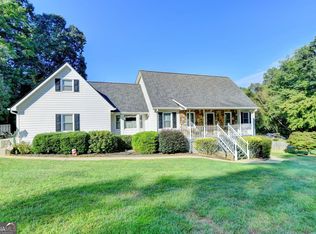
 MLS ID #10841013, Derek Spain, eXp Realty. GAMLS
 - $750,0005 bd4 ba5.1k sqft1430 Chadberry Way, Lawrenceville, GA 30043Active
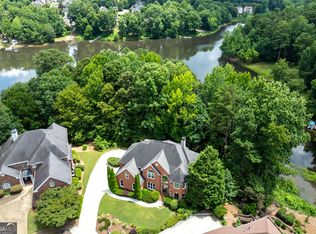 MLS ID #10838390, Linde Bors, Keller Williams Realty First Atlanta. GAMLS
 - $695,0006 bd4 ba3.4k sqft1795 Presidents Dr, Lawrenceville, GA 30043Active Under ContractMLS ID #10789711, Alisa Smith-McMahon, Keller Williams Realty Atl. Partners. GAMLS
- $695,0005 bd4 ba-- sqft1251 Chadwick Lakes Dr, Lawrenceville, GA 30043ActiveMLS ID #10740307, Sandra Herring, Virtual Properties Realty.com. GAMLS
- $730,0006 bd5 ba5.1k sqft1215 Lake Washington Cir, Lawrenceville, GA 30043ActiveMLS ID #10784363, Kathryn Holmes, Ansley RE|Christie's Int'l RE. GAMLS
- $659,0005 bd5 ba3.5k sqft1345 Cresthaven Ln, Lawrenceville, GA 30043For Sale
 MLS ID #7796705, Sidra Siddiqui, HomeSmart. FMLS GA
 - $515,0004 bd4 ba3.4k sqft1400 Watercove Ln, Lawrenceville, GA 30043Active Under ContractMLS ID #10823766, Tary Drouault, Keller Williams Realty Atl. Partners. GAMLS
- $795,0004 bd3 ba3.4k sqft1796 Suwanee Valley Rd, Lawrenceville, GA 30043For SaleMLS ID #7790014, Robert Walker, Virtual Properties Realty. Biz. FMLS GA
- $539,9004 bd4 ba3.1k sqft1050 San Lacinto Ln, Lawrenceville, GA 30043ActiveMLS ID #10823362, Josh Robinson, Compass. GAMLS
- $569,9997 bd4 ba6.1k sqft1073 Hopedale Ln, Lawrenceville, GA 30043ActiveMLS ID #10813385, David Goodrich, Crye-Leike, Realtors. GAMLS
- $449,0005 bd4 ba4.3k sqft1039 Mount Water Ln, Lawrenceville, GA 30043ActiveMLS ID #10838937, Lisa M Murell, Keller Williams Realty Atl. Partners. GAMLS
- $640,0006 bd4 ba-- sqft1918 De Winton Pl, Lawrenceville, GA 30043ActiveMLS ID #10800766, Anthony Farrar, Virtual Properties Realty.com. GAMLS
- $730,0005 bd3 ba3.9k sqft1692 Telfair Chase Way, Lawrenceville, GA 30043For SaleMLS ID #7764465, RESHMA ADTANI, Alyanz Realty & Investment, LLC.. FMLS GA
- $725,0006 bd5 ba5k sqft1721 Telfair Chase Way, Lawrenceville, GA 30043ActiveMLS ID #10785556, Lam Nguyen, Simply Homes ATL. GAMLS
- $638,0004 bd4 ba3.4k sqft2115 Wildwood Lake Dr, Suwanee, GA 30024For SaleMLS ID #7778212, Jia Liu, Carter Realty Partners, LLC. FMLS GA
- $420,0004 bd3 ba-- sqft492 Rustic Ridge Cir, Lawrenceville, GA 30043ActiveMLS ID #10830175, Ruth Chavez, Keller Williams Realty Atl. Partners. GAMLS
- $345,0004 bd3 ba2.1k sqft1825 Marsh Creek Dr, Lawrenceville, GA 30043ActiveMLS ID #10841264, Tanya Pickens, Opendoor Brokerage. GAMLS
- $565,0005 bd4 ba3.2k sqft2155 Blackhawk Trl, Lawrenceville, GA 30043ActiveMLS ID #10804466, Adriane Dragomirescu, BHGRE Metro Brokers. GAMLS
