Welcome to an extraordinary Princeton estate where timeless elegance, exceptional space, and resort-style living come together in perfect harmony. Set on 2.26 beautifully landscaped acres in the heart of Princeton, this remarkable 6,798-square-foot residence offers a rare combination of privacy, sophistication, and effortless comfort. From the moment you arrive via the graceful circular driveway, the scale and beauty of this exceptional property are immediately apparent. Inside, expansive formal and informal living spaces are thoughtfully designed for both grand entertaining and intimate everyday living. With 7 bedrooms, 7 full baths, and 1 half bath, the home offers an exceptional level of space and flexibility for family and guests. At the heart of the home is a stunning private courtyard, creating a peaceful outdoor sanctuary and an extraordinary connection between the interior and exterior spaces. The courtyard can be accessed directly from the kitchen, living room, and the luxurious primary wing, allowing natural light, fresh air, and beautiful views to become part of everyday living. Outside, the property transforms into a private resort. A large heated swimming pool is surrounded by expansive patio areas and accompanied by a charming pool house, creating the perfect setting for summer gatherings, leisurely afternoons, and unforgettable entertaining. A private tennis court adds another exceptional dimension to this one-of-a-kind estate. The accommodations extend beyond the main residence. Two garages provide a total of four parking spaces, while above one garage is a separate apartment featuring a living room, bedroom, and full bathroom—ideal for guests, an au pair, extended family, or private staff accommodations. A fully finished basement provides additional living and recreational space, offering endless possibilities for a home gym, media room, playroom, office, or entertaining area. Located in the heart of Princeton, this extraordinary property offers the rare opportunity to enjoy an expansive private estate while remaining close to the culture, restaurants, shops, university, and vibrant community that make Princeton so special. More than a home, this is a lifestyle—an exceptional retreat designed for living beautifully, entertaining generously, and creating memories for years to come.
Pending
$3,875,000
210 Lambert Dr, Princeton, NJ 08540
7beds
6,798sqft
Single Family Residence
Built in 1956
2.26 Acres Lot
$3,875,300 Zestimate®
$570/sqft
$-- HOA
What's special
Charming pool houseStunning private courtyardPrivate tennis courtLarge heated swimming poolPeaceful outdoor sanctuaryGraceful circular drivewayExpansive patio areas
- 13 days
- 1,030
- 43
Likely to sell faster than
Zillow last checked:
Listing updated:
Listed by:
Ingela Kostenbader 609-902-5302,
Queenston Realty, LLC
Source: Bright MLS,MLS#: NJME2084160
Facts & features
Interior
Bedrooms & bathrooms
- Bedrooms: 7
- Bathrooms: 10
- Full bathrooms: 9
- 1/2 bathrooms: 1
- Main level bathrooms: 4
- Main level bedrooms: 3
Basement
- Area: 0
Heating
- Forced Air, Natural Gas
Cooling
- Central Air, Natural Gas
Appliances
- Included: Range, Dishwasher, Dryer, Refrigerator, Washer, Gas Water Heater
- Laundry: Upper Level
Features
- Additional Stairway, Bar, Soaking Tub, Bathroom - Tub Shower, Bathroom - Walk-In Shower, Breakfast Area, Built-in Features, Butlers Pantry, Entry Level Bedroom, Family Room Off Kitchen, Kitchen Island, Pantry, Primary Bath(s), Recessed Lighting, Studio, Upgraded Countertops, Walk-In Closet(s)
- Flooring: Hardwood, Tile/Brick, Wood
- Windows: Skylight(s)
- Basement: Finished
- Number of fireplaces: 4
Interior area
- Total structure area: 6,798
- Total interior livable area: 6,798 sqft
- Finished area above ground: 6,798
Video & virtual tour
Property
Parking
- Total spaces: 14
- Parking features: Garage Door Opener, Inside Entrance, Circular Driveway, Driveway, Attached
- Attached garage spaces: 4
- Uncovered spaces: 10
Accessibility
- Accessibility features: None
Features
- Levels: Two
- Stories: 2
- Patio & porch: Deck, Patio, Terrace
- Exterior features: Extensive Hardscape, Lighting, Stone Retaining Walls, Tennis Court(s)
- Has private pool: Yes
- Pool features: Heated, In Ground, Filtered, Private
- Fencing: Wood
- Has view: Yes
- View description: Courtyard, Garden
Lot
- Size: 2.26 Acres
- Features: Adjoins Golf Course
Details
- Additional structures: Above Grade, Outbuilding
- Parcel number: 140810100020
- Zoning: R1
- Special conditions: Standard
Construction
Type & style
- Home type: SingleFamily
- Architectural style: Villa
- Property subtype: Single Family Residence
Materials
- Stone, Stucco
- Foundation: Other
- Roof: Metal
Condition
- Excellent
- New construction: No
- Year built: 1956
- Major remodel year: 2013
Utilities & green energy
- Sewer: Public Sewer
- Water: Public
Community & HOA
Community
- Subdivision: Western
HOA
- Has HOA: No
Location
- Region: Princeton
- Municipality: PRINCETON
Financial & listing details
- Price per square foot: $570/sqft
- Tax assessed value: $1,890,500
- Annual tax amount: $51,667
- Date on market: 9/29/2026
- Listing agreement: Exclusive Right To Sell
- Ownership: Fee Simple
Estimated market value
$3,875,300
$3.68M - $4.07M
Not available
Price history
| Date | Event | Price |
|---|---|---|
| 10/11/2026 | Pending sale | $3,875,000$570/sqft |
Source:  Bright MLS #NJME2084160 Report a problem Bright MLS #NJME2084160 Report a problem | ||
| 10/8/2026 | Contingent | $3,875,000$570/sqft |
Source: Bright MLS #NJME2084160 Report a problem | ||
| 9/29/2026 | Listed for sale | $3,875,000-3.1%$570/sqft |
Source: Bright MLS #NJME2084160 Report a problem | ||
| 8/24/2026 | Sold | $4,000,000+3.9%$588/sqft |
Source: Bright MLS #NJME2077024 Report a problem | ||
| 5/29/2026 | Pending sale | $3,850,000$566/sqft |
Source: Bright MLS #NJME2077024 Report a problem | ||
| 5/14/2026 | Listed for sale | $3,850,000+250%$566/sqft |
Source: Bright MLS #NJME2077024 Report a problem | ||
| 7/30/2012 | Sold | $1,100,000-20.6%$162/sqft |
Source: Public Record Report a problem | ||
| 5/13/2011 | Price change | $1,385,000-12.1%$204/sqft |
Source: Henderson Sotheby's International Realty #5863156 Report a problem | ||
| 4/2/2011 | Listed for sale | $1,575,000-7.1%$232/sqft |
Source: Henderson Sotheby's International Realty #5863156 Report a problem | ||
| 12/15/2010 | Listing removed | $1,695,000$249/sqft |
Source: Henderson Sotheby's International Realty #5769572 Report a problem | ||
| 11/28/2010 | Listed for sale | $1,695,000$249/sqft |
Source: Henderson Sotheby's International Realty #5769572 Report a problem | ||
| 10/26/2010 | Listing removed | $1,695,000$249/sqft |
Source: Henderson Sotheby's International Realty #5703216 Report a problem | ||
| 9/10/2010 | Listed for sale | $1,695,000-14.2%$249/sqft |
Source: Henderson Sotheby's Int'l Realty #5769572 Report a problem | ||
| 8/6/2010 | Listing removed | $1,975,000$291/sqft |
Source: Henderson Sotheby's International Realty #5703216 Report a problem | ||
| 6/4/2010 | Price change | $1,975,000-13.2%$291/sqft |
Source: Henderson Sotheby's International Realty #5703216 Report a problem | ||
| 5/1/2010 | Listed for sale | $2,275,000$335/sqft |
Source: Henderson Sotheby's Int'l Realty #5703216 Report a problem | ||
Public tax history
| Year | Property taxes | Tax assessment |
|---|---|---|
| 2026 | $51,667 +2.6% | $1,890,500 |
| 2025 | $50,344 | $1,890,500 |
| 2024 | $50,344 +9.2% | $1,890,500 |
| 2023 | $46,109 | $1,890,500 |
| 2022 | $46,109 +0.8% | $1,890,500 |
| 2021 | $45,750 -1.6% | $1,890,500 |
| 2020 | $46,479 +1.7% | $1,890,500 -3.5% |
| 2019 | $45,696 +1.4% | $1,959,500 |
| 2018 | $45,069 +1.6% | $1,959,500 |
| 2017 | $44,363 +2.4% | $1,959,500 |
| 2016 | $43,344 +1.2% | $1,959,500 |
| 2015 | $42,815 +2.5% | $1,959,500 |
| 2014 | $41,757 +45.3% | $1,959,500 +38.2% |
| 2013 | $28,744 -20.9% | $1,417,800 |
| 2012 | $36,330 -8.2% | $1,417,800 -23.8% |
| 2011 | $39,569 -14.1% | $1,861,600 -9.4% |
| 2010 | $46,047 +1.7% | $2,055,700 +61.1% |
| 2009 | $45,256 +2.5% | $1,276,100 |
| 2008 | $44,158 +4.2% | $1,276,100 |
| 2007 | $42,372 | $1,276,100 |
| 2006 | -- | $1,276,100 |
| 2005 | -- | $1,276,100 |
| 2004 | $35,353 | $1,276,100 |
| 2003 | -- | $1,276,100 |
| 2002 | -- | $1,276,100 |
| 2001 | -- | $1,276,100 |
Find assessor info on the county website
Monthly payment
Est. payment
Payment breakdown
Explore the cost of this home by adjusting the details. Changes won't be saved.Climate risks
Neighborhood: 08540
Nearby schools
Schools provided by the listing agent
- Elementary: Community Park
- Middle: Prin. Midd
- High: Phs
- District: Princeton Regional Schools
Source: Bright MLS. This data may not be complete. We recommend contacting the local school district to confirm school assignments for this home.
Similar homes
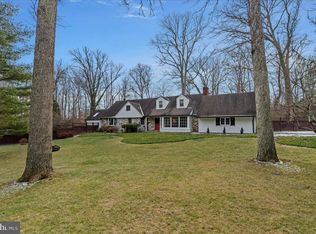
- $3,950,0006 bd7 ba6.1k sqft20 Boudinot St, Princeton, NJ 08540For Sale

 MLS ID #NJME2083760, Jud Henderson, Callaway Henderson Sotheby's Int'l-Princeton. Bright MLS
 - $2,795,0006 bd6 ba6.5k sqft438 Wendover Dr, Princeton, NJ 08540For Sale
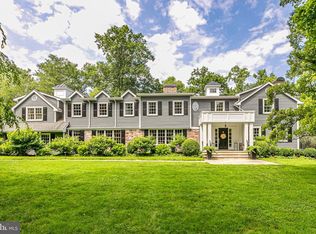 MLS ID #NJME2080640, Alana Lutkowski, Callaway Henderson Sotheby's Int'l-Princeton. Bright MLS
 - $2,200,0005 bd3 ba4.4k sqft58 Fairway Dr, Princeton, NJ 08540For Sale
 MLS ID #NJME2084034, Kefi Godfrey, Compass New Jersey, LLC - Princeton. Bright MLS
 - $2,945,0007 bd6 ba5.1k sqft2 Puritan Ct, Princeton, NJ 08540For Sale
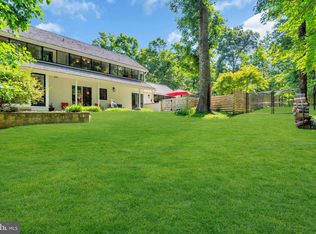 MLS ID #NJME2080994, Amanda Botwood, Compass New Jersey, LLC - Princeton. Bright MLS
 - $4,250,0005 bd5 ba4.6k sqft21 Morven Pl, Princeton, NJ 08540For SaleMLS ID #NJME2083794, Jud Henderson, Callaway Henderson Sotheby's Int'l-Princeton. Bright MLS
- $4,000,0005 bd7 ba4.3k sqft44 Armour Rd, Princeton, NJ 08540For SaleMLS ID #NJME2074844, Maura Mills, Callaway Henderson Sotheby's Int'l-Princeton. Bright MLS
- $2,975,0005 bd7 ba5.6k sqft120 Winant Rd, Princeton, NJ 08540For SaleMLS ID #NJME2073654, Jud Henderson, Callaway Henderson Sotheby's Int'l-Princeton. Bright MLS
- $3,275,0006 bd7 ba5k sqft215 Elm Rd, Princeton, NJ 08540For SaleMLS ID #NJME2073048, Jenn Dionne, Callaway Henderson Sotheby's Int'l-Princeton. Bright MLS
- $4,059,0006 bd7 ba7.1k sqft1107 Great Rd, Princeton, NJ 08540New ConstructionMLS ID #NJME2069278, Mary Grosso, Queenston Realty, LLC. Bright MLS
- $2,900,0005 bd8 ba5.7k sqft99 Ridgeview Rd, Princeton, NJ 08540For SaleMLS ID #NJME2075722, Alana Lutkowski, Callaway Henderson Sotheby's Int'l-Princeton. Bright MLS
- $2,775,0005 bd6 ba5.2k sqft23 Derwent Dr, Princeton, NJ 08540For SaleMLS ID #NJME2076672, Kim Rizk, Callaway Henderson Sotheby's Int'l-Princeton. Bright MLS
- $2,250,0005 bd5 ba3.6k sqft209 Winant Rd, Princeton, NJ 08540For SaleMLS ID #NJME2081856, Jane Henderson Kenyon, Callaway Henderson Sotheby's Int'l-Princeton. Bright MLS
- $2,389,0005 bd6 ba5.6k sqft33 Rosedale Rd, Princeton, NJ 08540For SaleMLS ID #NJME2071772, Stacy Gaines-Pibl, The Agency One Rock. Bright MLS
- $2,295,0005 bd6 ba6.2k sqft3 Stout Rd, Princeton, NJ 08540For SaleMLS ID #NJME2079306, Josh Wilton, Queenston Realty, LLC. Bright MLS
- $2,550,0005 bd5 ba4.1k sqft18 Winfield Rd, Princeton, NJ 08540For SaleMLS ID #NJME2074202, Ingela Kostenbader, Queenston Realty, LLC. Bright MLS
- $2,499,9005 bd5 ba5.1k sqft51 Grasmere Way, Princeton, NJ 08540For SaleMLS ID #NJME2077324, Lynn Ziqi Li, Coldwell Banker Residential Brokerage - Princeton. Bright MLS
- $2,000,0004 bd6 ba3.9k sqft157 Christopher Dr, Princeton, NJ 08540For SaleMLS ID #NJME2080628, Heidi A. Hartmann, Coldwell Banker Residential Brokerage - Princeton. Bright MLS
- $2,549,0005 bd5 ba5.4k sqft1267 Stuart Rd, Princeton, NJ 08540For SaleMLS ID #NJME2077970, Mary Grosso, Queenston Realty, LLC. Bright MLS
- $2,950,0005 bd7 ba6k sqft176 Bayard Ln, Princeton, NJ 08540New ConstructionMLS ID #NJME2067546, Gene Stravinsky, FCB Realty, LLC. Bright MLS
- $2,585,0005 bd7 ba5.6k sqft28 Beech Hill Cir, Princeton, NJ 08540For SaleMLS ID #NJME2083516, Yuen Li “Ivy” Huang, BHHS Fox & Roach - Princeton. Bright MLS
