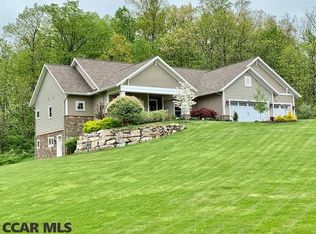
One-of-a-kind and thoughtfully designed, this remarkable two-story Envinity-built home is nestled on 2.37 serene acres in the desirable Thistlewood neighborhood and within the State College Area School District. Surrounded by mature trees and open meadows, the park-like setting offers a wonderful sense of privacy and tranquility. Inside, the bright and spacious main level features an open-concept layout with 9’ ceilings, expansive windows, and finished concrete floors. The chef’s kitchen is the heart of the home, featuring a 11.5-foot island, custom cabinetry, quartz countertops, walk-in pantry, convection oven, and an induction cooktop. Just off the kitchen, the dining area is filled with natural light, while the inviting family room offers a wood-burning stove and distinctive handmade wood accent wall. A bedroom, full bath, and office currently used as an art studio complete the main level. A striking open metal staircase with wood treads leads to the second floor, where bamboo flooring runs throughout. The spacious owners’ suite includes a large bedroom, generous walk-in closet, and private bath with a beautifully tiled shower and double-sink vanity. Three additional bedrooms and another full bath provide plenty of room for family and guests. Above the oversized garage, a versatile bonus space offers endless possibilities as a family room, game room, office, studio, or whatever best fits your lifestyle. Outdoor living is equally inviting, with a screened-in porch just off the kitchen, an entertainment-friendly patio, raised garden beds, and a front deck overlooking the meadow. Storage is abundant with a 24’ x 26’ oversized two-car garage, shed, and large attic. Set among 2.37 beautiful acres, this exceptional property offers the perfect blend of thoughtful design, flexible living spaces, privacy, and a peaceful connection to nature. It truly feels like your own private retreat while remaining close to everything State College and PSU have to offer.
Pending
$910,000
210 Meadowview Dr, State College, PA 16801
5beds
3,510sqft
Single Family Residence
Built in 2014
2.37 Acres Lot
$-- Zestimate®
$259/sqft
$-- HOA
What's special
Quartz countertopsInduction cooktopInviting family roomConvection ovenExpansive windowsCustom cabinetryLarge bedroom
- 17 days
- 933
- 41
Zillow last checked:
Listing updated:
Listed by:
Mindy Sabol 814-571-1497,
Kissinger, Bigatel & Brower (814) 234-4000,
Listing Team: Mindy Sabol Team
Source: Bright MLS,MLS#: PACE2520860
Facts & features
Interior
Bedrooms & bathrooms
- Bedrooms: 5
- Bathrooms: 3
- Full bathrooms: 3
- Main level bathrooms: 1
- Main level bedrooms: 1
Rooms
- Room types: Living Room, Bedroom 2, Bedroom 3, Bedroom 4, Bedroom 5, Kitchen, Bedroom 1, Laundry, Office, Recreation Room, Full Bath
Bedroom 1
- Level: Upper
- Area: 180 Square Feet
- Dimensions: 15 X 12
Bedroom 2
- Level: Upper
- Area: 168 Square Feet
- Dimensions: 14 X 12
Bedroom 3
- Level: Upper
- Area: 168 Square Feet
- Dimensions: 14 X 12
Bedroom 4
- Level: Upper
- Area: 168 Square Feet
- Dimensions: 14 X 12
Bedroom 5
- Level: Main
- Area: 117 Square Feet
- Dimensions: 13 X 9
Other
- Level: Main
Other
- Level: Upper
Other
- Level: Upper
Kitchen
- Level: Main
- Area: 552 Square Feet
- Dimensions: 24 X 23
Laundry
- Level: Main
Living room
- Level: Main
- Area: 416 Square Feet
- Dimensions: 13 X 32
Office
- Level: Main
- Area: 176 Square Feet
- Dimensions: 16 X 11
Recreation room
- Level: Upper
- Area: 552 Square Feet
- Dimensions: 23 X 24
Heating
- Forced Air, Heat Pump, Electric
Cooling
- Central Air, Ductless, Electric
Appliances
- Included: Electric Water Heater
- Laundry: Main Level, Laundry Room
Features
- Attic, Bathroom - Walk-In Shower, Double/Dual Staircase, Open Floorplan, Eat-in Kitchen, Kitchen Island, Pantry, Walk-In Closet(s)
- Has basement: No
- Has fireplace: No
- Fireplace features: Wood Burning Stove
Interior area
- Total structure area: 3,510
- Total interior livable area: 3,510 sqft
- Finished area above ground: 3,510
- Finished area below ground: 0
Property
Parking
- Total spaces: 2
- Parking features: Oversized, Asphalt, Attached, Driveway
- Attached garage spaces: 2
- Has uncovered spaces: Yes
Accessibility
- Accessibility features: None
Features
- Levels: Two
- Stories: 2
- Patio & porch: Deck, Patio, Porch, Screened
- Exterior features: Water Fountains
- Pool features: None
Lot
- Size: 2.37 Acres
Details
- Additional structures: Above Grade, Below Grade
- Parcel number: 24736,004,0000
- Zoning: R
- Special conditions: Standard
Construction
Type & style
- Home type: SingleFamily
- Architectural style: Traditional
- Property subtype: Single Family Residence
Materials
- Concrete, Metal Siding
- Foundation: Slab
- Roof: Shingle
Condition
- New construction: No
- Year built: 2014
Utilities & green energy
- Sewer: Public Sewer
- Water: Public
Community & HOA
Community
- Subdivision: Thistlewood
HOA
- Has HOA: No
Location
- Region: State College
- Municipality: FERGUSON TWP
Financial & listing details
- Price per square foot: $259/sqft
- Tax assessed value: $138,840
- Annual tax amount: $8,812
- Date on market: 10/8/2026
- Listing agreement: Exclusive Right To Sell
- Listing terms: Cash,Conventional
- Inclusions: Fountain Outback, Kitchen Appliances, Washer / Dryer
- Exclusions: Front Fountain, Blue Barn Doors To Office
- Ownership: Fee Simple
Estimated market value
Not available
Estimated sales range
Not available
Not available
Price history
| Date | Event | Price |
|---|---|---|
| 10/9/2026 | Pending sale | $910,000$259/sqft |
Source:  Bright MLS #PACE2520860 Report a problem Bright MLS #PACE2520860 Report a problem | ||
| 10/8/2026 | Listed for sale | $910,000+878.5%$259/sqft |
Source: Bright MLS #PACE2520860 Report a problem | ||
| 8/26/2013 | Sold | $93,000$26/sqft |
Source: Public Record Report a problem | ||
Public tax history
| Year | Property taxes | Tax assessment |
|---|---|---|
| 2024 | $8,495 +2.2% | $138,840 |
| 2023 | $8,312 +6.2% | $138,840 |
| 2022 | $7,824 | $138,840 |
| 2021 | $7,824 +17.1% | -- |
| 2020 | $6,683 +13.3% | $138,840 +12.7% |
| 2019 | $5,900 +8.1% | $123,150 |
| 2018 | $5,459 | $123,150 |
| 2017 | -- | $123,150 |
| 2016 | -- | $123,150 |
| 2015 | -- | $123,150 +128.7% |
| 2014 | -- | $53,840 |
Find assessor info on the county website
Monthly payment
Est. payment
Payment breakdown
Explore the cost of this home by adjusting the details. Changes won't be saved.Climate risks
Neighborhood: 16801
Nearby schools
Schools provided by the listing agent
- District: State College Area
Source: Bright MLS. This data may not be complete. We recommend contacting the local school district to confirm school assignments for this home.
Similar homes
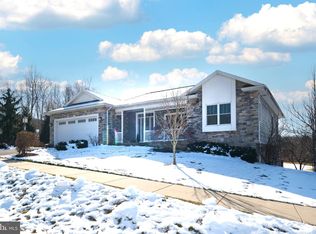
- $824,9004 bd5 ba4.2k sqft790 Teaberry Ln, State College, PA 16803For Sale
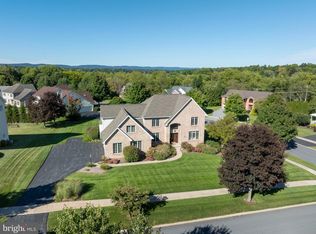
 MLS ID #PACE2520812, Anne M Lusk, Lusk & Associates Sotheby's International Realty. Bright MLS
 - $959,9005 bd6 ba4.9k sqft1304 Megan Dr, State College, PA 16803For Sale
 MLS ID #PACE2520850, McKenzie Holderman, Kissinger, Bigatel & Brower. Bright MLS
 - $720,0005 bd3 ba3k sqft1346 Sandpiper Dr, State College, PA 16801For Sale
 MLS ID #PACE2520362, John Lazos, BHHS Home Edge Realty Group. Bright MLS
 - $979,9004 bd4 ba3.2k sqft240 Banyan Dr, State College, PA 16801New Construction
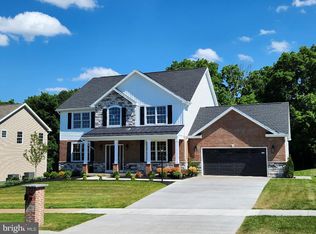 MLS ID #PACE2513760, Ralph Harvey, ListWithFreedom.com. Bright MLS
 - $769,9004 bd4 ba3.6k sqft248 Ivy Hill Dr, State College, PA 16801For SaleMLS ID #PACE2519792, Doug Brown, Kissinger, Bigatel & Brower. Bright MLS
- $759,9005 bd3 ba2.7k sqft792 Sowards Pl, State College, PA 16803For SaleMLS ID #PACE2520032, Jie Peng, RE/MAX Centre Realty. Bright MLS
- $479,0004 bd4 ba2.5k sqft2294 Roylen Cir, State College, PA 16801For SaleMLS ID #PACE2520830, Kris Hanahan, Kissinger, Bigatel & Brower. Bright MLS
- $800,0004 bd5 ba3.3k sqft532 Kristina Cir, State College, PA 16803For SaleMLS ID #PACE2519994, Julia Kocher, Lusk & Associates Sotheby's International Realty. Bright MLS
- $999,0005 bd4 ba3k sqft390 Trout Rd, State College, PA 16801For SaleMLS ID #PACE2520482, Larry Walker, Kissinger, Bigatel & Brower. Bright MLS
- $475,0004 bd3 ba2.2k sqft705 Windsor Ct, State College, PA 16801For SaleMLS ID #PACE2520278, Kris Hanahan, Kissinger, Bigatel & Brower. Bright MLS
- $599,9005 bd3 ba3.5k sqft1221 Haymaker Rd, State College, PA 16801For SaleMLS ID #PACE2520094, Ellen Kline, Kissinger, Bigatel & Brower. Bright MLS
- $969,9004 bd4 ba2.8k sqft1031 Andrea Way, Boalsburg, PA 16827New ConstructionBright MLS
- $625,0004 bd3 ba2.9k sqft416 E Irvin Ave, State College, PA 16801For SaleMLS ID #PACE2516250, Sarah Schroeder, Kissinger, Bigatel & Brower. Bright MLS
- $475,0004 bd3 ba2.2k sqft1130 Dorum Ave, State College, PA 16801For SaleMLS ID #PACE2520120, Joni Teaman Spearly, Kissinger, Bigatel & Brower. Bright MLS
- $709,9004 bd3 ba2.4k sqft174 Apple View Dr, State College, PA 16801New ConstructionBright MLS
- $1,044,0005 bd4 ba4.2k sqft405 Houtz Ln, Port Matilda, PA 16870For SaleMLS ID #PACE2519614, Annette Yorks, Perry Wellington Realty, LLC. Bright MLS
- $500,0004 bd3 ba2.5k sqft743 Glenn Rd, State College, PA 16803For SaleMLS ID #PACE2520858, Ellen Kline, Kissinger, Bigatel & Brower. Bright MLS
- $719,9004 bd3 ba2.3k sqft126 Apple View Dr, State College, PA 16801New ConstructionBright MLS
- $1,275,0004 bd3 ba3.8k sqft602 Windmill Rd, Boalsburg, PA 16827For SaleMLS ID #PACE2518350, Jennifer Glantz, Kissinger, Bigatel & Brower. Bright MLS
