Welcome home to this charming 3-bedroom, 1-bath detached home in the Eastern York School District, just a few short blocks from the beautiful Susquehanna River! Offering the perfect blend of comfort, convenience, and affordability, this home also qualifies for USDA financing, making homeownership more attainable than ever. Step inside to a spacious living room featuring brand-new luxury vinyl plank flooring and much fresh paint throughout. The country-style kitchen offers all appliances, a center island, and easy access to the covered deck, while the adjoining dining area features a chair rail & wainscoting, pantry, and a sliding glass door leading to the concrete patio and fully fenced backyard—ideal for entertaining, children, or pets. The level corner lot is highlighted by a beautiful mature shade tree, providing the perfect place to relax and enjoy warm summer evenings. Additional features include convenient first-floor laundry, economical gas forced-air heat, and central air conditioning. Situated on a quiet side street with minimal through traffic, you'll enjoy being within walking distance of local shopping and playgrounds, while just minutes from boating, kayaking, fishing, and breathtaking views along the Susquehanna River. Enjoy nearby dining at the renowned John Wright Restaurant overlooking the river or spend an evening at the Burning Bridge Restaurant & Tavern featuring live entertainment. Minutes to Lancaster County. Why rent when you can own a detached home with a fenced yard for a payment that may be comparable to rent? Don't miss this wonderful opportunity—schedule your private showing today!
Pending
$224,900
210 Mulberry St, Wrightsville, PA 17368
3beds
984sqft
:
Get pre-qualified$1,474/mo
Single Family Residence
Built in 1900
8,712 Square Feet Lot
$230,200 Zestimate®
$229/sqft
$-- HOA
What's special
Convenient first-floor laundryLevel corner lotChair rail and wainscotingBeautiful mature shade treeFresh paint throughoutCenter islandEconomical gas forced-air heat
- 32 days |
- 176 |
- 7 |
Likely to sell faster than
Zillow last checked:
Listing updated:
Listed by:
Cindy Folckemer 717-885-6438,
The Exchange Real Estate Company LLC 7179310511
Source: Bright MLS,MLS#: PAYK2107042
Facts & features
Interior
Bedrooms & bathrooms
- Bedrooms: 3
- Bathrooms: 1
- Full bathrooms: 1
Rooms
- Room types: Living Room, Dining Room, Bedroom 2, Bedroom 3, Kitchen, Bedroom 1, Laundry, Utility Room, Full Bath
Bedroom 1
- Features: Ceiling Fan(s), Flooring - Luxury Vinyl Plank
- Level: Upper
- Area: 132 Square Feet
- Dimensions: 12 X 11
Bedroom 2
- Features: Ceiling Fan(s), Flooring - Luxury Vinyl Plank
- Level: Upper
- Area: 121 Square Feet
- Dimensions: 11 X 11
Bedroom 3
- Features: Flooring - Luxury Vinyl Plank
- Level: Upper
- Area: 110 Square Feet
- Dimensions: 11 X 10
Dining room
- Features: Chair Rail, Flooring - Laminate Plank, Pantry
- Level: Main
- Area: 90 Square Feet
- Dimensions: 10 X 9
Other
- Features: Bathroom - Tub Shower, Flooring - Ceramic Tile
- Level: Upper
- Area: 84 Square Feet
- Dimensions: 12 X 7
Kitchen
- Features: Double Sink, Flooring - Laminate Plank, Kitchen Island, Kitchen - Gas Cooking, Kitchen - Country
- Level: Main
- Area: 168 Square Feet
- Dimensions: 14 X 12
Laundry
- Level: Main
- Area: 18 Square Feet
- Dimensions: 3 X 6
Living room
- Features: Flooring - Luxury Vinyl Plank, Ceiling Fan(s)
- Level: Main
- Area: 276 Square Feet
- Dimensions: 23 X 12
Utility room
- Features: Flooring - Concrete
- Level: Lower
- Area: 130 Square Feet
- Dimensions: 13 X 10
Heating
- Forced Air, Natural Gas
Cooling
- Central Air, Electric
Appliances
- Included: Refrigerator, Dishwasher, Microwave, Dryer, Oven/Range - Gas, Washer, Gas Water Heater
- Laundry: Main Level, Laundry Room
Features
- Built-in Features, Attic, Bathroom - Tub Shower, Ceiling Fan(s), Dining Area, Floor Plan - Traditional, Kitchen - Country, Kitchen Island, Wainscotting
- Flooring: Laminate, Ceramic Tile
- Doors: Storm Door(s)
- Windows: Insulated Windows, Window Treatments
- Basement: Partial,Sump Pump
- Has fireplace: No
Interior area
- Total structure area: 1,114
- Total interior livable area: 984 sqft
- Finished area above ground: 984
- Finished area below ground: 0
Property
Parking
- Parking features: On Street
- Has uncovered spaces: Yes
Accessibility
- Accessibility features: 2+ Access Exits
Features
- Levels: Two
- Stories: 2
- Patio & porch: Patio, Deck
- Pool features: None
- Fencing: Vinyl
Lot
- Size: 8,712 Square Feet
- Features: Corner Lot
Details
- Additional structures: Above Grade, Below Grade
- Parcel number: 910000402300000000
- Zoning: RESIDENTIAL
- Special conditions: Standard
Construction
Type & style
- Home type: SingleFamily
- Architectural style: Colonial
- Property subtype: Single Family Residence
Materials
- Vinyl Siding, Stick Built
- Foundation: Stone
- Roof: Shingle
Condition
- Very Good
- New construction: No
- Year built: 1900
Utilities & green energy
- Sewer: Public Sewer
- Water: Public
Community & HOA
Community
- Subdivision: Wrightsville Boro
HOA
- Has HOA: No
Location
- Region: Wrightsville
- Municipality: WRIGHTSVILLE BORO
Financial & listing details
- Price per square foot: $229/sqft
- Tax assessed value: $80,520
- Annual tax amount: $2,078
- Date on market: 7/10/2026
- Listing agreement: Exclusive Right To Sell
- Listing terms: Conventional,FHA,VA Loan,USDA Loan,Cash
- Inclusions: Refrigerator, Oven / Range, Dishwasher, Washer & Dryer, Shed
- Ownership: Fee Simple
Estimated market value
$230,200
$219,000 - $242,000
$1,483/mo
Price history
| Date | Event | Price |
|---|---|---|
| 7/14/2026 | Pending sale | $224,900$229/sqft |
Source:  Bright MLS #PAYK2107042 Report a problem Bright MLS #PAYK2107042 Report a problem | ||
| 7/10/2026 | Listed for sale | $224,900+61.8%$229/sqft |
Source: Bright MLS #PAYK2107042 Report a problem | ||
| 2/4/2020 | Sold | $139,000+3%$141/sqft |
Source: Public Record Report a problem | ||
| 12/27/2019 | Listed for sale | $135,000+12.6%$137/sqft |
Source: Realty ONE Group Unlimited #PAYK130218 Report a problem | ||
| 8/31/2017 | Sold | $119,900$122/sqft |
Source: Public Record Report a problem | ||
| 8/4/2017 | Pending sale | $119,900$122/sqft |
Source: Coldwell Banker Residential Brokerage - York - Queen Street #21708893 Report a problem | ||
| 8/2/2017 | Listed for sale | $119,900+20.5%$122/sqft |
Source: Coldwell Banker Residential Brokerage - York - Queen Street #21708893 Report a problem | ||
| 7/14/2015 | Sold | $99,500$101/sqft |
Source: Public Record Report a problem | ||
| 5/16/2015 | Listed for sale | $99,500-0.4%$101/sqft |
Source: RE/MAX PATRIOTS #21505701 Report a problem | ||
| 8/16/2013 | Listing removed | $99,900$102/sqft |
Source: RE/MAX PATRIOTS #21300459 Report a problem | ||
| 6/14/2013 | Listed for sale | $99,900-2.9%$102/sqft |
Source: RE/MAX PATRIOTS #202422 Report a problem | ||
| 5/3/2013 | Listing removed | $102,900$105/sqft |
Source: RE/MAX PATRIOTS #202422 Report a problem | ||
| 4/9/2013 | Price change | $102,900+3%$105/sqft |
Source: RE/MAX PATRIOTS #202422 Report a problem | ||
| 3/30/2013 | Price change | $99,950-2.9%$102/sqft |
Source: RE/MAX PATRIOTS #21300459 Report a problem | ||
| 3/6/2013 | Price change | $102,900-1.9%$105/sqft |
Source: RE/MAX PATRIOTS #21300459 Report a problem | ||
| 1/30/2013 | Price change | $104,900-4.5%$107/sqft |
Source: RE/MAX PATRIOTS #21300459 Report a problem | ||
| 1/12/2013 | Listed for sale | $109,900-8.3%$112/sqft |
Source: RE/MAX PATRIOTS #21300459 Report a problem | ||
| 4/1/2011 | Listing removed | $119,900$122/sqft |
Source: Prudential Bob Yost Homesale Services #21011052 Report a problem | ||
| 12/11/2010 | Price change | $119,900-4%$122/sqft |
Source: Prudential Homesale Services Group #21011052 Report a problem | ||
| 10/9/2010 | Price change | $124,900-3.8%$127/sqft |
Source: Prudential Homesale Services Group #21011052 Report a problem | ||
| 9/25/2010 | Listed for sale | $129,900+31.2%$132/sqft |
Source: Prudential Homesale Services Group #21011052 Report a problem | ||
| 6/1/2006 | Sold | $99,000+17.2%$101/sqft |
Source: Public Record Report a problem | ||
| 11/16/2005 | Sold | $84,500-8.2%$86/sqft |
Source: Public Record Report a problem | ||
| 11/13/2003 | Sold | $92,000$93/sqft |
Source: Public Record Report a problem | ||
Public tax history
| Year | Property taxes | Tax assessment |
|---|---|---|
| 2025 | $3,167 +3.3% | $80,520 |
| 2024 | $3,066 | $80,520 |
| 2023 | $3,066 +4.1% | $80,520 |
| 2022 | $2,946 | $80,520 |
| 2021 | $2,946 | $80,520 |
| 2020 | $2,946 +2.3% | $80,520 |
| 2019 | $2,881 +4.2% | $80,520 |
| 2018 | $2,766 +228.7% | $80,520 |
| 2017 | $841 | $80,520 |
| 2016 | -- | $80,520 |
| 2015 | -- | $80,520 |
| 2014 | -- | $80,520 |
| 2013 | -- | $80,520 |
| 2012 | -- | $80,520 |
| 2011 | -- | $80,520 |
| 2010 | -- | $80,520 |
| 2009 | -- | $80,520 |
| 2008 | -- | $80,520 |
| 2007 | -- | $80,520 |
| 2006 | -- | $80,520 +46.9% |
| 2005 | -- | $54,820 -0.1% |
| 2004 | -- | $54,890 |
| 2003 | -- | $54,890 +0.1% |
| 2002 | -- | $54,820 |
| 2000 | -- | $54,820 |
| 1999 | -- | $54,820 |
Find assessor info on the county website
Monthly payment
Est. payment
Payment breakdown
Explore the cost of this home by adjusting the details. Changes won't be saved.Climate risks
Neighborhood: 17368
Nearby schools
GreatSchools rating
- 7/10Wrightsville El SchoolGrades: K-5Distance: 0.3 mi
- 6/10Eastern York Middle SchoolGrades: 6-8Distance: 1.9 mi
- 7/10Eastern York High SchoolGrades: 9-12Distance: 1.7 mi
Schools provided by the listing agent
- District: Eastern York
Source: Bright MLS. This data may not be complete. We recommend contacting the local school district to confirm school assignments for this home.
- $213,6003 bd1 ba1.1k sqft428 S 2nd St, Wrightsville, PA 17368Off Market
- $162,5003 bd1 ba946 sqft420 S 2nd St, Wrightsville, PA 17368Sold

- $178,6003 bd1 ba1.1k sqft431 S 2nd St, Wrightsville, PA 17368Off Market
- $196,2003 bd1 ba1.6k sqft423 S 2nd St, Wrightsville, PA 17368Off Market
- $165,1003 bd2 ba980 sqft111 Mulberry St, Wrightsville, PA 17368Off Market
- $145,3003 bd1 ba861 sqft427 S 2nd St, Wrightsville, PA 17368Off Market
- $400-- bd-- ba1.2k sqft427 S 2nd St, Wrightsville, PA 17368Off Market
- $164,1003 bd1 ba720 sqft421 S 2nd St, Wrightsville, PA 17368Off Market
A local agent can set up tours, give advice and negotiate with sellers.
A local lender can help you make sure your offer is ready when you are.
Similar homes
- $229,9003 bd1 ba1k sqft36 S Pearl St, Lancaster, PA 17603For Sale
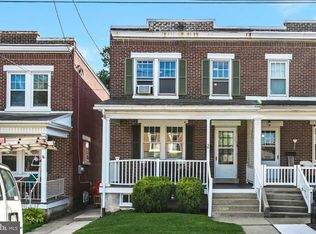
 MLS ID #PALA2093220, Jeanne Walk, Coldwell Banker Realty. Bright MLS
 - $234,0003 bd2 ba1.4k sqft145 S 8th St, Columbia, PA 17512For Sale
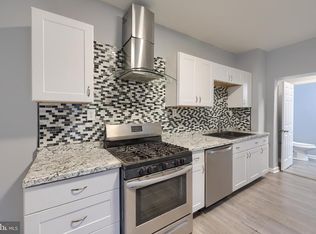 MLS ID #PALA2077882, Renee Mitchell-Treier, Realty ONE Group Unlimited. Bright MLS
 - $259,9002 bd3 ba1.3k sqft946 Eagle Ln Unit 946, Wrightsville, PA 17368For Sale
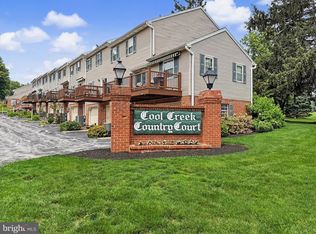 MLS ID #PAYK2106546, Patty Price, Berkshire Hathaway HomeServices Homesale Realty. Bright MLS
 - $256,9002 bd1 ba932 sqft923 Mifflin St, Columbia, PA 17512For Sale
 MLS ID #PALA2085164, Jessica Mann, Berkshire Hathaway HomeServices Homesale Realty. Bright MLS
 - $230,0003 bd1 ba1.4k sqft2560 N Sherman St, York, PA 17406For SaleMLS ID #PAYK2104390, Dawn Graham, Chris Timmons Group LLC. Bright MLS
- $229,9003 bd1 ba936 sqft4 Conoy Rd, Landisville, PA 17538For SaleMLS ID #PALA2089292, Brittani Snyder, Iron Valley Real Estate of York County. Bright MLS
- $219,9002 bd2 ba1.1k sqft81 W Pennsylvania Ave, Yoe, PA 17313For SaleMLS ID #PAYK2108548, Liz Kirkland, Realty One Group Generations. Bright MLS
- $224,9004 bd1 ba1.2k sqft635 E Marion St, Lancaster, PA 17602For SaleMLS ID #PALA2093338, Bradley Viera, Keller Williams Keystone Realty. Bright MLS
- $250,0003 bd1 ba960 sqft111 Falmouth Rd, Bainbridge, PA 17502For SaleMLS ID #PALA2093128, Jacob Ziegler, Keller Williams Elite. Bright MLS
- $229,9002 bd1 ba896 sqft311 E Lancaster St, Red Lion, PA 17356For SaleMLS ID #PAYK2104336, Misti Ardinger, BDR Real Estate Services, LLC. Bright MLS
- $244,9003 bd1 ba1.2k sqft1196 Lancaster Ave, York, PA 17403For SaleMLS ID #PAYK2109408, Jared Gettel, Keller Williams Keystone Realty. Bright MLS
- $229,9003 bd1 ba1.3k sqft203 Cherry St, York, PA 17402For SaleMLS ID #PAYK2108684, Abby Fishel, Keller Williams Keystone Realty. Bright MLS
- $189,9003 bd1 ba1.1k sqft40 E Frederick St, Dallastown, PA 17313For SaleMLS ID #PAYK2107658, Nicholas Feudale, Keller Williams Keystone Realty. Bright MLS
- $200,0004 bd1 ba1.2k sqft1417 Continental Rd, York, PA 17404For SaleMLS ID #PAYK2109490, Annie Wallace, Inch & Co. Real Estate, LLC. Bright MLS
- $229,9003 bd1 ba1k sqft517 Terrace Rd, Lancaster, PA 17602For SaleMLS ID #PALA2090758, Dan Zecher, Keller Williams Elite. Bright MLS
- $270,0003 bd3 ba1.4k sqft300 Elmshire Dr, Lancaster, PA 17603For SaleMLS ID #PALA2092890, Anita Stoltzfus, Kingsway Realty - Ephrata. Bright MLS
- $244,9002 bd1 ba1.1k sqft309 N Williams St, York, PA 17404For SaleMLS ID #PAYK2108448, Jayda Stambaugh, Keller Williams Keystone Realty. Bright MLS
- $218,0002 bd1 ba924 sqft2376 Church Rd, Hummelstown, PA 17036For SaleMLS ID #PADA2062586, Christopher Radkiewicz, Keller Williams Realty. Bright MLS
- $249,9003 bd2 ba1.4k sqft1207 Mount Gretna Rd, Elizabethtown, PA 17022For SaleMLS ID #PALA2092476, Brandon Leaman, RE/MAX SmartHub Realty. Bright MLS
- $239,9003 bd1 ba1.2k sqft1194 Elm Ave, Lancaster, PA 17603For SaleMLS ID #PALA2091738, Beth Andrew, Coldwell Banker Realty. Bright MLS
