WONDERFUL SUNNY CONDO IN THE HEART OF DOWNTOWN ELMHURST WITH RARE 2 DEEDED PARKING SPACES INCLUDED! DESIRABLE NORTHEAST CORNER UNIT IN MARKET SQUARE, 1260 SQ FT "CITY SCAPE A" MODEL. THIS LIGHT-FILLED 2 BEDROOM, 2 BATHROOM UNIT WITH SPLIT BEDROOM FLOOR PLAN HAS A BRIGHT EASTERN EXPOSURE WITH NEW SLIDERS LEADING TO PRIVATE BALCONY. HEATED GARAGE WITH 2 SPOTS (G10 & G27) LOCATED ACROSS FROM ONE ANOTHER, ON CONVENIENT STREET LEVEL. EXTRA WIDE STORAGE UNIT IN GARAGE, ONE OF LARGEST IN THE BUILDING. STUNNING FLOORING IS TIMELESS. BEAUTIFUL KITCHEN WITH GRANITE COUNTERTOPS, WARM-TONED MAPLE CABINETRY, NEWER APPLIANCES, AND ELEGANT MARBLE TILE BACKSPLASH. NEW WINDOWS AND CUSTOM PLANTATION SHUTTERS. LARGE 12X5 BALCONY HAS EASTERN EXPOSURE GIVING EXCELLENT MORNING SUN. PRIMARY BEDROOM FEATURES WALK-IN CLOSET & PRIVATE BATH W/LARGE VANITY/DUAL SINKS & NEW STEP-IN SHOWER. NEWER WASHER/DRYER. UNIQUE DRYWALLED CEILINGS (IN LIEU OF POPCORN CEILING). NEWER BEAUTIFUL LIGHTING FIXTURES. THIS A MOVE IN READY CONDO WALKING DISTANCE TO DOWNTOWN ELMHURST AND METRA TRAIN STATION. HOA INCLUDES HEAT, GAS, TRASH & WATER, & SECURED ENTRY. HEATED FLOORS KEEP YOUR TOES TOASTY IN WINTER! ENJOY MAINTENANCE FREE LIVING WHILE ENJOYING THE SHORT WALK TO ALL ELMHURST HAS TO OFFER, INCLUDING RESTAURANTS, HEALTH CLUB, WILDER PARK AND MANSION, ELMHURST PUBLIC LIBRARY, SHOPPING AND METRA TRAIN STATION. QUICK CLOSE POSSIBLE.
Contingent
$532,500
210 N Addison Ave Unit 301, Elmhurst, IL 60126
2beds
1,260sqft
Condominium, Single Family Residence
Built in 1999
-- sqft lot
$-- Zestimate®
$423/sqft
$531/mo HOA
What's special
Stunning flooring is timelessBright eastern exposureSplit bedroom floor planWarm-toned maple cabinetryNewer appliancesNewer beautiful lighting fixturesElegant marble tile backsplash
- -- |
- 548
- views |
- 12
- saves |
Zillow last checked:
Listing updated:
Listed by:
Susan Hoerster 630-935-5956,
L.W. Reedy Real Estate
Source: MRED as distributed by MLS GRID,MLS#: 12703931
Facts & features
Interior
Bedrooms & bathrooms
- Bedrooms: 2
- Bathrooms: 2
- Full bathrooms: 2
Rooms
- Room types: Balcony/Porch/Lanai
Primary bedroom
- Features: Window Treatments (Plantation Shutters), Bathroom (Full)
- Level: Third
- Area: 143 Square Feet
- Dimensions: 13X11
Bedroom 2
- Features: Window Treatments (Blinds, Plantation Shutters)
- Level: Third
- Area: 108 Square Feet
- Dimensions: 12X9
Balcony porch lanai
- Level: Third
- Area: 60 Square Feet
- Dimensions: 12X5
Dining room
- Features: Window Treatments (Blinds, Plantation Shutters)
- Level: Third
- Area: 160 Square Feet
- Dimensions: 16X10
Kitchen
- Features: Kitchen (Eating Area-Breakfast Bar)
- Level: Third
- Area: 99 Square Feet
- Dimensions: 11X09
Laundry
- Level: Third
- Area: 1 Square Feet
- Dimensions: 1X1
Living room
- Features: Window Treatments (Blinds, Plantation Shutters)
- Level: Third
- Area: 156 Square Feet
- Dimensions: 13X12
Heating
- Natural Gas
Cooling
- Central Air
Appliances
- Included: Range, Microwave, Dishwasher, Refrigerator, Washer, Dryer, Stainless Steel Appliance(s)
- Laundry: Washer Hookup, In Unit
Features
- Elevator, Storage, Walk-In Closet(s), Lobby
- Windows: Screens
- Basement: None
- Common walls with other units/homes: End Unit
Interior area
- Total structure area: 1,260
- Total interior livable area: 1,260 sqft
Property
Parking
- Total spaces: 2
- Parking features: Heated Garage, Yes, Garage Owned, Attached, Garage
- Attached garage spaces: 2
Accessibility
- Accessibility features: No Disability Access
Features
- Exterior features: Balcony
Details
- Parcel number: 0602234007
- Special conditions: None
Construction
Type & style
- Home type: Condo
- Property subtype: Condominium, Single Family Residence
Materials
- Brick
Condition
- New construction: No
- Year built: 1999
Utilities & green energy
- Electric: Circuit Breakers, 100 Amp Service
- Sewer: Public Sewer
- Water: Lake Michigan
Community & HOA
Community
- Subdivision: Market Square
HOA
- Has HOA: Yes
- Amenities included: Elevator in Residence, Storage
- Services included: Heat, Water, Gas, Parking, Insurance, Security, Exterior Maintenance, Lawn Care, Scavenger, Snow Removal
- HOA fee: $531 monthly
Location
- Region: Elmhurst
Financial & listing details
- Price per square foot: $423/sqft
- Annual tax amount: $7,427
- Date on market: 7/13/2026
- Ownership: Condo
Estimated market value
Not available
Estimated sales range
Not available
Not available
Price history
| Date | Event | Price |
|---|---|---|
| 7/13/2026 | Listing removed | $535,000$425/sqft |
Source: MRED as distributed by MLS GRID #12688523 Report a problem | ||
| 7/7/2026 | Price change | $535,000-1.7%$425/sqft |
Source: MRED as distributed by MLS GRID #12688523 Report a problem | ||
| 6/13/2026 | Price change | $544,000-0.9%$432/sqft |
Source:  MRED as distributed by MLS GRID #12592311 Report a problem MRED as distributed by MLS GRID #12592311 Report a problem | ||
| 5/14/2026 | Price change | $549,000-1.8%$436/sqft |
Source: MRED as distributed by MLS GRID #12592311 Report a problem | ||
| 3/4/2026 | Price change | $559,000-1.1%$444/sqft |
Source: MRED as distributed by MLS GRID #12564625 Report a problem | ||
| 2/20/2026 | Listed for sale | $565,000+58%$448/sqft |
Source: MRED as distributed by MLS GRID #12564625 Report a problem | ||
| 11/16/2018 | Sold | $357,500+2.4%$284/sqft |
Source: MRED as distributed by MLS GRID #10115104 Report a problem | ||
| 10/23/2018 | Pending sale | $349,000$277/sqft |
Source: Coldwell Banker Residential Brokerage - Oak Brook #10115104 Report a problem | ||
| 10/18/2018 | Listed for sale | $349,000+24.6%$277/sqft |
Source: Coldwell Banker Residential #10115104 Report a problem | ||
| 7/23/2015 | Sold | $280,000$222/sqft |
Source: Agent Provided Report a problem | ||
Public tax history
Tax history is unavailable.
Monthly payment
Est. payment
Payment breakdown
Explore the cost of this home by adjusting the details. Changes won't be saved.Climate risks
Neighborhood: 60126
Nearby schools
GreatSchools rating
- 9/10Hawthorne Elementary SchoolGrades: K-5Distance: 0.5 mi
- 9/10Sandburg Middle SchoolGrades: 6-8Distance: 1.2 mi
- 10/10York Community High SchoolGrades: 9-12Distance: 0.9 mi
Schools provided by the listing agent
- Elementary: Hawthorne Elementary School
- Middle: Sandburg Middle School
- High: York Community High School
- District: 205
Source: MRED as distributed by MLS GRID. This data may not be complete. We recommend contacting the local school district to confirm school assignments for this home.
- $494,900-- bd-- ba1.2k sqft210 N Addison Ave #4C, Elmhurst, IL 60126Off Market
- $463,800-- bd-- ba1.2k sqft210 N Addison Ave #2A, Elmhurst, IL 60126Off Market
- $415,200-- bd-- ba1k sqft210 N Addison Ave #2B, Elmhurst, IL 60126Off Market
- $480,6002 bd2 ba1.2k sqft210 N Addison Ave UNIT 203, Elmhurst, IL 60126Off Market
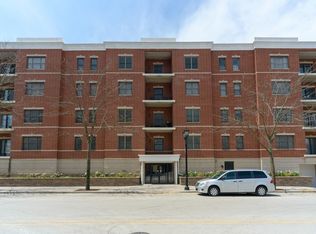
- $505,0002 bd2 ba1.3k sqft210 N Addison Ave UNIT 205, Elmhurst, IL 60126Sold
- $600,0003 bd2 ba1.6k sqft210 N Addison Ave UNIT 206, Elmhurst, IL 60126Sold
- $510,6002 bd2 ba1.2k sqft210 N Addison Ave #3A, Elmhurst, IL 60126Off Market
- $397,900-- bd-- ba1k sqft210 N Addison Ave #3B, Elmhurst, IL 60126Off Market
- $472,2002 bd2 ba1.4k sqft210 N Addison Ave #3D, Elmhurst, IL 60126Off Market
A local agent can set up tours, give advice and negotiate with sellers.
A local lender can help you make sure your offer is ready when you are.
Similar homes
- $549,0002 bd2 ba1.3k sqft2127 W Rice St APT 2E, Chicago, IL 60622New
 MLS ID #12738071, Joseph Rosenthal, Joseph Rosenthal. MRED as distributed by MLS GRID
 - $499,9952 bd2 ba1.1k sqft3946 N Ravenswood Ave APT 411, Chicago, IL 60613New
 MLS ID #12742771, Matt Laricy, Americorp, Ltd. MRED as distributed by MLS GRID
 - $529,9902 bd2 ba1.2k sqft2625 N Ashland Ave APT 1A, Chicago, IL 60614Active
 MLS ID #12739789, Gustavo Ruvalcaba, eXp Realty. MRED as distributed by MLS GRID
 - $279,0002 bd1 ba1k sqft1 S Lincoln Ave APT 202, Lombard, IL 60148New
 MLS ID #12738954, Nikki Kofkin, @properties Christie's International Real Estate. MRED as distributed by MLS GRID
 - $575,0002 bd2 ba1.7k sqft110 S Marion St Unit 201, Oak Park, IL 60302ActiveMLS ID #12681163, Robert Royals, @properties Christie's International Real Estate. MRED as distributed by MLS GRID
- $475,0002 bd2 ba1.5k sqft1515 S Prairie Ave Unit 811, Chicago, IL 60605NewMLS ID #12740451, Nadine Ferrata, Compass. MRED as distributed by MLS GRID
- $499,9002 bd2 ba1.3k sqft1200 W Monroe St APT 502, Chicago, IL 60607ActiveMLS ID #12725802, Leticia Jimenez, @properties Christie's International Real Estate. MRED as distributed by MLS GRID
- $549,5002 bd2 ba1.4k sqft10 E Burlington St #2J, Riverside, IL 60546ActiveMLS ID #12623121, Pat Jicha, @properties Christie's International Real Estate. MRED as distributed by MLS GRID
- $399,9992 bd2 ba1.3k sqft4833 N Olcott Ave Unit 201, Harwood Heights, IL 60706ActiveMLS ID #12740308, Slawek Rachmaciej, Exit Realty Redefined. MRED as distributed by MLS GRID
- $525,0003 bd2 ba1.4k sqft1153 W Washburne Ave Unit 301, Chicago, IL 60608ActiveMLS ID #12724906, Muhammad Saleem, RE/MAX SAWA. MRED as distributed by MLS GRID
- $279,9002 bd2 ba1.4k sqft27 E Hattendorf Ave Unit 311, Roselle, IL 60172NewMLS ID #12742514, Michael LaFido, LPT Realty. MRED as distributed by MLS GRID
- $499,9992 bd2 ba1.5k sqft428 N Noble St APT 3, Chicago, IL 60642Price ChangeMLS ID #12727176, Daniel Richardson, Berkshire Hathaway HomeServices Starck Real Estate. MRED as distributed by MLS GRID
- $489,9002 bd2 ba1.2k sqft301 W Goethe St #304C, Chicago, IL 60610ActiveMLS ID #12644953, Mary Mendoza, Compass. MRED as distributed by MLS GRID
- $439,9002 bd2 ba1.5k sqft5645 S Cass Ave APT 301, Westmont, IL 60559ActiveMLS ID #12730702, Karen Hook, Realty Executives Legacy. MRED as distributed by MLS GRID
- $699,9992 bd2 ba1.6k sqft626 W Wrightwood Ave Side 1E, Chicago, IL 60614NewMLS ID #12745285, Cory Tanzer, Option Premier LLC. MRED as distributed by MLS GRID
- $399,9002 bd2 ba1.3k sqft5300 N Lincoln Ave APT 3C, Chicago, IL 60625NewMLS ID #12740511, Yuriy Nydza, Core Realty & Investments Inc.. MRED as distributed by MLS GRID
- $450,0002 bd2 ba1.4k sqft111 N Wheaton Ave Unit 103, Wheaton, IL 60187ActiveMLS ID #12731967, Beth Lindner, RealtyWorks, LLC. MRED as distributed by MLS GRID
- $515,0002 bd2 ba1.3k sqft(Undisclosed Address), Chicago, IL 60646ActiveMLS ID #12692415, Brandi Hampton, ABR,MRP,PSA,SFR, Baird & Warner. MRED as distributed by MLS GRID
- $350,0002 bd2 ba1.2k sqft1122 W Catalpa Ave APT 716, Chicago, IL 60640NewMLS ID #12730139, Ann Cheng, Coldwell Banker Gladstone. MRED as distributed by MLS GRID
- $479,9003 bd2 ba1.6k sqft1620 N 73rd Ct, Elmwood Park, IL 60707ActiveMLS ID #12738099, Lisa Graziani, Caporale Realty Group. MRED as distributed by MLS GRID
