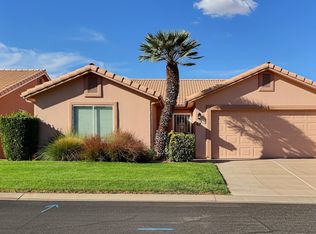
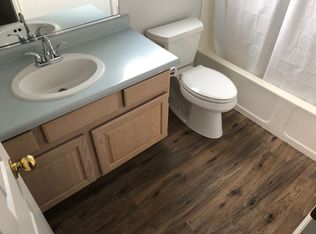
Enjoy the sunshine and lifestyle of beautiful St. George, Utah! This charming single family residence features 3 bedrooms, 2 bathrooms, and a spacious open floor plan designed for comfortable living and easy entertaining. The generously sized primary suite offers a relaxing retreat, while the inviting living spaces create a warm and welcoming atmosphere. Enjoy your own private covered patio, perfect for relaxing,
entertaining, or soaking up the beautiful Southern Utah weather. Complete with a 2-car garage and ideally situated in a centrally located, desirable neighborhood, this home offers comfort, convenience, and the best of St. George living. Don't miss this wonderful
opportunity to make it yours! Please note that the stated square footage is provided as a courtesy estimate based on county records. Buyers are encouraged to independently verify all listing information and obtain their own measurements.
Pending
$340,000
210 N Mall Dr APT 74, Saint George, UT 84790
3beds
2baths
1,420sqft
Single Family Residence
Built in 1996
2,613 Square Feet Lot
$335,000 Zestimate®
$239/sqft
$215/mo HOA
What's special
Private covered patioSpacious open floor planGenerously sized primary suiteInviting living spaces
- 1 day
- 136
- 14
Zillow last checked:
Listing updated:
Listed by:
SHERRY RICE 801-641-9791,
Real Broker, LLC
Source: WCBR,MLS#: 26-277567
Facts & features
Interior
Bedrooms & bathrooms
- Bedrooms: 3
- Bathrooms: 2
Primary bedroom
- Level: Main
Bedroom 2
- Level: Main
Bedroom 3
- Level: Main
Bathroom
- Level: Main
Bathroom
- Level: Main
Kitchen
- Level: Main
Laundry
- Level: Main
Living room
- Level: Main
Heating
- Natural Gas
Cooling
- Central Air
Interior area
- Total structure area: 1,420
- Total interior livable area: 1,420 sqft
- Finished area above ground: 1,420
Property
Parking
- Total spaces: 2
- Parking features: Attached, Garage Door Opener
- Attached garage spaces: 2
Features
- Stories: 1
Lot
- Size: 2,613 Square Feet
- Features: Corner Lot, Curbs & Gutters, Level
Details
- Parcel number: 0455264
- Zoning description: Residential
Construction
Type & style
- Home type: SingleFamily
- Property subtype: Single Family Residence
Materials
- Stucco
- Foundation: Slab
- Roof: Tile
Condition
- Built & Standing
- Year built: 1996
Utilities & green energy
- Utilities for property: Rocky Mountain, Electricity Connected
Community & HOA
Community
- Subdivision: SANTA FE AT RED CLIFFS
HOA
- Has HOA: Yes
- Services included: Common Area Maintenance, Clubhouse
- HOA fee: $215 monthly
Location
- Region: Saint George
Financial & listing details
- Price per square foot: $239/sqft
- Tax assessed value: $339,500
- Annual tax amount: $1,217
- Date on market: 11/2/2026
- Cumulative days on market: 2 days
- Electric utility on property: Yes
Estimated market value
$335,000
$318,000 - $352,000
$2,013/mo
Price history
| Date | Event | Price |
|---|---|---|
| 11/3/2026 | Pending sale | $340,000$239/sqft |
Source: WCBR #26-277567 Report a problem | ||
| 11/2/2026 | Listed for sale | $340,000$239/sqft |
Source:  UtahRealEstate.com #2194207 Report a problem | ||
Public tax history
| Year | Property taxes | Tax assessment |
|---|---|---|
| 2025 | $1,229 -2.3% | $186,725 +0.8% |
| 2024 | $1,259 -1.5% | $185,240 -3% |
| 2023 | $1,278 -7.1% | $190,960 -1.2% |
| 2022 | $1,376 +11.5% | $193,270 +35.9% |
| 2021 | $1,234 +12.5% | $142,230 +19.4% |
| 2020 | $1,097 -2.6% | $119,075 -0.3% |
| 2019 | $1,127 +7% | $119,460 +17.4% |
| 2018 | $1,053 +9.3% | $101,750 +9.3% |
| 2017 | $963 | $93,060 +6.3% |
| 2016 | $963 -4.1% | $87,560 +1.7% |
| 2015 | $1,004 | $86,130 +4.8% |
| 2014 | $1,004 +12.8% | $82,170 +13% |
| 2013 | $890 -4% | $72,710 +3.2% |
| 2012 | $927 -7.6% | $70,455 -7.2% |
| 2011 | $1,003 +1.3% | $75,955 -4% |
| 2010 | $991 +26.4% | $79,090 -10% |
| 2009 | $784 -16.8% | $87,845 -16.8% |
| 2008 | $943 | $105,630 +4.8% |
| 2006 | -- | $100,765 |
| 2005 | -- | -- |
Find assessor info on the county website
Monthly payment
Est. payment
Payment breakdown
Explore the cost of this home by adjusting the details. Changes won't be saved.Climate risks
Neighborhood: 84790
Nearby schools
Schools provided by the listing agent
- Elementary: Panorama Elementary
- High: Pine View High
Source: WCBR. This data may not be complete. We recommend contacting the local school district to confirm school assignments for this home.

Similar homes
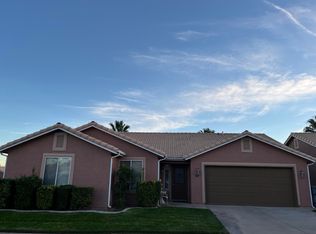
- $369,9903 bd2 ba1.4k sqft210 N Mall Dr APT 115, Saint George, UT 84790For Sale
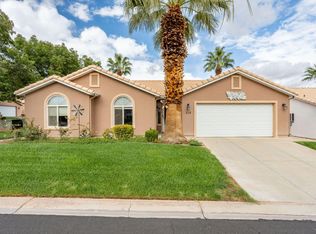 MLS ID #26-277114, BRYAN S BURNETT, CENTURY 21 EVEREST ST GEORGE. WCBR
- $372,9003 bd2 ba1.4k sqft210 N Mall Dr APT 138, Saint George, UT 84790For Sale
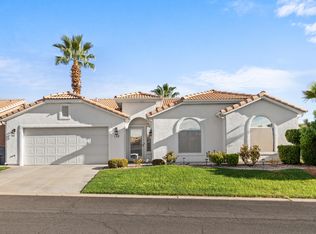 MLS ID #26-276169, Justin J Ruuth, KW Ascend Keller Williams Realty. WCBR
- $315,0003 bd2 ba1.1k sqft210 N Mall Dr APT 95, Saint George, UT 84790For Sale
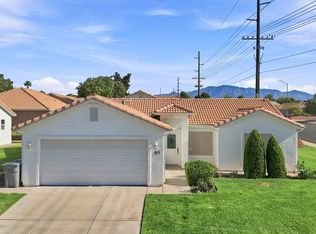 MLS ID #26-275051, Jaimi Payne, RED ROCK REAL ESTATE CENTRAL. WCBR
- $333,9003 bd2 ba1.1k sqft210 N Mall Dr APT 92, Saint George, UT 84790For Sale
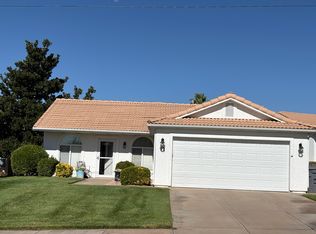 MLS ID #26-274854, NAGHI ZEENATI, REALTY EXPRESS. WCBR
- $349,0003 bd2 ba1.1k sqft470 E 1100 S Unit 21, Saint George, UT 84790For Sale
 MLS ID #2185103, Daniel P Zufelt, EXP Realty, LLC (Southern Utah). UtahRealEstate.com
