MOTIVATED SELLER! Huge price drop. Move in before school starts. Discover this exceptional home in the highly sought-after Country Estates of Broomfield, CO! Featuring 6 bedrooms, 4 baths, and a versatile MULTIGENERATIONAL In-Law Suite, this property offers ample space and flexibility. The main residence provides 4 bedrooms and 2.5 baths across 2,924 sq ft, while the fully equipped lower-level unit includes 2 bedrooms, 1 bath, a complete kitchen, laundry, and private access within its spacious 1,458 sq ft (could be a great rental income ~$2,500+). This well-maintained, one-owner home has been thoughtfully updated throughout the years with new carpet (2026), a remodeled lower-level unit (2026), and upgrades such as windows, roof, and gutters in 2020. An oversized 3-car garage meets all your storage needs, and active solar panels help reduce energy costs. Enjoy mature landscaping with irrigation on a desirable corner lot, a large wraparound deck, and a welcoming covered patio for the lower level. Located in the prestigious Boulder Valley RE2 school district, this impeccably clean property is move-in ready and sure to impress!
Please note: Listing Brokers and Seller make no representations or warranties regarding the accuracy of information provided in the MLS listing, including (but not limited to) square footage, lot size, construction materials, parking, taxes, HOA details, or any other data herein. All information is for reference only and subject to verification by Buyer.
Accepting backups
Price cut: $75K (6/29)
$1,125,000
210 Ouray Avenue, Broomfield, CO 80020
6beds
4,382sqft
:
Get pre-qualified$7,003/mo
Single Family Residence
Built in 1984
0.25 Acres Lot
$-- Zestimate®
$257/sqft
$-- HOA
What's special
- 115 days |
- 367 |
- 6 |
Zillow last checked:
Listing updated:
Listed by:
Suzanne Hickox 303-591-2782 shickox@wayoutwestco.com,
Way Out West Co., Inc.,
Kim Gurnee 303-638-1440,
Way Out West Co., Inc.
Source: REcolorado as distributed by MLS GRID,MLS#: 3708209
Facts & features
Interior
Bedrooms & bathrooms
- Bedrooms: 6
- Bathrooms: 4
- Full bathrooms: 2
- 3/4 bathrooms: 1
- 1/2 bathrooms: 1
- Main level bathrooms: 1
Bedroom
- Level: Upper
Bedroom
- Level: Upper
Bedroom
- Level: Upper
Bedroom
- Description: Views Of The Mountains From This Oasis Like Space
- Features: Primary Suite
- Level: Upper
Bedroom
- Level: Basement
Bedroom
- Level: Basement
Bathroom
- Description: Main Level Powder Room
- Level: Main
Bathroom
- Level: Upper
Bathroom
- Features: En Suite Bathroom
- Level: Upper
Bathroom
- Level: Basement
Dining room
- Level: Main
Family room
- Description: With Cozy Fireplace
- Level: Main
Family room
- Description: With Private Access From Outside
- Level: Basement
Kitchen
- Description: Large Open With Plenty Of Cabinet/Countertop Space
- Level: Main
Kitchen
- Description: Full Kitchen In Adu
- Level: Basement
Laundry
- Level: Basement
Living room
- Level: Main
Office
- Level: Main
Sun room
- Description: Wonderful Southern Exposure
- Level: Main
Heating
- Forced Air
Cooling
- Central Air
Appliances
- Included: Cooktop, Dishwasher, Disposal, Dryer, Microwave, Oven, Range, Range Hood, Refrigerator, Self Cleaning Oven, Tankless Water Heater, Trash Compactor
Features
- Built-in Features, Ceiling Fan(s), Eat-in Kitchen, Entrance Foyer, Granite Counters, High Ceilings, Kitchen Island, Open Floorplan, Smart Thermostat, Smoke Free, Vaulted Ceiling(s), Walk-In Closet(s)
- Flooring: Carpet, Linoleum, Tile, Wood
- Windows: Double Pane Windows, Window Coverings, Window Treatments
- Basement: Exterior Entry,Finished,Full,Walk-Out Access
- Number of fireplaces: 1
- Fireplace features: Family Room
Interior area
- Total structure area: 4,382
- Total interior livable area: 4,382 sqft
- Finished area above ground: 2,924
- Finished area below ground: 1,458
Video & virtual tour
Property
Parking
- Total spaces: 3
- Parking features: Concrete, Exterior Access Door, Insulated Garage, Oversized
- Attached garage spaces: 3
Features
- Levels: Two
- Stories: 2
- Patio & porch: Covered, Deck, Front Porch, Patio, Wrap Around
- Exterior features: Balcony, Garden, Private Yard
- Fencing: Partial
Lot
- Size: 0.25 Acres
- Features: Irrigated, Landscaped
Details
- Parcel number: R1081774
- Zoning: E-2
- Special conditions: Standard
Construction
Type & style
- Home type: SingleFamily
- Architectural style: Contemporary
- Property subtype: Single Family Residence
Materials
- Brick, Stucco
- Foundation: Concrete Perimeter
Condition
- Updated/Remodeled
- Year built: 1984
Utilities & green energy
- Electric: 110V, 220 Volts
- Sewer: Public Sewer
- Water: Public
- Utilities for property: Cable Available, Electricity Connected, Internet Access (Wired), Natural Gas Connected, Phone Connected
Community & HOA
Community
- Security: Carbon Monoxide Detector(s), Smoke Detector(s)
- Subdivision: Country Estates
HOA
- Has HOA: No
Location
- Region: Broomfield
Financial & listing details
- Price per square foot: $257/sqft
- Tax assessed value: $874,060
- Annual tax amount: $4,828
- Date on market: 4/16/2026
- Listing terms: Cash,Conventional,Jumbo,VA Loan
- Exclusions: Sellers Personal Property
- Ownership: Individual
- Electric utility on property: Yes
- Road surface type: Paved
Estimated market value
Not available
Estimated sales range
Not available
Not available
Price history
| Date | Event | Price |
|---|---|---|
| 7/6/2026 | Pending sale | $1,125,000$257/sqft |
Source:  REcolorado as distributed by MLS GRID #3708209 Report a problem REcolorado as distributed by MLS GRID #3708209 Report a problem | ||
| 6/29/2026 | Price change | $1,125,000-6.3%$257/sqft |
Source: REcolorado as distributed by MLS GRID #3708209 Report a problem | ||
| 6/18/2026 | Price change | $1,200,000-4%$274/sqft |
Source: REcolorado as distributed by MLS GRID #3708209 Report a problem | ||
| 5/14/2026 | Price change | $1,250,000-2%$285/sqft |
Source: REcolorado as distributed by MLS GRID #3708209 Report a problem | ||
| 4/16/2026 | Listed for sale | $1,275,000$291/sqft |
Source: REcolorado as distributed by MLS GRID #3708209 Report a problem | ||
Public tax history
| Year | Property taxes | Tax assessment |
|---|---|---|
| 2025 | $4,432 +0.2% | $58,560 +1.5% |
| 2024 | $4,423 +14.8% | $57,690 -9.5% |
| 2023 | $3,853 +0.5% | $63,770 +32.4% |
| 2022 | $3,833 +8.4% | $48,150 |
| 2021 | $3,536 +0.2% | $48,150 +7.6% |
| 2020 | $3,530 -6.5% | $44,740 -0.7% |
| 2019 | $3,777 | $45,050 +12.6% |
| 2018 | $3,777 +1.5% | $40,010 -9.5% |
| 2017 | $3,719 -0.3% | $44,230 +11.8% |
| 2016 | $3,731 +3.6% | $39,570 +20.9% |
| 2015 | $3,603 +18.2% | $32,740 |
| 2014 | $3,047 +11.8% | $32,740 +5.1% |
| 2013 | $2,726 +1.1% | $31,160 |
| 2012 | $2,697 -5.9% | $31,160 |
| 2011 | $2,867 +4.6% | $31,160 -7% |
| 2010 | $2,741 +0.2% | $33,510 |
| 2009 | $2,734 +1.6% | $33,510 -0.9% |
| 2008 | $2,693 +3.2% | $33,810 |
| 2007 | $2,608 | $33,810 +5.3% |
| 2006 | -- | $32,100 |
| 2005 | -- | $32,100 +5.2% |
| 2004 | -- | $30,510 -13% |
| 2003 | -- | $35,080 +5.9% |
| 2002 | -- | $33,140 |
Find assessor info on the county website
Monthly payment
Est. payment
Payment breakdown
Explore the cost of this home by adjusting the details. Changes won't be saved.Climate risks
Neighborhood: Country Estates
Nearby schools
GreatSchools rating
- 7/10Aspen Creek K-8 SchoolGrades: PK-8Distance: 0.7 mi
- 9/10Broomfield High SchoolGrades: 9-12Distance: 1.1 mi
Schools provided by the listing agent
- Elementary: Aspen Creek K-8
- Middle: Aspen Creek K-8
- High: Broomfield
- District: Boulder Valley RE 2
Source: REcolorado as distributed by MLS GRID. This data may not be complete. We recommend contacting the local school district to confirm school assignments for this home.
- $723,0003 bd3 ba3k sqft13630 Telluride Dr, Broomfield, CO 80020Off Market

- $832,0004 bd2 ba2.9k sqft13710 Telluride Dr, Broomfield, CO 80020Off Market
- $837,5004 bd2 ba3.9k sqft13631 Telluride Dr, Broomfield, CO 80020Off Market

- $849,5004 bd2 ba2.8k sqft13691 Silverton Dr, Broomfield, CO 80020Off Market
- $804,8006 bd4 ba2k sqft153 Fairplay Ave, Broomfield, CO 80020Off Market
- $988,4005 bd4 ba4.7k sqft13671 Silverton Dr, Broomfield, CO 80020Off Market
- $798,8003 bd2 ba2.7k sqft213 Fairplay Ave, Broomfield, CO 80020Off Market
- $745,0004 bd4 ba2.8k sqft13641 Telluride Dr, Broomfield, CO 80020Sold
A local agent can set up tours, give advice and negotiate with sellers.
A local lender can help you make sure your offer is ready when you are.
Similar homes
- $885,0004 bd4 ba3.6k sqft603 Columbine Avenue, Broomfield, CO 80020For Sale
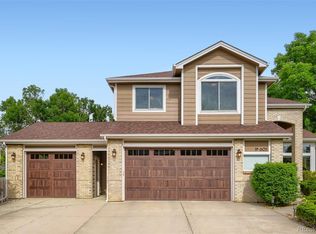
 MLS ID #4639465, Holly Couture, eXp Realty, LLC. REcolorado as distributed by MLS GRID
 - $1,175,0005 bd4 ba3.3k sqftGreen Knolls, Broomfield, CO 80021For Sale
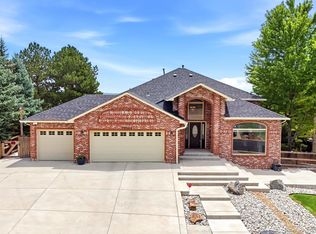 MLS ID #4528506, Claire Gilmore, MB KELL & COMPANY. REcolorado as distributed by MLS GRID
 - $1,250,0005 bd5 ba4.8k sqft14802 Snowcrest Drive, Broomfield, CO 80023For Sale
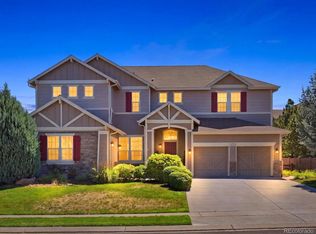 MLS ID #9677231, Haylie Evans, Your Castle Real Estate Inc. REcolorado as distributed by MLS GRID
 - $785,0005 bd3 ba3.2k sqft298 E 12th Avenue, Broomfield, CO 80020For Sale
 MLS ID #2611459, Elizabeth Hotz, Kentwood Real Estate DTC, LLC. REcolorado as distributed by MLS GRID
 - $1,100,0003 bd3 ba2.9k sqft1265 W 156th Avenue, Broomfield, CO 80023For SaleMLS ID #1896254, David Haskins, Keller Williams Preferred Realty. REcolorado as distributed by MLS GRID
- $715,0004 bd4 ba2.7k sqft13453 Glen Circle, Broomfield, CO 80020For SaleMLS ID #9034076, Nick Gustafson, Coldwell Banker Realty 24. REcolorado as distributed by MLS GRID
- $650,0003 bd4 ba3k sqft12623 Irving Cir, Broomfield, CO 80020For Sale
 MLS ID #1065474, Tavri Gipson, Kentwood RE Cherry Creek. IRES as distributed by MLS GRID
 - $825,0004 bd4 ba3.1k sqft4121 Rabbit Mountain Road, Broomfield, CO 80020For SaleMLS ID #3321843, Travis Beck, MB Beck & Associates Real Estate. REcolorado as distributed by MLS GRID
- $1,050,0004 bd3 ba3.3k sqft14661 Garfield Street, Brighton, CO 80602For SaleMLS ID #2130854, Emily Simpson, Jason Mitchell Real Estate Colorado, LLC. REcolorado as distributed by MLS GRID
- $1,150,0005 bd4 ba2.8k sqft869 W Barberry Circle, Louisville, CO 80027For SaleMLS ID #7237597, Candice Costantino, eXp Realty, LLC. REcolorado as distributed by MLS GRID
- $999,0005 bd5 ba4.6k sqft11089 Decatur Street, Denver, CO 80234For SaleMLS ID #3066520, Laura Mueller, Your Castle Real Estate Inc. REcolorado as distributed by MLS GRID
- $1,150,0004 bd3 ba2.5k sqft59 Lookout Mountain Circle, Golden, CO 80401For SaleMLS ID #4668661, Heather Kirchhoff, HK Real Estate. REcolorado as distributed by MLS GRID
- $825,0006 bd3 ba4.1k sqft3533 Parkside Center Drive, Broomfield, CO 80023For SaleMLS ID #2352821, Megan Denham, Resident Realty North Metro LLC. REcolorado as distributed by MLS GRID
- $1,150,0005 bd5 ba4.6k sqft1669 Brown Ct, Longmont, CO 80503For SaleMLS ID #1061995, Richard Emery, eXp Realty - Fort Collins. IRES as distributed by MLS GRID
- $1,250,0003 bd3 ba3.9k sqft3911 Simms Court, Wheat Ridge, CO 80033For SaleMLS ID #2113187, Motenia Rose-Deaver, RE/MAX Professionals. REcolorado as distributed by MLS GRID
- $1,099,0004 bd5 ba4.4k sqft7526 Routt Lane, Arvada, CO 80005For SaleMLS ID #8537145, Travis Beck, MB Beck & Associates Real Estate. REcolorado as distributed by MLS GRID
- $619,0003 bd3 ba2.9k sqft12651 James Cir, Broomfield, CO 80020For SaleMLS ID #1061982, Melissa Lombardo, Coldwell Banker Realty-N Metro. IRES as distributed by MLS GRID
- $999,0004 bd3 ba3.7k sqft5128 W 107th Court, Westminster, CO 80031For SaleMLS ID #8089402, Valerie Skorka Westmark, RE/MAX Alliance. REcolorado as distributed by MLS GRID
- $900,0005 bd4 ba4.8k sqft16593 Prospect Lane, Broomfield, CO 80023For SaleMLS ID #6674519, EmpowerHome Team Colorado, Keller Williams Realty Northern Colorado. REcolorado as distributed by MLS GRID
- $1,100,0005 bd4 ba5k sqft654 Park Place Drive, Brighton, CO 80601For SaleMLS ID #5342557, Elyse Anderson, Key Team Real Estate Corp.. REcolorado as distributed by MLS GRID
