Welcome to 210 Quarry Park Boulevard SE, a brownstone-style 2 storey townhome in Quarry Park offering over 1,700 sq ft above grade with 3 bedrooms, 2.5 bathrooms and a double detached garage off the back lane. Classic stone and brick, arched windows and a bright red front door set the tone, with mature landscaping out front. Inside, the main floor features 3 1/4" maple hardwood through the foyer, living room, dining room, flex room and kitchen. The front living room is filled with natural light from tall arched windows, while the kitchen is the heart of the home: espresso solid maple cabinetry, granite counters, a subway tile backsplash, stainless steel appliances including a French door fridge, pendant lighting and a granite island with waterfall edge and seating for four. The dining area sits right off the kitchen, and the rear flex room with large windows works as a second living space, playroom or office. A 2 piece powder room completes the main level. Upstairs, the primary bedroom offers a ceiling fan, a walk-in closet and a spa-like 5 piece ensuite with dual vessel sinks, a soaker tub, a tiled glass walk-in shower and built-in shelving. Two more bedrooms, a 4 piece bathroom, upper floor laundry and an added laundry station complete with stone counter tops and cabinetry round out the upper level. Central vacuum, an unfinished basement ready for your ideas and a fenced, low-maintenance yard with lawn and patio leading to the double garage complete the package. Quarry Park puts you steps from the Bow River pathways, the YMCA, Calgary Co-op, Sobeys and the shops and restaurants of Quarry Park and Douglas Square, with quick access to Glenmore, Deerfoot and Stoney Trail. Book your showing today!
For sale
C$550,000
210 S Quarry Park Blvd SE, Calgary, AB T2C 5E4
3beds
1,737sqft
Townhouse
Built in 2010
2,178 Square Feet Lot
$-- Zestimate®
C$317/sqft
C$542/mo HOA
What's special
Classic stone and brickArched windowsMature landscaping out frontEspresso solid maple cabinetryGranite countersSubway tile backsplashPendant lighting
- 2 days
- 24
- 5
Zillow last checked:
Listing updated:
Listed by:
Cooper Holm, Associate,
Re/Max First
Source: courtesy of Pillar9 System,MLS®#: A2352872 Originating MLS®#: Calgary
Facts & features
Interior
Bedrooms & bathrooms
- Bedrooms: 3
- Bathrooms: 3
- Full bathrooms: 2
- 1/2 bathrooms: 1
Other
- Level: Upper
- Dimensions: 16`10" x 12`6"
Bedroom
- Level: Upper
- Dimensions: 12`2" x 9`11"
Bedroom
- Level: Upper
- Dimensions: 13`6" x 8`11"
Other
- Level: Upper
- Dimensions: 4`11" x 7`8"
Other
- Level: Main
- Dimensions: 6`11" x 3`4"
Other
- Level: Upper
- Dimensions: 13`4" x 5`10"
Dining room
- Level: Main
- Dimensions: 12`2" x 8`8"
Family room
- Level: Main
- Dimensions: 9`6" x 17`0"
Kitchen
- Level: Main
- Dimensions: 12`7" x 10`6"
Laundry
- Level: Upper
Living room
- Level: Main
- Dimensions: 12`1" x 19`2"
Storage
- Level: Basement
Heating
- Forced Air
Cooling
- None
Appliances
- Included: Dishwasher, Dryer, Microwave Hood Fan, Refrigerator, Stove(s), Washer
- Laundry: Upper Level
Features
- Built-in Features, Central Vacuum, Granite Counters, Kitchen Island, Soaking Tub, Walk-In Closet(s)
- Flooring: Carpet, Hardwood, Tile
- Windows: Window Coverings
- Basement: Full
- Has fireplace: No
- Common walls with other units/homes: 2+ Common Walls
Interior area
- Total interior livable area: 1,737 sqft
- Finished area above ground: 1,728
- Finished area below ground: 801
Property
Parking
- Total spaces: 2
- Parking features: Double Garage Detached
- Garage spaces: 2
Features
- Levels: Two,2 Storey
- Stories: 1
- Patio & porch: Front Porch
- Exterior features: Private Entrance
- Fencing: Partial
Lot
- Size: 2,178 Square Feet
- Features: Back Lane, Front Yard, Low Maintenance Landscape
Details
- Parcel number: 112635338
- Zoning: M-G
Construction
Type & style
- Home type: Townhouse
- Property subtype: Townhouse
Materials
- Brick, Stone, Wood Frame
- Foundation: Concrete Perimeter
- Roof: Asphalt Shingle
Condition
- New construction: No
- Year built: 2010
Community & HOA
Community
- Features: Fishing, Park, Playground, Sidewalks, Street Lights
- Subdivision: Douglasdale/Glen
HOA
- Has HOA: Yes
- Amenities included: Other
- Services included: Common Area Maintenance, Insurance, Professional Management, Reserve Fund Contributions, Sewer, Snow Removal, Water
- HOA fee: C$518 monthly
- Second HOA fee: C$283 annually
Location
- Region: Calgary
Financial & listing details
- Price per square foot: C$317/sqft
- Date on market: 10/22/2026
- Inclusions: N/A
Price history
Price history is unavailable.
Public tax history
Tax history is unavailable.
Climate risks
Neighborhood: Douglasdale
Nearby schools
GreatSchools rating
No schools nearby
We couldn't find any schools near this home.
- C$1,150,0006 bd4 ba2.5k sqft72 S Quarry Lndg SE, Calgary, AB T2C5E4For Sale
- C$779,9007 bd4 ba2.2k sqft196 N River Rock Cres SE, Calgary, AB T2C4J1For Sale
- C$995,0002 bd3 ba2.3k sqft25 SW Quarry Cmn SE, Calgary, AB T2C5T3For Sale
- C$--1 bd1 ba620 sqft85 Quarry Way SE #CORNER, Calgary, AB T2C5G4Off Market
Similar homes
- C$528,8882 bd3 ba1.4k sqft11 N Les Jardins Park SE, Calgary, AB T2C 5V3For Sale
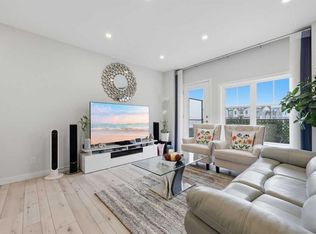 MLS ID #A2353533, Ariell Arevalo, Associate, Cir Realty. courtesy of Pillar9 System
- C$624,9003 bd3 ba1.9k sqft472 E Douglas Glen Point SE, Calgary, AB T2Z 3G4For Sale
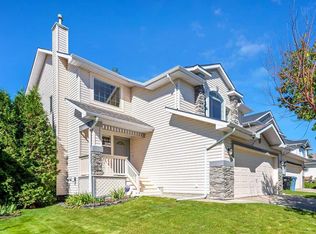 MLS ID #A2354438, Shannon Mccarthy, Associate, Cir Realty. courtesy of Pillar9 System
- C$594,9002 bd3 ba1.5k sqft388 E Quarry Park Blvd SE, Calgary, AB T2C 5M9For Sale
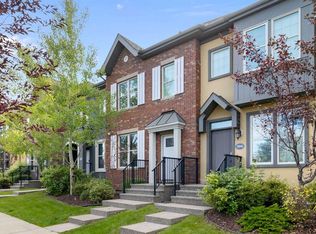 MLS ID #A2341923, Jonathan Pendlebury, Associate, Real Broker. courtesy of Pillar9 System
- C$480,0003 bd2 ba1k sqft85 River Rock Cir SE, Calgary, AB T2C 4C3For Sale
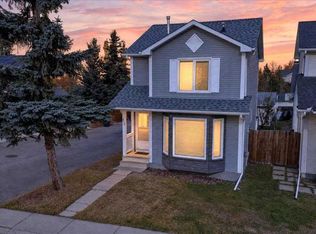 MLS ID #A2353630, Ashlee Samaska, Associate, Re/Max First. courtesy of Pillar9 System
