Looking for affordable, low-maintenance living all on one level? Welcome to 210 Sanders Street in East London, a move-in-ready 2-bedroom home that offers comfort, convenience, and exceptional value. Freshly painted throughout and featuring updated lighting, this charming property is perfect for first-time buyers, downsizers, or anyone seeking easy one-floor living. The standout feature is the oversized 17' x 23' detached heated garage/shop, ideal for hobbyists, car enthusiasts, crafts, a workshop, extra storage, or even a future entertainment space. With parking for up to five vehicles, including the garage, there's plenty of room for family and guests. Enjoy your morning coffee on the welcoming front deck, then take advantage of the fantastic location close to grocery stores, public transit, and the Thames Valley Parkway trail system for walking, cycling, and outdoor recreation. This affordable East London gem combines practicality, comfort, and a unique heated shop that is hard to find at this price point. Move in and start enjoying homeownership today!
For sale
C$349,900
210 Sanders St, London, ON N5Z 2S9
2beds
1baths
Single Family Residence
Built in ----
0 Square Feet Lot
$-- Zestimate®
C$--/sqft
C$-- HOA
What's special
Freshly painted throughoutUpdated lightingWelcoming front deckEasy one-floor living
- 9 hours
- 7
- 1
Zillow last checked:
Listing updated:
Listed by:
KELLER WILLIAMS LIFESTYLES
Source: TRREB,MLS®#: X14151786 Originating MLS®#: London and St. Thomas Association of REALTORS
Facts & features
Interior
Bedrooms & bathrooms
- Bedrooms: 2
- Bathrooms: 1
Dining room
- Level: Main
- Dimensions: 2.46 x 4.14
Kitchen
- Level: Main
- Dimensions: 2.9 x 4.14
Living room
- Level: Main
- Dimensions: 4.85 x 4.83
Mud room
- Level: Main
- Dimensions: 4.27 x 2.79
Heating
- Forced Air, Gas
Cooling
- Wall Unit(s)
Features
- Flooring: Carpet Free
- Basement: Crawl Space
- Has fireplace: No
Interior area
- Living area range: 700-1100 null
Video & virtual tour
Property
Parking
- Total spaces: 5
- Parking features: Private Triple, Private, Garage Door Opener
- Has garage: Yes
Features
- Patio & porch: Patio, Porch
- Pool features: None
Lot
- Size: 0 Square Feet
- Features: Fenced Yard, Public Transit, Wooded/Treed, Level, Rectangular Lot
- Topography: Flat
Details
- Additional structures: Fence - Full, Shed
- Parcel number: 083400050
Construction
Type & style
- Home type: SingleFamily
- Architectural style: Bungalow
- Property subtype: Single Family Residence
Materials
- Brick Front, Vinyl Siding
- Foundation: Concrete
- Roof: Shingle
Utilities & green energy
- Sewer: Sewer
Community & HOA
Location
- Region: London
Financial & listing details
- Tax assessed value: C$162,000
- Annual tax amount: C$2,716
- Date on market: 11/5/2026
Price history
Price history is unavailable.
Public tax history
Tax history is unavailable.
Climate risks
Neighborhood: Hamilton Road
Nearby schools
GreatSchools rating
No schools nearby
We couldn't find any schools near this home.

Similar homes
- C$412,0002 bd1 ba874 sqft899 Hamilton Rd, London, ON N5Z 1W1For Sale
 MLS ID #40875411, Patricia Snowdon, Salesperson, RE/MAX Escarpment Realty Inc.. ITSO
- C$384,9003 bd2 ba-- sqft33 Glenwood Ave, London, ON N5Z 2P7For Sale
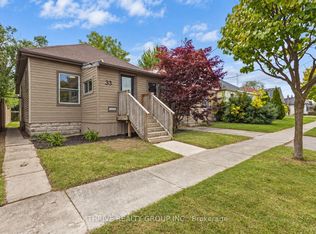 MLS ID #X14080318, THRIVE REALTY GROUP INC.. TRREB
- C$389,0003 bd1 ba-- sqft45 S Tennyson St, London, ON N5Z 2K6For Sale
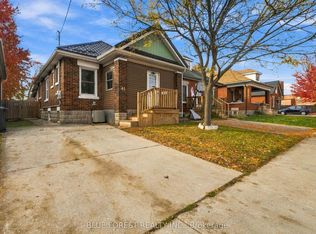 MLS ID #X14133150, BLUE FOREST REALTY INC.. TRREB
- C$369,9002 bd2 ba-- sqft132 Oak St, London, ON N5Z 2H6For Sale
 MLS ID #X13712852, ROYAL LEPAGE TRILAND REALTY. TRREB
